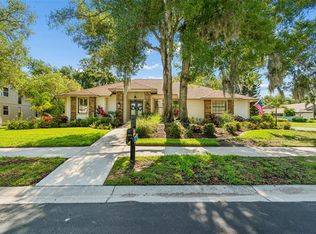
Total makeover on this beautiful 4 Bedroom 3 Bath home!! Check this out… First a fantastic location in the highly sought-after Sarasota Springs, downtown Sarasota shopping and those sandy beaches. Second, NO fees for a Homeowners’ Association so short rent or simply move in yourself. Third, oversized 15,000 sq. ft. lot with plenty of room to park your boat or RV with a newer 12x20 detached storage building, and lastly this wonderfully appointed home boasts many updated features in a coastal cottage setting that is so warm and inviting, you’ll instantly be hooked! This home comes fully furnished with 4 bedrooms, 3 baths plus access to the pool from the hall bathrooms, offers a split floor plan that has 2 Master Suites. The kitchen has been remodeled with newer appliances. Both bathrooms are fully upgraded. New flooring has been installed. This home was designed professionally. A modern home ready to be moved in. You’ll love the big backyard with the large 14x28 heated lap pool for fun and relaxation. Many fun memories are sure to be made with family and friends enjoying bar-b-ques and pool parties. Plus, if dogs are family too, they’ll love the fenced area as their playground. The roof was replaced in 2022 and the A/C in 2022. Schedule your showing today – this adorable home is a must see!
For sale
$795,000
4610 ARDALE STREET, SARASOTA, FL 34232
4beds
1,680sqft
Single Family Residence
Built in 1971
0.34 Acres Lot
$754,100 Zestimate®
$473/sqft
$-- HOA
What's special
Coastal cottage settingBig backyardWonderfully appointed homeNew flooring
- 3 days |
- 265 |
- 24 |
Likely to sell faster than
Zillow last checked:
Listing updated:
Listed by:
Philip Graber 941-320-5451,
HARRY ROBBINS ASSOC INC 941-924-8346
Source: Stellar MLS,MLS#: A4702555 Originating MLS: Sarasota - Manatee
Originating MLS: Sarasota - Manatee
Facts & features
Interior
Bedrooms & bathrooms
- Bedrooms: 4
- Bathrooms: 3
- Full bathrooms: 3
Rooms
- Room types: Bonus Room
Primary bedroom
- Features: Built-in Closet
- Level: First
- Area: 204 Square Feet
- Dimensions: 12x17
Other
- Features: Walk-In Closet(s)
- Level: First
- Area: 156 Square Feet
- Dimensions: 12x13
Bedroom 3
- Features: Built-in Closet
- Level: First
- Area: 130 Square Feet
- Dimensions: 10x13
Bedroom 4
- Features: Built-in Closet
- Level: First
- Area: 110 Square Feet
- Dimensions: 10x11
Balcony porch lanai
- Level: First
- Area: 480 Square Feet
- Dimensions: 15x32
Bonus room
- Features: No Closet
- Level: First
- Area: 120 Square Feet
- Dimensions: 10x12
Dining room
- Level: First
- Area: 120 Square Feet
- Dimensions: 10x12
Kitchen
- Level: First
- Area: 110 Square Feet
- Dimensions: 10x11
Living room
- Level: First
- Area: 176 Square Feet
- Dimensions: 11x16
Heating
- Central, Electric
Cooling
- Central Air
Appliances
- Included: Dishwasher, Dryer, Electric Water Heater, Microwave, Range, Refrigerator, Washer
- Laundry: In Garage
Features
- Ceiling Fan(s), Kitchen/Family Room Combo, Solid Surface Counters, Split Bedroom, Walk-In Closet(s)
- Flooring: Ceramic Tile
- Doors: Sliding Doors
- Windows: Window Treatments
- Has fireplace: No
- Furnished: Yes
Interior area
- Total structure area: 2,719
- Total interior livable area: 1,680 sqft
Video & virtual tour
Property
Parking
- Total spaces: 2
- Parking features: Garage - Attached
- Attached garage spaces: 2
- Details: Garage Dimensions: 16x19
Features
- Levels: One
- Stories: 1
- Exterior features: Storage
- Has private pool: Yes
- Pool features: Gunite, Heated, In Ground, Lap, Screen Enclosure
Lot
- Size: 0.34 Acres
- Dimensions: 50 x 125
Details
- Parcel number: 0062060008
- Zoning: RSF3
- Special conditions: None
Construction
Type & style
- Home type: SingleFamily
- Property subtype: Single Family Residence
Materials
- Block, Stucco
- Foundation: Slab
- Roof: Shingle
Condition
- New construction: No
- Year built: 1971
Utilities & green energy
- Sewer: Public Sewer
- Water: Public
- Utilities for property: Electricity Connected, Public, Sewer Connected, Water Connected
Community & HOA
Community
- Pet fee: $0 monthly
- Subdivision: SARASOTA SPGS
HOA
- Has HOA: No
Location
- Region: Sarasota
Financial & listing details
- Price per square foot: $473/sqft
- Annual tax amount: $5,686
- Date on market: 8/17/2026
- Cumulative days on market: 3 days
- Ownership: Fee Simple
- Total actual rent: 0
- Electric utility on property: Yes
- Road surface type: Paved
Estimated market value
$754,100
$716,000 - $792,000
$2,434/mo
Price history
| Date | Event | Price |
|---|---|---|
| 8/17/2026 | Price change | $795,000+27.2%$473/sqft |
Source:  Stellar MLS #A4702555 Report a problem Stellar MLS #A4702555 Report a problem | ||
| 8/10/2022 | Pending sale | $625,000$372/sqft |
Source: Stellar MLS #C7464431 Report a problem | ||
| 7/29/2022 | Listed for sale | $625,000$372/sqft |
Source: Stellar MLS #C7464431 Report a problem | ||
Public tax history
Tax history is unavailable.
Monthly payment
Est. payment
Payment breakdown
Explore the cost of this home by adjusting the details. Changes won't be saved.Climate risks
Neighborhood: Sarasota Springs
Nearby schools
GreatSchools rating
- 6/10Brentwood Elementary SchoolGrades: PK-5Distance: 0.2 mi
- 5/10Mcintosh Middle SchoolGrades: 6-8Distance: 1.2 mi
- 5/10Sarasota High SchoolGrades: 9-12Distance: 3.2 mi
- $573,7004 bd3 ba1.6k sqft4610 Ardale St UNIT 18, Sarasota, FL 34232Off Market

- $252,9002 bd1 ba926 sqft4600 Ardale St, Sarasota, FL 34232Off Market

- $406,6003 bd2 ba1.4k sqft4618 Ardale St, Sarasota, FL 34232Off Market

- $389,0003 bd2 ba1.4k sqft2236 Amanda Dr, Sarasota, FL 34232Off Market

- $252,7002 bd2 ba824 sqft2228 Amanda Dr, Sarasota, FL 34232Off Market
- $284,3002 bd1 ba929 sqft4562 Ardale St, Sarasota, FL 34232Off Market
- $357,1003 bd2 ba1.3k sqft2304 Amanda Dr, Sarasota, FL 34232Off Market
- $340,2003 bd2 ba1.3k sqft2222 Amanda Dr, Sarasota, FL 34232Off Market
A local agent can set up tours, give advice and negotiate with sellers.
A local lender can help you make sure your offer is ready when you are.
Similar homes
- $865,0004 bd3 ba1.8k sqft4134 EASTWOOD DRIVE, SARASOTA, FL 34232For Sale

 MLS ID #A4702757, Isha Gumpel, BROKER & BAKER INTERNATIONAL REALTY. Stellar MLS
 - $890,0004 bd3 ba2.4k sqft4627 TRAILS DRIVE, SARASOTA, FL 34232For Sale
 MLS ID #A4699854, Adnan Dedic, COMPASS FLORIDA LLC. Stellar MLS
 - $--3 bd2 ba1.2k sqft1003 Gantt Ave, Sarasota, FL 34232Auction
 ServiceLink Auction
 - $699,9003 bd2 ba1.7k sqft1401 GEORGETOWNE DRIVE, SARASOTA, FL 34232For Sale
 MLS ID #A4701255, Anita Darvai Seaton, OFFERMATE REAL ESTATE. Stellar MLS
 - $640,0003 bd2 ba1.4k sqft2769 WISTERIA PLACE, SARASOTA, FL 34239For SaleMLS ID #A4703452, Rodrigo Posada, THE SHORELINE FL REALTY LLC. Stellar MLS
- $665,9003 bd2 ba1.7k sqft4534 N Lake Dr, Sarasota, FL 34232For Sale By Owner
- $749,5002 bd2 ba2k sqft3214 N SECLUSION DRIVE, SARASOTA, FL 34239For SaleMLS ID #A4702540, Beth Helvey PA, MICHAEL SAUNDERS & COMPANY. Stellar MLS
- $599,0003 bd3 ba2.4k sqft4739 SPRING MEADOW LANE, SARASOTA, FL 34233For SaleMLS ID #A4703325, Kelly Zaccaria, LLC, THE SHORELINE FL REALTY LLC. Stellar MLS
- $674,9993 bd2 ba1.6k sqft2609 Hibiscus St, Sarasota, FL 34239For Sale By Owner
- $599,9003 bd2 ba1.7k sqft1833 OAK VIEW DRIVE, SARASOTA, FL 34232For SaleMLS ID #A4699075, Thomas Hedge, JR, PREMIER SOTHEBY'S INTERNATIONAL REALTY. Stellar MLS
- $545,0003 bd2 ba1.7k sqft23 ARBOR OAKS DRIVE, SARASOTA, FL 34232For SaleMLS ID #A4702981, Drew Russell, MICHAEL SAUNDERS & COMPANY. Stellar MLS
- $575,0004 bd2 ba1.5k sqft221 DADE AVENUE, SARASOTA, FL 34232For SaleMLS ID #A4696280, Moe Mossa, SAVVY AVENUE, LLC. Stellar MLS
- $449,9003 bd3 ba1.6k sqft4633 BROOKSDALE DRIVE, SARASOTA, FL 34232For SaleMLS ID #A4699532, Heidi Scholten, MEDWAY REALTY. Stellar MLS
- $598,0003 bd2 ba1.5k sqft4204 PRAIRIE VIEW DRIVE, SARASOTA, FL 34232For SaleMLS ID #A4694531, Ryan Miller, HARRY ROBBINS ASSOC INC. Stellar MLS
- $515,0003 bd2 ba1.8k sqft2600 CAMBRIDGE DRIVE, SARASOTA, FL 34232For SaleMLS ID #A4698789, Celestine Soto, REAL BROKER, LLC. Stellar MLS
- $529,0003 bd3 ba1.8k sqft4401 LITTLE JOHN TRAIL, SARASOTA, FL 34232For SaleMLS ID #A4695906, Bogdan Osipov, OSIPOV GROUP REAL ESTATE. Stellar MLS
- $539,9003 bd2 ba1.6k sqft98 DADE AVENUE, SARASOTA, FL 34232For SaleMLS ID #TB8491097, Roger King, ROGER G KING. Stellar MLS
- $425,0004 bd3 ba1.4k sqft3818 BUCKEYE CIRCLE, SARASOTA, FL 34232For SaleMLS ID #A4701616, Nancy Grenier, PREMIER SOTHEBY'S INTERNATIONAL REALTY. Stellar MLS
- $475,0003 bd2 ba1.4k sqft3980 LEMONWOOD DRIVE, SARASOTA, FL 34232For SaleMLS ID #A4700030, Ryan Zachos, ZACHOS REALTY & DESIGN GROUP. Stellar MLS
- $525,0003 bd2 ba1.8k sqft2749 GREENDALE DRIVE, SARASOTA, FL 34232For SaleMLS ID #A4692947, Christina Jenkins, DALTON WADE INC. Stellar MLS
