Reimagined from top to bottom under a fully permitted renovation, completed in 2021- This move-in-ready home blends modern updates with an unbeatable location on a quiet dead-end street. The open-concept layout is anchored by a kitchen featuring custom cabinetry, a large island and granite countertops, with a full suite of Samsung stainless steel appliances. Two sliding doors provide access to a fully screened lanai where you can relax, overlooking a fenced yard that opens onto a wide green corridor along the west side-offering exceptional sunset views and privacy. Both the primary en suite and guest bathrooms feature custom vanities with quartz tops. Big-ticket items are completely done: hurricane impact window and doors throughout, full interior re-pipe, upgraded electrical panel, luxury vinyl flooring throughout, 2019 Roof, 2018 HVAC, and 2021 water heater make this property a real standout with a rare combination of upgrades and updates. The renovation included full interior and exterior paint, all-new doors and sliders, new garage door and opener with a battery back-up. Smart-homes features include a smart thermostat, video doorbell and keyless entry controlled with a hub or smartphone. Ideally located just minutes from downtown Sarasota, the Bayfront, and world-famous Siesta Key beaches. With strong rental and resale fundamentals in a fast-appreciating ZIP, this turnkey home is ready for its next owner. Schedule your showing today!
For sale
$530,000
2874 DAVIS BOULEVARD, SARASOTA, FL 34237
3beds
1,580sqft
Single Family Residence
Built in 1978
7,738 Square Feet Lot
$-- Zestimate®
$335/sqft
$-- HOA
What's special
Fenced yardLarge islandFully screened lanaiGranite countertopsOpen-concept layoutKitchen featuring custom cabinetrySmart thermostat
- 66 days
- 274
- 20
Zillow last checked:
Listing updated:
Listed by:
Noemy Sanchez 407-552-7340,
XCELLENCE 866-595-6025
Source: Stellar MLS,MLS#: TB8538039 Originating MLS: Suncoast Tampa
Originating MLS: Suncoast Tampa
Facts & features
Interior
Bedrooms & bathrooms
- Bedrooms: 3
- Bathrooms: 2
- Full bathrooms: 2
Primary bedroom
- Features: En Suite Bathroom, Built-in Closet
- Level: First
Bedroom 2
- Features: Built-in Closet
- Level: First
Bedroom 3
- Features: No Closet
- Level: First
Kitchen
- Features: Kitchen Island
- Level: First
Living room
- Level: First
Heating
- Central
Cooling
- Central Air
Appliances
- Included: Convection Oven, Dishwasher, Disposal, Dryer, Exhaust Fan, Microwave, Range, Refrigerator, Washer
- Laundry: In Garage
Features
- Kitchen/Family Room Combo, Open Floorplan, Stone Counters
- Flooring: Luxury Vinyl
- Doors: Sliding Doors
- Has fireplace: No
Interior area
- Total structure area: 2,190
- Total interior livable area: 1,580 sqft
Video & virtual tour
Property
Parking
- Total spaces: 1
- Parking features: Driveway, Garage Door Opener
- Attached garage spaces: 1
- Has uncovered spaces: Yes
Features
- Levels: One
- Stories: 1
- Patio & porch: Covered, Rear Porch, Screened
- Fencing: Chain Link,Fenced
Lot
- Size: 7,738 Square Feet
- Features: Street Dead-End
Details
- Parcel number: 2031120002
- Zoning: RSF4
- Special conditions: None
Construction
Type & style
- Home type: SingleFamily
- Architectural style: Florida,Ranch
- Property subtype: Single Family Residence
Materials
- Stucco
- Foundation: Concrete Perimeter, Other, Slab
- Roof: Shingle
Condition
- New construction: No
- Year built: 1978
Utilities & green energy
- Sewer: Public Sewer
- Water: Public
- Utilities for property: Electricity Connected, Public, Sewer Connected, Water Connected
Community & HOA
Community
- Pet fee: $0 monthly
- Subdivision: PATRICIA MANOR
HOA
- Has HOA: No
Location
- Region: Sarasota
Financial & listing details
- Price per square foot: $335/sqft
- Tax assessed value: $377,300
- Annual tax amount: $4,465
- Date on market: 8/14/2026
- Cumulative days on market: 65 days
- Listing terms: Cash,Conventional,FHA,VA Loan
- Ownership: Fee Simple
- Total actual rent: 0
- Electric utility on property: Yes
- Road surface type: Paved
Estimated market value
Not available
Estimated sales range
Not available
Not available
Price history
| Date | Event | Price |
|---|---|---|
| 8/14/2026 | Listed for sale | $530,000+115%$335/sqft |
Source:  Stellar MLS #TB8538039 Report a problem Stellar MLS #TB8538039 Report a problem | ||
| 10/15/2020 | Sold | $246,500-1.4%$156/sqft |
Source: Public Record Report a problem | ||
| 7/21/2020 | Pending sale | $250,000$158/sqft |
Source: Michael Saunders & Company - Licensed Real Estate Broker #A4471157 Report a problem | ||
| 7/17/2020 | Listed for sale | $250,000$158/sqft |
Source: MICHAEL SAUNDERS & COMPANY #A4471157 Report a problem | ||
Public tax history
| Year | Property taxes | Tax assessment |
|---|---|---|
| 2025 | $4,465 +5.4% | $315,035 +2.9% |
| 2024 | $4,237 +3.4% | $306,156 +3% |
| 2023 | $4,096 +3.5% | $297,239 +3% |
| 2022 | $3,956 +27.4% | $288,582 +28.8% |
| 2021 | $3,106 +194.8% | $224,060 +129.3% |
| 2020 | $1,054 +26.6% | $97,707 +15.8% |
| 2019 | $832 | $84,367 +1.9% |
| 2018 | $832 +2.9% | $82,794 +2.1% |
| 2017 | $808 -9.4% | $81,091 -46.6% |
| 2016 | $892 | $151,800 +15.3% |
| 2015 | $892 +0.7% | $131,600 +70.7% |
| 2014 | $886 +1% | $77,089 |
| 2013 | $877 +4.2% | $77,089 +1.7% |
| 2012 | $842 -15.4% | $75,800 -11.6% |
| 2011 | $995 -3.1% | $85,700 +0.1% |
| 2010 | $1,027 +1.7% | $85,597 +2.7% |
| 2009 | $1,010 | $83,347 +0.1% |
| 2008 | $1,010 -15.5% | $83,264 +3% |
| 2007 | $1,195 | $80,839 +2.5% |
| 2006 | -- | $78,867 +3% |
| 2005 | -- | $76,570 +3% |
| 2004 | $1,074 -9.7% | $74,340 +1.9% |
| 2003 | $1,189 -1.8% | $72,954 +2.4% |
| 2002 | $1,211 +7.3% | $71,244 +1.6% |
| 2001 | $1,129 +4.1% | $70,122 +3% |
| 2000 | $1,084 | $68,080 |
Find assessor info on the county website
Monthly payment
Est. payment
Payment breakdown
Explore the cost of this home by adjusting the details. Changes won't be saved.Climate risks
Neighborhood: 34237
Nearby schools
Schools provided by the listing agent
- Elementary: Alta Vista Elementary
- High: Sarasota High
Source: Stellar MLS. This data may not be complete. We recommend contacting the local school district to confirm school assignments for this home.
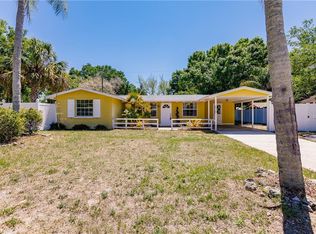


Similar homes
- $475,0003 bd2 ba1.3k sqft2857 WOOD STREET, SARASOTA, FL 34237For Sale
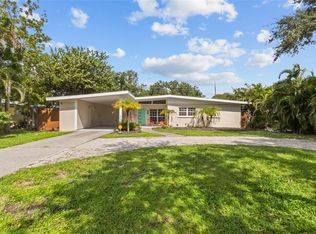
 MLS ID #A4709704, Judy Limekiller, COLDWELL BANKER SARASOTA CENT.. Stellar MLS
 - $435,0003 bd2 ba1.4k sqft2488 DAVIS BOULEVARD, SARASOTA, FL 34237For Sale
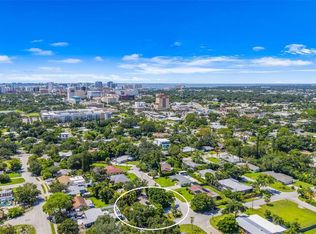 MLS ID #A4703242, Toni Zarghami, KW COASTAL LIVING III. Stellar MLS
 - $--3 bd2 ba2.1k sqft3950 Sawyerwood Rd, Sarasota, FL 34233Auction
 Auction.com 2
 - $465,0004 bd2 ba1.4k sqft420 MELODY CIRCLE, SARASOTA, FL 34237For Sale
 MLS ID #A4704470, Kenia Rivas, PREFERRED SHORE LLC. Stellar MLS
 - $499,0003 bd2 ba1.7k sqft4272 PRAIRIE VIEW DRIVE, SARASOTA, FL 34232For SaleMLS ID #A4705912, Christy Walters, REALTY BY DESIGN LLC. Stellar MLS
- $675,0003 bd2 ba1.4k sqft2667 CHERYLE LANE, SARASOTA, FL 34237For SaleMLS ID #A4705325, Rodrigo Posada, THE SHORELINE FL REALTY LLC. Stellar MLS
- $519,0003 bd2 ba2.2k sqft4214 TEE ROAD, SARASOTA, FL 34235For SaleMLS ID #A4706391, Lisa Flynn, FINE PROPERTIES. Stellar MLS
- $499,9993 bd2 ba1.8k sqft2600 CAMBRIDGE DRIVE, SARASOTA, FL 34232For SaleMLS ID #A4698789, Celestine Soto, REAL BROKER, LLC. Stellar MLS
- $500,0003 bd2 ba1.8k sqft2749 GREENDALE DRIVE, SARASOTA, FL 34232For SaleMLS ID #A4692947, Christina Jenkins, DALTON WADE INC. Stellar MLS
- $525,0003 bd2 ba1.1k sqft1415 S SCHOOL AVENUE, SARASOTA, FL 34239For SaleMLS ID #A4687920, Wendy Lewis, WATERSIDE REALTY LLC. Stellar MLS
- $599,0003 bd2 ba1.4k sqft2769 WISTERIA PLACE, SARASOTA, FL 34239For SaleMLS ID #A4703452, Rodrigo Posada, THE SHORELINE FL REALTY LLC. Stellar MLS
- $540,0003 bd2 ba2k sqft3476 SHADY BROOK LANE, SARASOTA, FL 34243For SaleMLS ID #A4703926, Kathy VanDorne, PREFERRED SHORE LLC. Stellar MLS
- $699,0003 bd2 ba1.7k sqft2545 BROWNING STREET, SARASOTA, FL 34237For SaleMLS ID #A4687679, Beverly Perez, FINE PROPERTIES. Stellar MLS
- $599,9993 bd2 ba1.7k sqft1401 GEORGETOWNE DRIVE, SARASOTA, FL 34232For SaleMLS ID #A4701255, Anita Darvai Seaton, OFFERMATE REAL ESTATE. Stellar MLS
- $524,9003 bd2 ba1.7k sqft926 PLUM TREE LANE, SARASOTA, FL 34243For SaleMLS ID #A4707805, Ryan Miller, HARRY ROBBINS ASSOC INC. Stellar MLS
- $470,0003 bd3 ba1.5k sqft3917 SAWYERWOOD ROAD, SARASOTA, FL 34233For SaleMLS ID #C7529837, Christopher Grant, GRANT TEAM REAL ESTATE, LLC. Stellar MLS
- $595,0003 bd2 ba1.3k sqft319 BEARDED OAKS CIRCLE, SARASOTA, FL 34232For SaleMLS ID #A4699157, Douglas Clark, EXIT KING REALTY. Stellar MLS
- $479,0003 bd2 ba1.3k sqft4731 ATLANTIC AVENUE, SARASOTA, FL 34233For SaleMLS ID #GC541755, Zachary Greenberg, COASTAL REAL ESTATE PROFESSIONALS LLC. Stellar MLS
- $599,0003 bd2 ba1.8k sqft3536 JAFFA DRIVE, SARASOTA, FL 34239For SaleMLS ID #N6145472, Erica Giesler, COMPASS FLORIDA LLC. Stellar MLS
- $475,0003 bd2 ba1.9k sqft3048 SAVAGE ROAD, SARASOTA, FL 34231For SaleMLS ID #A4708273, Ryan Carson, RE/MAX ALLIANCE GROUP. Stellar MLS
