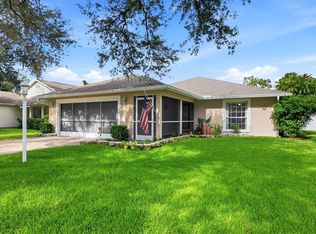
Welcome to this beautifully updated 3-bedroom, 2-bath pool home located in one of Sarasota's most desirable areas! Situated in a non-flood zone with NO HOA, this move-in-ready home offers the perfect combination of style, convenience, and location—just minutes from the world-famous Siesta Key beaches, shopping, dining, and top-rated schools. Step inside to discover new tile flooring throughout, creating a clean and modern look from room to room. The remodeled kitchen features gorgeous quartz countertops, updated cabinetry, and plenty of space for cooking and entertaining. Both bathrooms have been tastefully renovated with floor-to-ceiling tile, giving them a luxurious, spa-inspired feel. You'll also appreciate the all-new lighting, fixtures, and finishes throughout the home. Outside, enjoy your own private backyard retreat with a newly resurfaced pool, perfect for relaxing, entertaining, or enjoying Florida's year-round sunshine. Whether you're looking for a primary residence, vacation home, or investment property, this home checks all the boxes. Priced to sell—don't miss this incredible opportunity! Schedule your private showing today before it's gone!
Pending
Price cut: $10K (7/19)
$489,900
4731 ATLANTIC AVENUE, SARASOTA, FL 34233
3beds
1,325sqft
Single Family Residence
Built in 1976
0.34 Acres Lot
$471,500 Zestimate®
$370/sqft
$-- HOA
What's special
Luxurious spa-inspired feelNewly resurfaced poolGorgeous quartz countertopsPrivate backyard retreatNew tile flooring throughoutRemodeled kitchenUpdated cabinetry
- 60 days
- 386
- 29
Likely to sell faster than
Zillow last checked:
Listing updated:
Listed by:
Zachary Greenberg 561-310-9672,
COASTAL REAL ESTATE PROFESSIONALS LLC 772-678-6017
Source: Stellar MLS,MLS#: GC541755 Originating MLS: Gainesville-Alachua
Originating MLS: Gainesville-Alachua
Facts & features
Interior
Bedrooms & bathrooms
- Bedrooms: 3
- Bathrooms: 2
- Full bathrooms: 2
Primary bedroom
- Features: Built-in Closet
- Level: First
Bedroom 2
- Features: Built-in Closet
- Level: First
Bedroom 3
- Features: Built-in Closet
- Level: First
Primary bathroom
- Level: First
Bathroom 2
- Level: First
Dining room
- Level: First
Kitchen
- Features: Breakfast Bar, Kitchen Island
- Level: First
Living room
- Level: First
Heating
- Central
Cooling
- Central Air
Appliances
- Included: Dishwasher, Exhaust Fan, Other, Range, Refrigerator
- Laundry: In Garage
Features
- Ceiling Fan(s), Living Room/Dining Room Combo
- Flooring: Ceramic Tile
- Doors: Sliding Doors
- Has fireplace: No
Interior area
- Total structure area: 2,184
- Total interior livable area: 1,325 sqft
Video & virtual tour
Property
Parking
- Total spaces: 2
- Parking features: Garage - Attached
- Attached garage spaces: 2
Features
- Levels: One
- Stories: 1
- Exterior features: Other, Rain Gutters
- Has private pool: Yes
- Pool features: In Ground, Screen Enclosure
- Fencing: Fenced
- Has view: Yes
- View description: Pool
Lot
- Size: 0.34 Acres
- Dimensions: 100 x 150
Details
- Parcel number: 0069130042
- Zoning: RSF2
- Special conditions: None
Construction
Type & style
- Home type: SingleFamily
- Architectural style: Coastal,Traditional
- Property subtype: Single Family Residence
Materials
- Block, Stucco
- Foundation: Slab
- Roof: Shingle
Condition
- New construction: No
- Year built: 1976
Utilities & green energy
- Sewer: Public Sewer
- Water: Public
- Utilities for property: Electricity Connected, Sewer Connected
Community & HOA
Community
- Pet fee: $0 monthly
- Subdivision: ASHWORTH PARK
HOA
- Has HOA: No
Location
- Region: Sarasota
Financial & listing details
- Price per square foot: $370/sqft
- Tax assessed value: $325,400
- Annual tax amount: $2,990
- Date on market: 7/7/2026
- Cumulative days on market: 57 days
- Listing terms: Cash,Conventional,FHA,Lease Purchase,VA Loan
- Ownership: Fee Simple
- Total actual rent: 0
- Electric utility on property: Yes
- Road surface type: Asphalt
Estimated market value
$471,500
$448,000 - $495,000
$3,658/mo
Price history
| Date | Event | Price |
|---|---|---|
| 8/10/2026 | Pending sale | $489,900$370/sqft |
Source:  Stellar MLS #GC541755 Report a problem Stellar MLS #GC541755 Report a problem | ||
| 7/19/2026 | Price change | $489,900-2%$370/sqft |
Source: Stellar MLS #GC541755 Report a problem | ||
| 7/7/2026 | Listed for sale | $499,900+100%$377/sqft |
Source: Stellar MLS #GC541755 Report a problem | ||
| 5/7/2026 | Sold | $250,000+95.7%$189/sqft |
Source: Public Record Report a problem | ||
| 8/20/2015 | Sold | $127,775-34.4%$96/sqft |
Source: Public Record Report a problem | ||
| 5/5/2015 | Sold | $194,900-2.5%$147/sqft |
Source: Public Record Report a problem | ||
| 3/26/2015 | Pending sale | $199,900$151/sqft |
Source: HOOK & LADDER REALTY INC #A4117486 Report a problem | ||
| 3/18/2015 | Listed for sale | $199,900+43.8%$151/sqft |
Source: Hook & Ladder Realty, Inc. #A4117486 Report a problem | ||
| 12/2/2014 | Listing removed | -- |
Source: Auction.com Report a problem | ||
| 11/12/2014 | Listed for sale | -- |
Source: Auction.com Report a problem | ||
| 4/23/2002 | Sold | $139,000+20.9%$105/sqft |
Source: Public Record Report a problem | ||
| 7/1/1998 | Sold | $115,000+19.8%$87/sqft |
Source: Public Record Report a problem | ||
| 8/1/1996 | Sold | $96,000+191.8%$72/sqft |
Source: Public Record Report a problem | ||
| 12/3/1993 | Sold | $32,900$25/sqft |
Source: Public Record Report a problem | ||
Public tax history
| Year | Property taxes | Tax assessment |
|---|---|---|
| 2025 | $2,991 +3.7% | $242,225 +2.9% |
| 2024 | $2,883 +4.6% | $235,398 +3% |
| 2023 | $2,755 +2.6% | $228,542 +3% |
| 2022 | $2,685 -0.6% | $221,885 +3% |
| 2021 | $2,700 +0.1% | $215,422 +1.4% |
| 2020 | $2,698 +3.9% | $212,448 +2.3% |
| 2019 | $2,597 | $207,672 +1.9% |
| 2018 | $2,597 +2.8% | $203,800 +1.1% |
| 2017 | $2,527 -4.1% | $201,600 +6.3% |
| 2016 | $2,636 | $189,700 +15.5% |
| 2015 | $2,636 +30.2% | $164,200 +48.2% |
| 2014 | $2,024 +3.4% | $110,800 |
| 2013 | $1,958 +48.8% | $110,800 +11.5% |
| 2012 | $1,316 -5.4% | $99,400 -6.5% |
| 2011 | $1,391 -7.3% | $106,300 -3.2% |
| 2010 | $1,500 -10% | $109,800 -1.9% |
| 2009 | $1,667 | $111,900 -10.2% |
| 2008 | $1,667 -5.7% | $124,549 +3% |
| 2007 | $1,768 | $120,921 +2.5% |
| 2006 | -- | $117,972 +3% |
| 2005 | -- | $114,536 +3% |
| 2004 | $1,795 -13.8% | $111,200 +8.7% |
| 2003 | $2,082 +4.7% | $102,300 +9.3% |
| 2002 | $1,990 +8.2% | $93,600 +3.7% |
| 2001 | $1,838 +1.1% | $90,300 +2.7% |
| 2000 | $1,818 | $87,900 |
Find assessor info on the county website
Monthly payment
Est. payment
Payment breakdown
Explore the cost of this home by adjusting the details. Changes won't be saved.Climate risks
Neighborhood: Bee Ridge
Similar homes
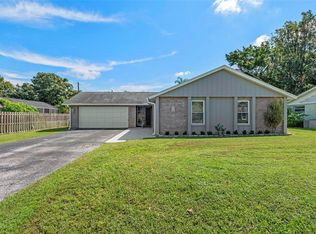
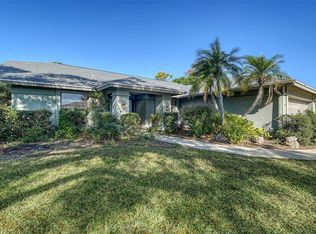
- $550,0003 bd2 ba1.7k sqft3629 EGERTON CIRCLE, SARASOTA, FL 34233For Sale
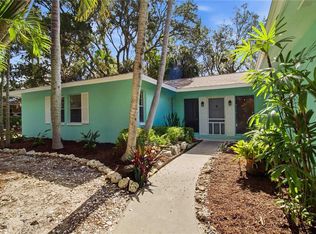
 MLS ID #A4697085, Beverly Perez, FINE PROPERTIES. Stellar MLS
 - $499,9993 bd2 ba1.8k sqft2600 CAMBRIDGE DRIVE, SARASOTA, FL 34232For Sale
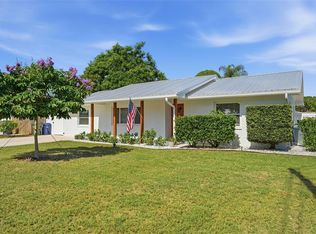 MLS ID #A4698789, Celestine Soto, REAL BROKER, LLC. Stellar MLS
 - $475,0003 bd2 ba1.7k sqft4380 IOLA DRIVE, SARASOTA, FL 34231For Sale
 MLS ID #A4702525, Angela Florian, SALTY DREAMS REALTY INC. Stellar MLS
 - $445,0003 bd2 ba1.4k sqft4557 WORCESTER ROAD, SARASOTA, FL 34231For Sale
 MLS ID #A4703253, Larisa Trexler, RE/MAX ALLIANCE GROUP. Stellar MLS
 - $485,0004 bd2 ba1.5k sqft5883 WHISTLEWOOD CIRCLE, SARASOTA, FL 34232For SaleMLS ID #A4671389, Traci Bolen, EXP REALTY LLC. Stellar MLS
- $460,0003 bd2 ba1.3k sqft6540 MAUNA LOA BOULEVARD, SARASOTA, FL 34241For SaleMLS ID #TB8533260, Sang Nguyen, HOME TOWN REALTY, INC.. Stellar MLS
- $520,0003 bd3 ba1.8k sqft4401 LITTLE JOHN TRAIL, SARASOTA, FL 34232For SaleMLS ID #A4695906, Bogdan Osipov, OSIPOV GROUP REAL ESTATE. Stellar MLS
- $495,0003 bd2 ba1.6k sqft2534 WANETA DRIVE, SARASOTA, FL 34231For SaleMLS ID #A4678870, Karlenn Peluso, PREFERRED SHORE LLC. Stellar MLS
- $525,0003 bd2 ba1.8k sqft2749 GREENDALE DRIVE, SARASOTA, FL 34232For SaleMLS ID #A4692947, Christina Jenkins, DALTON WADE INC. Stellar MLS
- $512,9003 bd2 ba1.4k sqft3304 SWAAN LANE, SARASOTA, FL 34235For SaleMLS ID #A4696227, Mathew Ladwig, EXP REALTY LLC. Stellar MLS
- $530,0003 bd2 ba1.5k sqft2874 DAVIS BOULEVARD, SARASOTA, FL 34237For SaleMLS ID #TB8538039, Noemy Sanchez, XCELLENCE. Stellar MLS
- $359,9003 bd2 ba1.1k sqft5005 BEE RIDGE ROAD, SARASOTA, FL 34233For SaleMLS ID #TB8517363, Krisztina Juhasz, REDFIN CORPORATION. Stellar MLS
- $440,0003 bd2 ba1.3k sqft3727 PRADO DRIVE, SARASOTA, FL 34235For SaleMLS ID #C7530089, Rhonda Gustitus, KW PEACE RIVER PARTNERS. Stellar MLS
- $699,0003 bd2 ba1.7k sqft5251 ASHTON ROAD, SARASOTA, FL 34233For SaleMLS ID #A4685402, Erica Thomas, LLC, MICHAEL SAUNDERS & COMPANY. Stellar MLS
- $465,0003 bd2 ba1.4k sqft4760 SEVILLE DRIVE, SARASOTA, FL 34235For SaleMLS ID #A4693968, Lance Bache, FLORIDA REALTY INVESTMENTS. Stellar MLS
- $424,9002 bd2 ba1.5k sqft2711 GULF GATE DRIVE, SARASOTA, FL 34231For SaleMLS ID #A4700488, Cam Moore, KELLER WILLIAMS ON THE WATER. Stellar MLS
- $430,0003 bd2 ba1.4k sqft4063 PALAU DRIVE, SARASOTA, FL 34241For SaleMLS ID #A4699619, Meredith Holz, COLDWELL BANKER REALTY. Stellar MLS
- $429,9003 bd2 ba1.7k sqft5929 MURDOCK AVENUE, SARASOTA, FL 34231For SaleMLS ID #A4687404, Vincent Diorides, COMPASS FLORIDA LLC. Stellar MLS
- $565,0003 bd2 ba1.3k sqft2714 DATURA STREET, SARASOTA, FL 34239For SaleMLS ID #N6144604, Patrick Brogley, KELLER WILLIAMS ON THE WATER S. Stellar MLS
- $429,0002 bd2 ba1.7k sqft4636 DEER TRAIL BOULEVARD, SARASOTA, FL 34238For SaleMLS ID #A4698629, Robert D. Bevington, SHOWTIME REALTY. Stellar MLS
