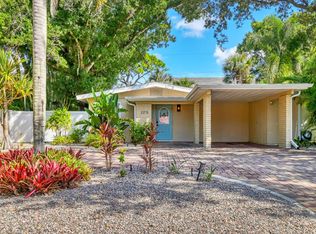
Welcome to this beautifully reimagined residence in the highly sought-after Arlington Park neighborhood, where modern updates meet a peaceful, tucked-away setting. Completely renovated from top to bottom in December 2023, this home showcases meticulous attention to detail throughout. Perfectly positioned on a corner lot along a quiet dead-end street, the home enjoys a unique sense of privacy, with mature trees, lush landscaping, and a shaded backdrop that enhances the serene setting. Enter through the front door into a light-filled interior, where thoughtful design and quality craftsmanship are immediately apparent. Rich hickory hardwood flooring flows throughout, complemented by a fresh, neutral palette, updated trim, and refined finishes that create a cohesive and inviting atmosphere. The main living space unfolds with effortless flow, offering a bright and welcoming environment ideal for both everyday living and entertaining. The large dining/breakfast area features sliding glass doors which draw the eye outward and open to a newer constructed deck, seamlessly blending indoor and outdoor living. The updated kitchen is both stylish and functional, featuring solid wood cabinetry, sleek quartz countertops, updated stainless appliances, and a tasteful backsplash, creating a space that is as practical as it is visually appealing. The primary bedroom offers a comfortable retreat, while the bathrooms have been completely transformed with designer selections. The main bath showcases a double vanity, elegant finishes, and a beautiful Kohler cast iron tub paired with Moen fixtures. The guest bath features a new glass shower enclosure, continuing the home’s elevated aesthetic. 2 additional bedrooms provide flexibility for family, guests, or a home office, each thoughtfully finished with updated flooring, lighting, and fixtures. A brand-new front-load LG washer and dryer adds everyday convenience. Step outside to a private, fenced backyard framed by mature areca palms and low-maintenance rock landscaping, creating a tranquil outdoor setting. A double-gated fence offers valuable space for storing a boat or small RV, while the newly coated carport enhances both function and presentation. Improvements in 2023 include all new electrical wiring brought up to current Florida Building Code, new water supply lines, replacement of cast iron drain lines with PVC, new insulation and drywall including ceilings, updated lighting and fixtures, a new HVAC system, water heater, and fresh exterior paint—delivering peace of mind and true move-in readiness. Ideally located just moments from Arlington Park’s walking trails, dog park, and recreational amenities, and only minutes to Sarasota Memorial Hospital, downtown Sarasota, and the world-renowned beaches of Siesta Key and Lido Key, this residence offers an exceptional combination of location, lifestyle, and investment potential with flexible minimum lease options. Schedule your showing today!
For sale
Price cut: $6K (10/2)
$609,000
2205 FLOYD STREET, SARASOTA, FL 34239
3beds
1,235sqft
Single Family Residence
Built in 1954
7,760 Square Feet Lot
$-- Zestimate®
$493/sqft
$-- HOA
What's special
Refined finishesUpdated trimUpdated stainless appliancesMature treesUpdated lighting and fixturesSleek quartz countertopsMature areca palms
- 104 days
- 372
- 23
Zillow last checked:
Listing updated:
Listed by:
Lenore Treiman 941-356-9642,
MICHAEL SAUNDERS & COMPANY 941-951-6660,
Kelly Sallee 941-914-0400,
MICHAEL SAUNDERS & COMPANY
Source: Stellar MLS,MLS#: A4691727 Originating MLS: Sarasota - Manatee
Originating MLS: Sarasota - Manatee
Facts & features
Interior
Bedrooms & bathrooms
- Bedrooms: 3
- Bathrooms: 2
- Full bathrooms: 2
Primary bedroom
- Features: Walk-In Closet(s)
- Level: First
- Area: 156 Square Feet
- Dimensions: 12x13
Bedroom 2
- Features: Built-in Closet
- Level: First
- Area: 120 Square Feet
- Dimensions: 10x12
Bedroom 3
- Features: Built-in Closet
- Level: First
- Area: 108 Square Feet
- Dimensions: 9x12
Dining room
- Features: Kitchen Island
- Level: First
- Area: 154 Square Feet
- Dimensions: 11x14
Kitchen
- Level: First
- Area: 260 Square Feet
- Dimensions: 13x20
Living room
- Level: First
- Area: 208 Square Feet
- Dimensions: 13x16
Heating
- Central, Electric
Cooling
- Central Air
Appliances
- Included: Dishwasher, Dryer, Electric Water Heater, Microwave, Range, Refrigerator, Washer
- Laundry: Inside, Laundry Closet
Features
- Built-in Features, Ceiling Fan(s), Eating Space In Kitchen, Primary Bedroom Main Floor, Stone Counters, Thermostat
- Flooring: Hardwood
- Doors: Sliding Doors
- Has fireplace: No
Interior area
- Total structure area: 1,819
- Total interior livable area: 1,235 sqft
Property
Parking
- Total spaces: 1
- Parking features: Covered, Driveway
- Carport spaces: 1
- Has uncovered spaces: Yes
Features
- Levels: One
- Stories: 1
- Exterior features: Rain Gutters
- Fencing: Wood
- Has view: Yes
- View description: Trees/Woods
Lot
- Size: 7,760 Square Feet
- Features: Corner Lot, Cul-De-Sac, City Lot, Landscaped
Details
- Additional structures: Shed(s)
- Parcel number: 2035060074
- Zoning: RSF4
- Special conditions: None
Construction
Type & style
- Home type: SingleFamily
- Architectural style: Traditional
- Property subtype: Single Family Residence
Materials
- Block, Stucco, Wood Frame
- Foundation: Slab
- Roof: Shingle
Condition
- Completed
- New construction: No
- Year built: 1954
Utilities & green energy
- Sewer: Public Sewer
- Water: Public
- Utilities for property: Cable Connected, Electricity Connected, Public, Sewer Connected, Water Connected
Community & HOA
Community
- Features: Dog Park, Park
- Security: Smoke Detector(s)
- Pet fee: $0 monthly
- Subdivision: LOMA LINDA PARK
HOA
- Has HOA: No
Location
- Region: Sarasota
Financial & listing details
- Price per square foot: $493/sqft
- Tax assessed value: $458,300
- Annual tax amount: $7,102
- Date on market: 5/1/2026
- Cumulative days on market: 135 days
- Listing terms: Cash,Conventional,FHA,VA Loan
- Ownership: Fee Simple
- Total actual rent: 0
- Electric utility on property: Yes
- Road surface type: Paved
Estimated market value
Not available
Estimated sales range
Not available
Not available
Price history
| Date | Event | Price |
|---|---|---|
| 10/2/2026 | Price change | $609,000-1%$493/sqft |
Source:  Stellar MLS #A4691727 Report a problem Stellar MLS #A4691727 Report a problem | ||
| 7/10/2026 | Listed for sale | $615,000$498/sqft |
Source: Stellar MLS #A4691727 Report a problem | ||
| 7/2/2026 | Pending sale | $615,000$498/sqft |
Source: Stellar MLS #A4691727 Report a problem | ||
| 6/29/2026 | Listed for sale | $615,000-1.2%$498/sqft |
Source: Stellar MLS #A4691727 Report a problem | ||
| 6/9/2026 | Listing removed | $622,500$504/sqft |
Source: Stellar MLS #A4691727 Report a problem | ||
| 5/1/2026 | Listed for sale | $622,500+10.2%$504/sqft |
Source: Stellar MLS #A4691727 Report a problem | ||
| 3/8/2024 | Sold | $565,000-5.7%$457/sqft |
Source: Stellar MLS #A4594166 Report a problem | ||
| 2/5/2024 | Pending sale | $599,000$485/sqft |
Source: Stellar MLS #A4594166 Report a problem | ||
| 1/21/2024 | Price change | $599,000-3.2%$485/sqft |
Source: Stellar MLS #A4594166 Report a problem | ||
| 1/3/2024 | Listed for sale | $619,000+688.5%$501/sqft |
Source: Stellar MLS #A4594166 Report a problem | ||
| 12/19/2008 | Sold | $78,500+3.3%$64/sqft |
Source: Public Record Report a problem | ||
| 8/4/1999 | Sold | $76,000+204%$62/sqft |
Source: Public Record Report a problem | ||
| 1/21/1997 | Sold | $25,000$20/sqft |
Source: Public Record Report a problem | ||
Public tax history
| Year | Property taxes | Tax assessment |
|---|---|---|
| 2025 | $7,102 +16.1% | $458,300 +35.4% |
| 2024 | $6,119 +72.3% | $338,540 +65.8% |
| 2023 | $3,551 +7.9% | $204,127 +10% |
| 2022 | $3,293 +17.4% | $185,570 +10% |
| 2021 | $2,804 +280.2% | $168,700 +134.1% |
| 2020 | $737 -71.5% | $72,058 -50.9% |
| 2019 | $2,588 +10.8% | $146,850 +10% |
| 2018 | $2,336 +1.1% | $133,500 +2.5% |
| 2017 | $2,311 +9.3% | $130,291 +0.6% |
| 2016 | $2,115 | $129,500 +4.3% |
| 2015 | $2,115 | $124,200 +39.6% |
| 2014 | $2,115 +11.3% | $88,990 |
| 2013 | $1,901 +23.7% | $88,990 +10% |
| 2012 | $1,537 +4.8% | $80,900 +4% |
| 2011 | $1,467 +21.4% | $77,800 -20.9% |
| 2010 | $1,208 +47.1% | $98,300 -3.8% |
| 2009 | $821 | $102,200 +43.6% |
| 2008 | $821 -16% | $71,182 +3% |
| 2007 | $977 | $69,109 +2.5% |
| 2006 | -- | $67,423 +3% |
| 2005 | -- | $65,459 +3% |
| 2004 | $952 -0.2% | $63,552 +1.9% |
| 2003 | $955 -1.1% | $62,367 +2.4% |
| 2002 | $965 +6.3% | $60,905 +1.6% |
| 2001 | $908 +4.3% | $59,946 +3% |
| 2000 | $871 | $58,200 |
Find assessor info on the county website
Monthly payment
Est. payment
Payment breakdown
Explore the cost of this home by adjusting the details. Changes won't be saved.Climate risks
Neighborhood: Arlington Park
Nearby schools
Schools provided by the listing agent
- Elementary: Alta Vista Elementary
- Middle: Brookside Middle
- High: Sarasota High
Source: Stellar MLS. This data may not be complete. We recommend contacting the local school district to confirm school assignments for this home.
Similar homes
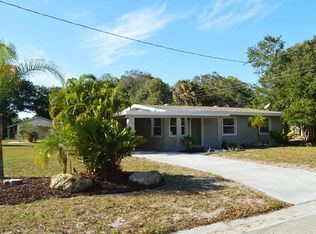
- $599,0003 bd2 ba1.8k sqft3536 JAFFA DRIVE, SARASOTA, FL 34239For Sale

 MLS ID #N6145472, Erica Giesler, COMPASS FLORIDA LLC. Stellar MLS
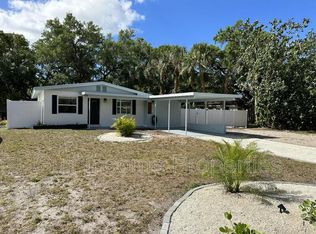
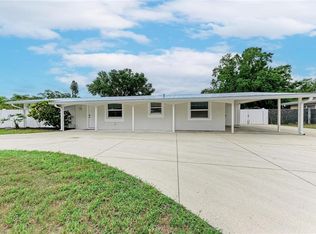
 - $565,0003 bd2 ba1.3k sqft2714 DATURA STREET, SARASOTA, FL 34239For Sale
 MLS ID #N6144604, Patrick Brogley, KELLER WILLIAMS ON THE WATER S. Stellar MLS
 - $579,9003 bd2 ba1.7k sqft3614 PEMBROOK DRIVE, SARASOTA, FL 34239For Sale
 MLS ID #A4708013, Tiffany Stonis, EXP REALTY LLC. Stellar MLS
 - $587,5002 bd2 ba1.3k sqft2410 VALENCIA DRIVE, SARASOTA, FL 34239For Sale
 MLS ID #A4705120, Ryan Miller, HARRY ROBBINS ASSOC INC. Stellar MLS
 - $745,0003 bd2 ba1.7k sqft2070 HYDE PARK STREET, SARASOTA, FL 34239For SaleMLS ID #A4701591, Bradley Kayser, COLDWELL BANKER REALTY. Stellar MLS
- $499,9003 bd2 ba1.5k sqft2720 GOLDENROD STREET, SARASOTA, FL 34239For SaleMLS ID #TB8545219, Frank Borgia, CHARLES RUTENBERG REALTY INC. Stellar MLS
- $675,0003 bd2 ba1.4k sqft2667 CHERYLE LANE, SARASOTA, FL 34237For SaleMLS ID #A4705325, Rodrigo Posada, THE SHORELINE FL REALTY LLC. Stellar MLS
- $749,0002 bd2 ba1.1k sqft2437 FLOYD STREET, SARASOTA, FL 34239For SaleMLS ID #A4696668, Randy Fallon, COLDWELL BANKER REALTY. Stellar MLS
- $898,0003 bd2 ba1.4k sqft2174 BOUGAINVILLEA STREET, SARASOTA, FL 34239For SaleMLS ID #A4708276, McKenzie Weirich, THE SHORELINE FL REALTY LLC. Stellar MLS
- $594,9003 bd3 ba1.6k sqft2121 PALM TERRACE, SARASOTA, FL 34231For SaleMLS ID #A4704777, Beth Helvey PA, MICHAEL SAUNDERS & COMPANY. Stellar MLS
- $595,0003 bd2 ba1.3k sqft319 BEARDED OAKS CIRCLE, SARASOTA, FL 34232For SaleMLS ID #A4699157, Douglas Clark, EXIT KING REALTY. Stellar MLS
- $699,0003 bd2 ba1.7k sqft2545 BROWNING STREET, SARASOTA, FL 34237For SaleMLS ID #A4687679, Beverly Perez, FINE PROPERTIES. Stellar MLS
- $625,0002 bd1 ba700 sqft1704 WISCONSIN LANE, SARASOTA, FL 34239For SaleMLS ID #A4683524, Oliver McConnell, MCCONNELL AND ASSOCIATES. Stellar MLS
- $584,9003 bd4 ba1.6k sqft4925 REMINGTON DRIVE, SARASOTA, FL 34234For SaleMLS ID #A4702395, Mark Klecka, COLDWELL BANKER REALTY. Stellar MLS
- $499,9002 bd1 ba1.1k sqft1712 SIESTA DRIVE, SARASOTA, FL 34239For SaleMLS ID #A4705310, Maciek Zaremba, FATHOM REALTY FL LLC. Stellar MLS
- $494,0002 bd2 ba1.7k sqft2753 VALENCIA DRIVE, SARASOTA, FL 34239For SaleMLS ID #TB8493972, Kristin Leon, COASTAL PROPERTIES GROUP INTERNATIONAL. Stellar MLS
- $440,0002 bd2 ba1.1k sqft2317 S TUTTLE AVENUE, SARASOTA, FL 34239For SaleMLS ID #N6144307, Patrick Brogley, KELLER WILLIAMS ON THE WATER S. Stellar MLS
- $530,0003 bd2 ba1.5k sqft2874 DAVIS BOULEVARD, SARASOTA, FL 34237For SaleMLS ID #TB8538039, Noemy Sanchez, XCELLENCE. Stellar MLS
- $435,0003 bd2 ba1.4k sqft2488 DAVIS BOULEVARD, SARASOTA, FL 34237For SaleMLS ID #A4703242, Toni Zarghami, KW COASTAL LIVING III. Stellar MLS
- $385,0002 bd2 ba959 sqft2530 LOMA LINDA STREET, SARASOTA, FL 34239For SaleMLS ID #A4703967, Rory McDonald, PREFERRED SHORE LLC. Stellar MLS
