Virtually Staged. NEW ROOF 12/2024! Exceptional home with breathtaking pond & preserve views and a resort-style 38x14 heated saltwater pool with travertine deck—your private outdoor oasis! This open-concept home showcases a designer gourmet kitchen with double ovens, built-in cooktop (2026), quartz island (seats 6), backsplash, and newer fridge/dishwasher (2022)—perfect for entertaining. Elegant linen ceramic tile flows through the main living areas, with upgraded LVT in all bedrooms. The luxurious primary suite features an oversized walk-in shower and custom closet system. All main-floor baths offer walk-in showers; upstairs bath includes a tub. A massive ~800 sq ft loft/bonus room with tray ceiling and dual closets provides incredible flexibility for a media room, office, or guest retreat. Loaded with upgrades: built-in fireplace, crown molding, upgraded baseboards, and premium exterior paint (2019). Outdoor kitchen and water softener rough-ins already in place. Meticulously maintained, including annually sealed driveway. Prime location! Minutes to shopping (COSTCO, TARGET, WHOLEFOODS), dining, I-75, and within 1 hour of major airports (TPA, SRQ, PIE). NO CDD FEES! LOW HOA
For sale
Price cut: $500 (7/7)
$793,900
835 129TH STREET NE, BRADENTON, FL 34212
4beds
3,118sqft
:
Get pre-qualified$5,272/mo
Single Family Residence
Built in 2016
8,102 Square Feet Lot
$771,500 Zestimate®
$255/sqft
$120/mo HOA
What's special
Built-in fireplaceDesigner gourmet kitchenOpen-concept homeCustom closet systemCrown moldingUpgraded baseboardsDouble ovens
- 101 days |
- 1,019 |
- 110 |
Zillow last checked:
Listing updated:
Listed by:
Anna Ritzenthaler 941-315-5253,
DALTON WADE INC 888-668-8283
Source: Stellar MLS,MLS#: A4689973 Originating MLS: Suncoast Tampa
Originating MLS: Suncoast Tampa
Facts & features
Interior
Bedrooms & bathrooms
- Bedrooms: 4
- Bathrooms: 4
- Full bathrooms: 4
Rooms
- Room types: Bonus Room, Utility Room
Primary bedroom
- Features: Built-In Shower Bench, Walk-In Closet(s)
- Level: First
- Area: 100 Square Feet
- Dimensions: 10x10
Bedroom 1
- Features: En Suite Bathroom, Walk-In Closet(s)
- Level: First
- Area: 100 Square Feet
- Dimensions: 10x10
Kitchen
- Features: Walk-In Closet(s)
- Level: First
Living room
- Level: First
- Area: 100 Square Feet
- Dimensions: 10x10
Loft
- Features: Walk-In Closet(s)
- Level: Second
- Area: 100 Square Feet
- Dimensions: 10x10
Heating
- Electric
Cooling
- Central Air
Appliances
- Included: Oven, Cooktop, Dishwasher, Dryer, Electric Water Heater, Refrigerator, Touchless Faucet, Washer, Water Filtration System
- Laundry: Electric Dryer Hookup, Inside, Washer Hookup
Features
- Attic Fan, Built-in Features, Ceiling Fan(s), Crown Molding, In Wall Pest System, Kitchen/Family Room Combo, Living Room/Dining Room Combo, Open Floorplan, Primary Bedroom Main Floor, Solid Surface Counters, Solid Wood Cabinets, Thermostat, Tray Ceiling(s), In-Law Floorplan
- Flooring: Carpet, Ceramic Tile, Laminate
- Doors: Sliding Doors
- Windows: Blinds, Window Treatments, Hurricane Shutters, Hurricane Shutters/Windows
- Has fireplace: Yes
- Fireplace features: Electric
Interior area
- Total structure area: 3,212
- Total interior livable area: 3,118 sqft
Video & virtual tour
Property
Parking
- Total spaces: 3
- Parking features: Garage Door Opener
- Attached garage spaces: 3
Features
- Levels: Two
- Stories: 2
- Patio & porch: Covered
- Exterior features: Irrigation System
- Has private pool: Yes
- Pool features: Gunite, Heated, In Ground, Pool Alarm, Salt Water
- Fencing: Fenced
- Has view: Yes
- View description: Trees/Woods, Water, Lake, Pond
- Has water view: Yes
- Water view: Water,Lake,Pond
- Waterfront features: Lake Front
Lot
- Size: 8,102 Square Feet
- Features: Landscaped, Above Flood Plain
Details
- Parcel number: 555802859
- Zoning: PDR
- Special conditions: None
Construction
Type & style
- Home type: SingleFamily
- Property subtype: Single Family Residence
Materials
- Block
- Foundation: Block
- Roof: Shingle
Condition
- New construction: No
- Year built: 2016
Utilities & green energy
- Sewer: Public Sewer
- Water: Public
- Utilities for property: Cable Available, Electricity Connected, Sewer Connected, Sprinkler Recycled, Street Lights, Underground Utilities, Water Connected
Green energy
- Indoor air quality: No/Low VOC Flooring, No/Low VOC Paint/Finish
- Water conservation: Irrigation-Reclaimed Water
Community & HOA
Community
- Security: Smoke Detector(s), Fire/Smoke Detection Integration
- Pet fee: $0 monthly
- Subdivision: BROOKSIDE ESTATES
HOA
- Has HOA: Yes
- HOA fee: $120 monthly
- HOA name: Brookside Estates HOA - Chelsea Kelleher
- HOA phone: 866-473-2573
Location
- Region: Bradenton
Financial & listing details
- Price per square foot: $255/sqft
- Tax assessed value: $613,359
- Annual tax amount: $8,630
- Date on market: 4/17/2026
- Cumulative days on market: 102 days
- Listing terms: Cash,Conventional,FHA,USDA Loan,VA Loan
- Ownership: Fee Simple
- Total actual rent: 0
- Electric utility on property: Yes
- Road surface type: Paved, Asphalt
Estimated market value
$771,500
$733,000 - $810,000
$5,060/mo
Price history
| Date | Event | Price |
|---|---|---|
| 7/7/2026 | Price change | $793,900-0.1%$255/sqft |
Source:  Stellar MLS #A4689973 Report a problem Stellar MLS #A4689973 Report a problem | ||
| 6/29/2026 | Price change | $794,400-0.1%$255/sqft |
Source: Stellar MLS #A4689973 Report a problem | ||
| 5/18/2026 | Price change | $794,900-0.6%$255/sqft |
Source: Stellar MLS #A4689973 Report a problem | ||
| 4/17/2026 | Listed for sale | $799,900-3.6%$257/sqft |
Source: Stellar MLS #A4689973 Report a problem | ||
| 8/12/2024 | Listing removed | -- |
Source: Stellar MLS #A4618521 Report a problem | ||
| 7/29/2024 | Listed for sale | $829,900-0.6%$266/sqft |
Source: Stellar MLS #A4618521 Report a problem | ||
| 7/24/2024 | Listed for rent | $5,500$2/sqft |
Source: Stellar MLS #A4618125 Report a problem | ||
| 7/11/2024 | Listing removed | $834,900$268/sqft |
Source: Stellar MLS #A4602519 Report a problem | ||
| 6/24/2024 | Listing removed | -- |
Source: Stellar MLS #A4602643 Report a problem | ||
| 6/20/2024 | Price change | $834,900-0.6%$268/sqft |
Source: Stellar MLS #A4602519 Report a problem | ||
| 5/29/2024 | Price change | $5,500-15.4%$2/sqft |
Source: Stellar MLS #A4602643 Report a problem | ||
| 5/5/2024 | Price change | $6,500-18.8%$2/sqft |
Source: Stellar MLS #A4602643 Report a problem | ||
| 5/1/2024 | Price change | $839,900-1.2%$269/sqft |
Source: Stellar MLS #A4602519 Report a problem | ||
| 4/1/2024 | Listed for rent | $8,000$3/sqft |
Source: Stellar MLS #A4602643 Report a problem | ||
| 3/7/2024 | Listed for sale | $849,900+1.2%$273/sqft |
Source: Stellar MLS #A4602519 Report a problem | ||
| 12/22/2023 | Listing removed | -- |
Source: Stellar MLS #A4590844 Report a problem | ||
| 12/1/2023 | Listed for sale | $839,900+133.3%$269/sqft |
Source: Stellar MLS #A4590844 Report a problem | ||
| 10/26/2015 | Sold | $359,990$115/sqft |
Source: Agent Provided Report a problem | ||
Public tax history
| Year | Property taxes | Tax assessment |
|---|---|---|
| 2025 | $8,990 -0.4% | $613,359 -0.2% |
| 2024 | $9,028 +65% | $614,609 +55.3% |
| 2023 | $5,470 +2.6% | $395,779 +3% |
| 2022 | $5,329 -0.3% | $384,251 +3% |
| 2021 | $5,346 +0.7% | $373,059 +1.4% |
| 2020 | $5,308 +9.2% | $367,908 +9.8% |
| 2019 | $4,859 | $334,974 +1.9% |
| 2018 | $4,859 +0.7% | $328,728 +2.1% |
| 2017 | $4,827 | $321,967 +496.2% |
| 2016 | -- | $54,000 |
Find assessor info on the county website
Monthly payment
Est. payment
Payment breakdown
Explore the cost of this home by adjusting the details. Changes won't be saved.Climate risks
Neighborhood: 34212
Nearby schools
GreatSchools rating
- 8/10Gene Witt Elementary SchoolGrades: PK-5Distance: 1.9 mi
- 8/10Carlos E. Haile Middle SchoolGrades: 6-8Distance: 2.8 mi
- 5/10Parrish Community High SchoolGrades: 9-12Distance: 5.2 mi
Schools provided by the listing agent
- Elementary: Gene Witt Elementary
- Middle: Carlos E. Haile Middle
- High: Parrish Community High
Source: Stellar MLS. This data may not be complete. We recommend contacting the local school district to confirm school assignments for this home.
- $611,4004 bd3 ba2.3k sqft839 129th St NE, Bradenton, FL 34212Off Market
- $487,5004 bd3 ba2.2k sqft831 129th St NE, Bradenton, FL 34212Off Market
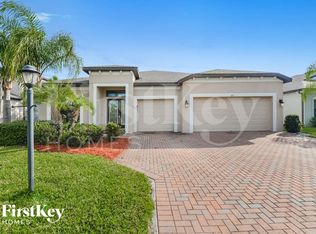
- $632,2004 bd4 ba3.1k sqft843 129th St NE, Bradenton, FL 34212Off Market
- $700,6004 bd4 ba3.1k sqft827 129th St NE, Bradenton, FL 34212Off Market
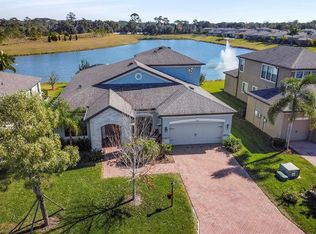
- $703,4005 bd4 ba3.1k sqft836 129th St NE, Bradenton, FL 34212Off Market
- $611,9005 bd3 ba3.3k sqft832 129th St NE, Bradenton, FL 34212Off Market
- $533,4003 bd2 ba2k sqft840 129th St NE, Bradenton, FL 34212Off Market
- $495,3004 bd3 ba2.2k sqft847 129th St NE, Bradenton, FL 34212Off Market
A local agent can set up tours, give advice and negotiate with sellers.
Similar homes
- $825,0004 bd4 ba2.8k sqft15410 21ST AVENUE E, BRADENTON, FL 34212For Sale
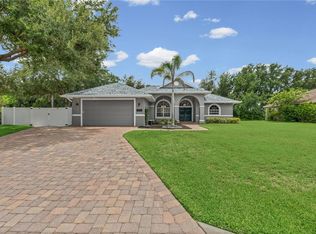
 MLS ID #A4700127, Jim Schatz, CENTURY 21 INTEGRA. Stellar MLS
 - $749,9005 bd5 ba3.4k sqft812 GADWALL COURT, BRADENTON, FL 34212For Sale
 MLS ID #A4695103, Ronald Pepka, KW SUNCOAST. Stellar MLS
 - $810,0003 bd4 ba2.5k sqft503 167TH BOULEVARD E, BRADENTON, FL 34212For Sale
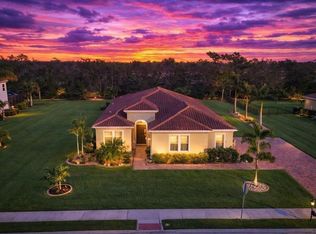 MLS ID #A4681497, Mathuew Terrell, PREFERRED SHORE LLC. Stellar MLS
 - $830,0003 bd3 ba2.4k sqft710 ACACIA COURT, BRADENTON, FL 34212For Sale
 MLS ID #A4684807, Jenn Augustin, EXP REALTY LLC. Stellar MLS
 - $637,5003 bd4 ba3.1k sqft731 116TH COURT NE, BRADENTON, FL 34212For SaleMLS ID #A4678229, Kerry Langman, COLDWELL BANKER REALTY. Stellar MLS
- $899,0003 bd3 ba3.1k sqft380 165TH COURT NE, BRADENTON, FL 34212For SaleMLS ID #A4687459, Barbara Beasley, REALTY PLACE. Stellar MLS
- $765,0004 bd3 ba2.4k sqft3015 160TH TERRACE E, PARRISH, FL 34219For SaleMLS ID #A4699383, Moe Mossa, SAVVY AVENUE, LLC. Stellar MLS
- $844,9005 bd3 ba2.9k sqft13608 AMERICAN PRAIRIE PLACE, LAKEWOOD RANCH, FL 34211For SaleMLS ID #A4685108, Christy Peterson, SERHANT. Stellar MLS
- $750,0004 bd3 ba2.4k sqft2607 162ND PLACE E, PARRISH, FL 34219For SaleMLS ID #A4684931, Dawn Bear, WILLIAM RAVEIS - FLORIDA LLC. Stellar MLS
- $998,0005 bd4 ba3.8k sqft306 172ND STREET E, BRADENTON, FL 34212For SaleMLS ID #A4680184, Argelia Vidal, COLDWELL BANKER REALTY. Stellar MLS
- $749,9003 bd4 ba2.8k sqft17308 HOWLING WOLF RUN, PARRISH, FL 34219For SaleMLS ID #TB8498318, Danielle Tringali, RE/MAX CHAMPIONS. Stellar MLS
- $849,0006 bd5 ba3.8k sqft12120 GANNETT PLACE, LAKEWOOD RANCH, FL 34211For SaleMLS ID #A4699491, Carroll Couri, COMPASS FLORIDA LLC. Stellar MLS
- $850,0003 bd4 ba2.9k sqft5010 TIVOLI RUN, BRADENTON, FL 34211For SaleMLS ID #A4688822, Stephanie Edwards, COLDWELL BANKER REALTY. Stellar MLS
- $869,9003 bd3 ba2.3k sqft12825 COASTAL BREEZE WAY, BRADENTON, FL 34211For SaleMLS ID #A4697737, John Shanahan, COMPASS FLORIDA LLC. Stellar MLS
- $890,0004 bd4 ba2.9k sqft6615 BUTLERS CREST DRIVE, BRADENTON, FL 34203For SaleMLS ID #TB8515036, Andrew Duncan, LPT REALTY LLC. Stellar MLS
- $664,9004 bd4 ba2.6k sqft5315 BENTGRASS WAY, LAKEWOOD RANCH, FL 34211For SaleMLS ID #A4679604, Gerard Healy, WILLIAM RAVEIS - FLORIDA LLC. Stellar MLS
- $950,0003 bd4 ba2.5k sqft10121 MARBELLA DRIVE, BRADENTON, FL 34211For SaleMLS ID #A4699102, Maureen Gallagher, THE KEYES COMPANY - SARASOTA. Stellar MLS
- $879,0004 bd3 ba2.8k sqft6215 WARBLER LANE, LAKEWOOD RANCH, FL 34202For SaleMLS ID #A4696582, Gregory Claxton, LLC, PREFERRED SHORE LLC. Stellar MLS
- $440,0004 bd3 ba2k sqft707 FIRE BUSH COURT, BRADENTON, FL 34212For SaleMLS ID #A4680498, Jeremy Hartmark, LPT REALTY, LLC. Stellar MLS
- $750,0004 bd2 ba2.2k sqft4881 SEAFOAM TRAIL, BRADENTON, FL 34211For SaleMLS ID #A4698768, Argelia Vidal, COLDWELL BANKER REALTY. Stellar MLS
