Skip main navigation
Off market
  • $535,400

    840 129th St NE, Bradenton, FL 34212

    3beds
    2,086sqft
    Single Family Residence
    Built in 2015
    7,801 Square Feet Lot
    $535,400 Zestimate®
    $257/sqft
    $3,862 Estimated rent

    Home value

    $535,400

    $509,000 - $562,000

    $3,862/mo

    Zestimate® history
    Loading
    Loading...

    Owner options

    List your home for rent

    $3,862/mo

    Rent Zestimate®

    Find your next renter with Zillow Rental Manager. Plus, with online applications, you can quickly screen prospective tenants – for free.

    Learn more

    $3,862/mo

    Rent Zestimate®

    Refinance and save

    $3,714/mo

    Est. payment

    Refinancing to a lower rate could help reduce your monthly payments and save thousands over the life of the loan.

    See today's rates

    $3,714/mo

    Est. payment

    Explore your selling options

    Work with a Zillow partner agent

    Leverage their expertise and Zillow's premium Showcase listings to get your home seen by more buyers.

    Get started

    List with your own agent

    Get your home in front of millions of buyers by listing it on Zillow.

    Learn how to do it

    Sell it yourself

    Take full control of how buyers see your home on Zillow by listing For Sale by Owner (FSBO).

    List your home

    What's special

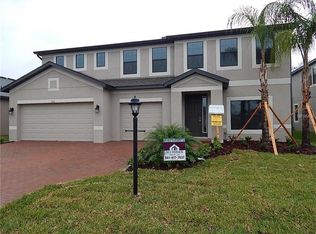
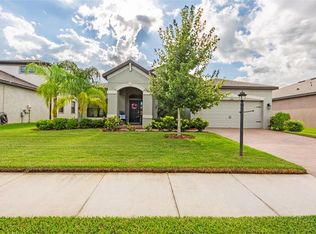
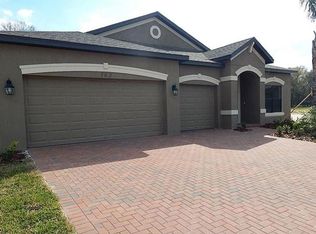
    Spectacular elegance in this designer style 3 bedroom, 2 bathroom, 3 car garage home in Brookside Estates. It shows like a model! You'll start to see all the extra features as the brick paver driveway leads you to the lush landscape, the custom metal railing and the covered entrance. Go through a leaded glass french door into the impressive grand foyer. You'll love the crown molding, the tastefully accented wall moldings, the volume ceilings and stunning 18" ceramic tiles that are throughout the living areas. You enter the formal dining room through arched entrance. Next the open concept of the great room plan takes you through your gourmet kitchen with granite counters, decorative back-splash, 42" cafe wood cabinets, under cabinet lighting and stainless steel appliances. There are 2 built in double ovens, a cook's delight. A large center island with storage and a breakfast bar, great for entertaining. The great room has room for a breakfast area and spacious family room. Double sliders lead out to the extended, covered, screened, brick paver patio. You'll be in awe walking into your massive 24' x 13' custom master bedroom! Trey ceilings with crown molding, carpeting, ceiling fan and sliders leading to the lanai. Nice sized walk-in closet. Double door entry into the luxurious en-suite bathroom which offers a glass enclosed walk-in shower, garden tub for relaxing, granite counter with dual sinks and a water closet for privacy. Split floor design gives you privacy with two guest bedrooms, both have carpeting, ceiling fans and regular closets. The second bathroom has a walk-in shower and single sink. Indoor laundry has sink and wall cabinets. You'll get plenty of storage in your 3 car garage with painted floors and 2 garage door openers. Some of the extra features include radiant barrier in the ceiling giving you extra low electric bills, wifi security cameras outside the home, double pane windows throughout and rain gutters. Furniture negotiable. Possible 4th bedroom (buyer could enclose front room). Plenty of room in the back for a future pool. Brookside Estates has low HOA fees and is ideally located just minutes to I-75 to get to Bradenton, Sarasota, St Petersburg and Tampa. Just north is Ft Hamer Bridge and Park which has a public boat ramp. Close to shopping and restaurants. 45 minute drive to the beautiful sandy beaches of Anna Maria Island. Schedule a showing today because this custom gem won't last long!

    This property is off market, which means it's not currently listed for sale or rent on Zillow. This may be different from what's available on other websites or public sources.

    Originating MLS: Sarasota - Manatee

    Facts & features

    Interior

    Bedrooms & bathrooms
    • Bedrooms: 3
    • Bathrooms: 2
    • Full bathrooms: 2
    Heating
    • Forced air, Electric
    Cooling
    • Central
    Appliances
    • Included: Dishwasher, Dryer, Garbage disposal, Microwave, Refrigerator, Washer
    Features
    • Ceiling Fans(s), High Ceiling(s), Master Bedroom Downstairs, Open Floorplan, Split Bedroom, Stone Counters, Walk-In Closet(s), Crown Molding, Solid Wood Cabinets, Thermostat, Built in Features, Tray Ceiling(s), L Dining
    • Flooring: Tile, Carpet
    • Windows: Blinds, Window Treatments, Drapes, Shutters
    • Has fireplace: No
    Interior area
    • Structure area source: Public Records
    • Total interior livable area: 2,086 sqft

    Property

    Parking
    • Total spaces: 3
    • Parking features: Garage - Attached
    Features
    • Levels: One
    • Patio & porch: Porch, Screened, Covered
    • Exterior features: Stone, Brick
    Lot
    • Size: 7,801 Square Feet
    • Residential vegetation: Mature Landscaping
    Details
    • Parcel number: 555800409
    • Zoning: PDR

    Construction

    Type & style
    • Home type: SingleFamily
    • Architectural style: Contemporary
    • Property subtype: Single Family Residence
    Materials
    • masonry
    • Roof: Composition
    Condition
    • Completed
    • Year built: 2015

    Utilities & green energy

    • Sewer: Public Sewer
    • Water: Public
    • Utilities for property: Electricity Connected, Phone Available, Sewer Connected, BB/HS Internet Available, Underground Utilities, Cable Connected, Water Connected

    Community & HOA

    Community
    • Security: Smoke Detector(s), Security System, Security System Owned, Closed Circuit Camera(s)
    • Subdivision: BROOKSIDE ESTATES
    HOA
    • Has HOA: Yes
    • HOA fee: $96 monthly
    Location
    • Region: Bradenton

    Financial & listing details

    • Price per square foot: $257/sqft
    • Tax assessed value: $460,194
    • Annual tax amount: $6,197
    • Listing terms: Cash, Conventional, FHA, VA Loan
    • Ownership: Fee Simple

    Price history

    DateEventPrice
    9/18/2024Listing removed$465,000-1.1%$223/sqft
    Source: Stellar MLS #T3319008 Report a problem
    9/18/2023Listing removed--
    Source: Stellar MLS #T3319008 Report a problem
    9/21/2021Sold$470,000+1.1%$225/sqft
    Source: Public Record Report a problem
    8/23/2021Pending sale$465,000$223/sqft
    Source: Stellar MLS #T3319008 Report a problem
    7/29/2021Listed for sale$465,000+35.2%$223/sqft
    Source: Stellar MLS #T3319008 Report a problem
    10/1/2020Sold$344,000-4.2%$165/sqft
    Source: Public Record Report a problem
    8/14/2020Pending sale$359,000$172/sqft
    Source: COLDWELL BANKER REALTY #A4470085 Report a problem
    6/18/2020Listed for sale$359,000+21.7%$172/sqft
    Source: COLDWELL BANKER REALTY #A4470085 Report a problem
    11/24/2015Sold$295,000$141/sqft
    Source: Stellar MLS #A4124284 Report a problem

    Public tax history

    YearProperty taxesTax assessment
    2025$6,197 -1.4%$460,194 -1.1%
    2024$6,283 -6.5%$465,090 -4.3%
    2023$6,722 +12.7%$485,970 +12.5%
    2022$5,966 +34%$431,963 +54.5%
    2021$4,454 +49.3%$279,596 +27%
    2020$2,982 +1.2%$220,219 +2.3%
    2019$2,948 $215,268 +1.9%
    2018$2,948 +0.8%$211,254 +2.1%
    2017$2,925 $206,909 +2.1%
    2016-- $202,653
    Find assessor info on the county website

    Neighborhood: 34212

    Nearby schools

    GreatSchools rating
    Schools provided by the listing agent
    • Elementary: Gene Witt Elementary
    • Middle: Carlos E. Haile Middle
    • High: Lakewood Ranch High

    Source: The MLS. This data may not be complete. We recommend contacting the local school district to confirm school assignments for this home.

    Get a cash offer in 3 minutes
    Find out how much your home could sell for in as little as 3 minutes with a no-obligation cash offer.
    Estimated market value
    $535,400
    Get a cash offer in 3 minutes
    Find out how much your home could sell for in as little as 3 minutes with a no-obligation cash offer.
    Estimated market value
    $535,400