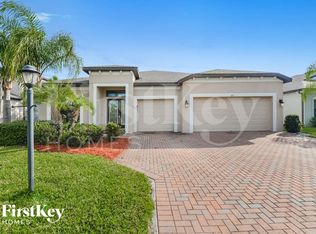
The Roxbury is a fantastic floor plan with 3 bedrooms downstairs and a bonus room and suite upstairs. At 3,110 square feet, there is plenty of room for living and entertaining in this home. Once you enter the home into the foyer, you will notice an archway to the right leading into a den. The first archway on the left leads to a split hallway with a bedroom on either side, as well as a bathroom in between. Across the hall from the bedrooms/bathroom is an archway with a hallway leading to a 1/2 bath, laundry room, and the door to the 3-car tandem garage. Just past this hallway on the right are the stairs leading up to the enormous bonus room and bedroom, complete with it's own bathroom! This space is perfect for entertaining, or just a getaway from the rest of this spectacular home. After returning back downstairs, you will enter into the dining room, which then flows into the large family room. Just to the left of the family room is a nice cafe space, which also contains the sliding glass door out to the patio. Next to the cafe is the stunning kitchen! Complete with an island and giant pantry, this kitchen has a lot to offer, with beautiful cabinetry and appliances. On the right side of the house, through the family room, you will walk through an archway and a door into the amazing master suite! With plenty of windows and two walk-in closets, this is the perfect master bedroom for everyone!
This property is off market, which means it's not currently listed for sale or rent on Zillow. This may be different from what's available on other websites or public sources.