Few homes capture the day quite like this one. The north-facing lanai frames soft morning sunrises and warm sunsets while its orientation naturally provides both sunny and shady spots simultaneously throughout the entire day. Step through the pocket sliders onto the covered lanai to a private, heated pool with an integrated cleaning system, overlooking the lake with clear sightlines to the par-three fourth green — the perfect backdrop for a quiet moment or grilling dinner for friends and family. All high-cost structural and mechanical updates are complete in this solid Waterlefe Golf & River Club residence, featuring a new roof (2024), two new HVAC systems (2025), and a new pool cage screen enclosure and pool surface - plus an expanded paver driveway. Located in a premier guard-gated community, this property offers a reliable structural foundation, allowing you to focus your attention entirely on making this house your own home. Double entry doors open into a bright, wide-set floor plan built with coffered ceilings, crown molding, window fashions framing the front of the home, and a dedicated home office alongside an independent formal dining room. The kitchen and family room layout provides an open footprint for daily living or entertaining, while the split floor plan positions the primary suite on its own side of the house with direct lanai access. Curb appeal enhanced by a side load 3-car garage with epoxy flooring and an expanded paver driveway anchor the curb appeal along with the extensive landscape lighting. Living in Waterlefe provides access to premium resort amenities, including a championship golf course along the Manatee River that has hosted eight Local US Open qualifiers, a recently remodeled golf clubhouse, and the community-owned River Club featuring waterfront dining, fitness training, and a resort-style pool located on the Southern Shores of the Manatee River, plus an optional on-site marina offering direct deep-water access to the Manatee River and Gulf of Mexico. The Waterlefe HOA includes a comprehensive Cable TV/WiFi package from Spectrum along with Social Membership to The River Club at Waterlefe. Take a look and you'll know why this is the place for you to come start living the #lefelife today!
For sale
$1,120,000
10625 RESTORATION TERRACE, BRADENTON, FL 34212
3beds
3,085sqft
:
Get pre-qualified$7,360/mo
Single Family Residence
Built in 2002
0.35 Acres Lot
$1,099,300 Zestimate®
$363/sqft
$386/mo HOA
What's special
Dedicated home officeIndependent formal dining roomCoffered ceilingsCrown moldingExtensive landscape lightingExpanded paver driveway
- 8 days |
- 586 |
- 15 |
Likely to sell faster than
Zillow last checked:
Listing updated:
Listed by:
Steve Slocum 941-730-8071,
COLDWELL BANKER REALTY 941-907-1033,
Kerry Langman 941-705-0573,
COLDWELL BANKER REALTY
Source: Stellar MLS,MLS#: A4702048 Originating MLS: Sarasota - Manatee
Originating MLS: Sarasota - Manatee
Facts & features
Interior
Bedrooms & bathrooms
- Bedrooms: 3
- Bathrooms: 3
- Full bathrooms: 3
Rooms
- Room types: Den/Library/Office, Dining Room, Great Room, Utility Room
Primary bedroom
- Features: Ceiling Fan(s), En Suite Bathroom, Walk-In Closet(s)
- Level: First
- Area: 416 Square Feet
- Dimensions: 16x26
Bedroom 2
- Features: Ceiling Fan(s), Built-in Closet
- Level: First
- Area: 156 Square Feet
- Dimensions: 13x12
Bedroom 3
- Features: Ceiling Fan(s), Built-in Closet
- Level: First
- Area: 144 Square Feet
- Dimensions: 12x12
Primary bathroom
- Features: Dual Sinks, Tub with Separate Shower Stall, Linen Closet
- Level: First
- Area: 180 Square Feet
- Dimensions: 12x15
Balcony porch lanai
- Features: Ceiling Fan(s), Granite Counters, Other, No Closet
- Level: First
Den
- Features: Ceiling Fan(s), No Closet
- Level: First
- Area: 192 Square Feet
- Dimensions: 12x16
Dinette
- Features: No Closet
- Level: First
- Area: 120 Square Feet
- Dimensions: 10x12
Dining room
- Features: Ceiling Fan(s), No Closet
- Level: First
- Area: 182 Square Feet
- Dimensions: 13x14
Family room
- Features: Ceiling Fan(s), No Closet
- Level: First
- Area: 198 Square Feet
- Dimensions: 18x11
Great room
- Features: Built-In Shelving, Ceiling Fan(s), No Closet
- Level: First
- Area: 550 Square Feet
- Dimensions: 25x22
Kitchen
- Features: Granite Counters, Kitchen Island, Pantry, Built-in Closet
- Level: First
- Area: 168 Square Feet
- Dimensions: 12x14
Heating
- Natural Gas
Cooling
- Central Air, Humidity Control
Appliances
- Included: Oven, Cooktop, Dishwasher, Disposal, Dryer, Gas Water Heater, Microwave, Washer
- Laundry: Gas Dryer Hookup, Inside, Laundry Room, Washer Hookup
Features
- Built-in Features, Ceiling Fan(s), Coffered Ceiling(s), Crown Molding, Eating Space In Kitchen, High Ceilings, Kitchen/Family Room Combo, Open Floorplan, Primary Bedroom Main Floor, Solid Wood Cabinets, Split Bedroom, Stone Counters, Thermostat, Tray Ceiling(s)
- Flooring: Carpet, Ceramic Tile
- Doors: Outdoor Grill, Sliding Doors
- Windows: Window Treatments
- Has fireplace: No
Interior area
- Total structure area: 4,266
- Total interior livable area: 3,085 sqft
Video & virtual tour
Property
Parking
- Total spaces: 3
- Parking features: Driveway, Garage Door Opener, Garage Faces Side, Golf Cart Garage, Golf Cart Parking, On Street
- Attached garage spaces: 3
- Has uncovered spaces: Yes
- Details: Garage Dimensions: 23x32
Features
- Levels: One
- Stories: 1
- Patio & porch: Covered, Rear Porch, Screened
- Exterior features: Irrigation System, Lighting, Outdoor Grill, Private Mailbox, Sidewalk, Sprinkler Metered
- Has private pool: Yes
- Pool features: Auto Cleaner, Gunite
- Spa features: In Ground
- Has view: Yes
- View description: Golf Course, Water, Pond
- Has water view: Yes
- Water view: Water,Pond
- Waterfront features: Waterfront, Pond
- Body of water: 4TH HOLE GOLF COURSE POND
Lot
- Size: 0.35 Acres
- Dimensions: 124 x 130 x 106 x 141
- Features: Cul-De-Sac, In County, Landscaped, Level, Near Golf Course, Near Marina, Sidewalk, Above Flood Plain
- Residential vegetation: Mature Landscaping, Trees/Landscaped
Details
- Additional structures: Outdoor Kitchen
- Parcel number: 546022609
- Zoning: PDR/CH
- Special conditions: None
Construction
Type & style
- Home type: SingleFamily
- Architectural style: Florida
- Property subtype: Single Family Residence
Materials
- Block, Stucco
- Foundation: Slab
- Roof: Tile
Condition
- New construction: No
- Year built: 2002
Utilities & green energy
- Sewer: Public Sewer
- Water: Public
- Utilities for property: Cable Connected, Electricity Connected, Natural Gas Connected, Phone Available, Public, Sewer Connected, Sprinkler Meter, Street Lights, Underground Utilities, Water Connected
Community & HOA
Community
- Features: Dock, Fishing, Marina, River, Water Access, Waterfront, Association Recreation - Owned, Clubhouse, Deed Restrictions, Fitness Center, Gated Community - Guard, Golf Carts OK, Golf, Park, Pool, Restaurant, Sidewalks, Special Community Restrictions, Wheelchair Access
- Security: Gated Community, Security System, Security System Owned, Smoke Detector(s)
- Pet fee: $0 monthly
- Subdivision: WATERLEFE GOLF & RIVER CLUB
HOA
- Has HOA: Yes
- Amenities included: Cable TV, Clubhouse, Elevator(s), Fence Restrictions, Fitness Center, Gated, Handicap Modified, Optional Additional Fees, Park, Pool, Recreation Facilities, Security, Trail(s), Vehicle Restrictions, Wheelchair Access
- Services included: 24-Hour Guard, Cable TV, Common Area Taxes, Community Pool, Fidelity Bond, Internet, Manager, Recreational Facilities
- HOA fee: $386 monthly
- HOA name: Mary Paige Huisman, LCAM
- HOA phone: 941-200-4410
- Second HOA name: Waterlefe Master Property Owners Assoc
Location
- Region: Bradenton
Financial & listing details
- Price per square foot: $363/sqft
- Tax assessed value: $825,380
- Annual tax amount: $10,423
- Date on market: 8/5/2026
- Cumulative days on market: 6 days
- Listing terms: Cash,Conventional,VA Loan
- Ownership: Fee Simple
- Total actual rent: 0
- Electric utility on property: Yes
- Road surface type: Paved
Estimated market value
$1,099,300
$1.04M - $1.15M
$4,556/mo
Price history
| Date | Event | Price |
|---|---|---|
| 8/5/2026 | Listed for sale | $1,120,000+57.7%$363/sqft |
Source:  Stellar MLS #A4702048 Report a problem Stellar MLS #A4702048 Report a problem | ||
| 6/22/2005 | Sold | $710,000+50.5%$230/sqft |
Source: Public Record Report a problem | ||
| 5/13/2002 | Sold | $471,900$153/sqft |
Source: Public Record Report a problem | ||
Public tax history
| Year | Property taxes | Tax assessment |
|---|---|---|
| 2025 | $10,423 +4.3% | $468,181 +2.9% |
| 2024 | $9,998 +0.7% | $454,986 +3% |
| 2023 | $9,930 +0.9% | $441,734 +3% |
| 2022 | $9,842 +1.9% | $428,868 +3% |
| 2021 | $9,663 +1.5% | $416,377 +1.4% |
| 2020 | $9,521 +0.8% | $410,628 +2.3% |
| 2019 | $9,446 +0.3% | $401,396 +1.9% |
| 2018 | $9,416 | $393,912 +2.1% |
| 2017 | -- | $385,810 +2.1% |
| 2016 | $8,756 | $377,875 +0.7% |
| 2015 | $8,756 | $375,248 +0.8% |
| 2014 | $8,756 +1.5% | $372,270 +1.5% |
| 2013 | $8,629 +862758% | $366,768 +1.7% |
| 2012 | $1 | $360,637 +3% |
| 2011 | $1 | $350,133 -1.8% |
| 2010 | -- | $356,613 -25.8% |
| 2009 | $10,489 +28.3% | $480,544 -11.1% |
| 2008 | $8,177 -15.3% | $540,716 -13.2% |
| 2007 | $9,651 -9.7% | $622,861 -2.7% |
| 2006 | $10,690 +8.8% | $639,928 +16.7% |
| 2005 | $9,830 +24.1% | $548,422 +25.8% |
| 2004 | $7,923 +12% | $435,927 +9% |
| 2003 | $7,074 +430.7% | $399,960 +433.3% |
| 2002 | $1,333 | $75,000 |
Find assessor info on the county website
Monthly payment
Est. payment
Payment breakdown
Explore the cost of this home by adjusting the details. Changes won't be saved.Climate risks
Neighborhood: 34212
Nearby schools
GreatSchools rating
- 7/10Freedom Elementary SchoolGrades: PK-5Distance: 1.4 mi
- 8/10Carlos E. Haile Middle SchoolGrades: 6-8Distance: 1.6 mi
- 5/10Parrish Community High SchoolGrades: 9-12Distance: 5.3 mi
Schools provided by the listing agent
- Elementary: Freedom Elementary
- Middle: Carlos E. Haile Middle
- High: Parrish Community High
Source: Stellar MLS. This data may not be complete. We recommend contacting the local school district to confirm school assignments for this home.
- $858,5003 bd3 ba2.5k sqft10629 Restoration Ter, Bradenton, FL 34212Off Market
- $1,190,0004 bd3 ba3.1k sqft10619 Restoration Ter, Bradenton, FL 34212Sold

- $882,0004 bd3 ba2.6k sqft10626 Restoration Ter, Bradenton, FL 34212Sold
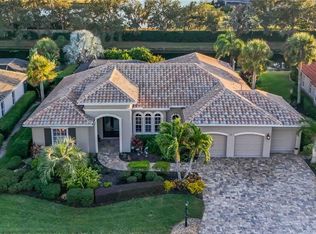
- $870,6004 bd3 ba2.8k sqft10630 Restoration Ter, Bradenton, FL 34212Off Market
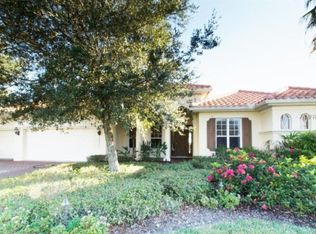
- $1,020,2005 bd4 ba3.6k sqft10637 Restoration Ter, Bradenton, FL 34212Off Market
- $910,3004 bd3 ba2.7k sqft10622 Restoration Ter, Bradenton, FL 34212Off Market
- $1,150,0003 bd3 ba3k sqft10615 Restoration Ter, Bradenton, FL 34212Sold
- $1,061,5004 bd4 ba3.2k sqft10634 Restoration Ter, Bradenton, FL 34212Off Market
A local agent can set up tours, give advice and negotiate with sellers.
Similar homes
- $1,234,0003 bd3 ba3.1k sqft515 SAND CRANE COURT, BRADENTON, FL 34212For Sale

 MLS ID #A4696839, Kym Paxton, KW SUNCOAST. Stellar MLS
 - $1,199,5004 bd3 ba2.8k sqft10412 WINDING STREAM WAY, BRADENTON, FL 34212For Sale
 MLS ID #A4699142, Joe Murphy, COLDWELL BANKER REALTY. Stellar MLS
 - $1,099,0005 bd3 ba2.9k sqft7511 HERITAGE GRAND PLACE, BRADENTON, FL 34212For Sale
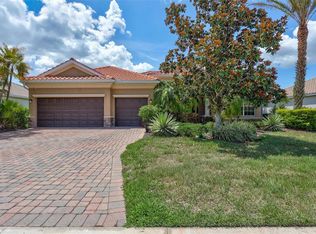 MLS ID #A4696231, Miro Tmej, STARLIGHT PALMS PROPERTY MANAGEMENT, LLC. Stellar MLS
 - $1,025,0004 bd3 ba3.1k sqft4747 PINNACLE DRIVE, BRADENTON, FL 34208For Sale
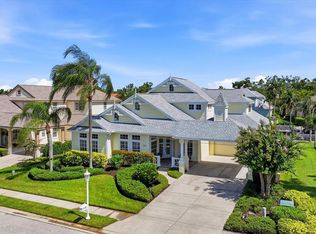 MLS ID #TB8537322, Rick De Barros, FINE PROPERTIES. Stellar MLS
 - $979,0004 bd3 ba2.6k sqft7910 RIVER PRESERVE DRIVE, BRADENTON, FL 34212For SaleMLS ID #A4696358, Thomas Smola, AMTRADE REALTY INTERNATIONAL. Stellar MLS
- $1,150,0004 bd3 ba3.4k sqft2309 LITTLE COUNTRY ROAD, PARRISH, FL 34219For SaleMLS ID #GC540672, Zachary Greenberg, COASTAL REAL ESTATE PROFESSIONALS LLC. Stellar MLS
- $885,0004 bd3 ba2.6k sqft315 PETREL TRAIL, BRADENTON, FL 34212For SaleMLS ID #A4692945, Maryann Lawler Garcia, WAGNER REALTY. Stellar MLS
- $619,9004 bd3 ba2.8k sqft235 DAHLIA COURT, BRADENTON, FL 34212For SaleMLS ID #A4701276, Ian Brooks Miller, WAGNER REALTY. Stellar MLS
- $899,0005 bd4 ba3.6k sqft12471 NATUREVIEW CIRCLE, BRADENTON, FL 34212For SaleMLS ID #A4695755, Stephanie Seacat, LLC, COLDWELL BANKER REALTY. Stellar MLS
- $899,0003 bd3 ba3.1k sqft380 165TH COURT NE, BRADENTON, FL 34212For SaleMLS ID #A4687459, Barbara Beasley, REALTY PLACE. Stellar MLS
- $1,000,0005 bd4 ba3.8k sqft112 170TH STREET E, BRADENTON, FL 34212For SaleMLS ID #A4684912, Maggie March, PA, FINE PROPERTIES. Stellar MLS
- $969,0004 bd5 ba3.8k sqft707 DOGWOOD RUN, BRADENTON, FL 34212For SaleMLS ID #A4680462, Alan Adkins, EXIT KING REALTY. Stellar MLS
- $930,0004 bd4 ba3.5k sqft2339 LITTLE COUNTRY ROAD, PARRISH, FL 34219For SaleMLS ID #A4701799, Leigh Ann Grooms, INTEGRA REALTY GROUP INC. Stellar MLS
- $1,220,0003 bd2 ba2.4k sqft545 MAST DRIVE, BRADENTON, FL 34208For SaleMLS ID #A4700966, Nathan Mathers, PREMIER SOTHEBY'S INTERNATIONAL REALTY. Stellar MLS
- $829,9004 bd3 ba3.3k sqft6197 9TH AVENUE CIRCLE NE, BRADENTON, FL 34212For SaleMLS ID #A4684605, Kia Ebrahimi, KW COASTAL LIVING III. Stellar MLS
- $950,0003 bd3 ba2.9k sqft2362 LITTLE COUNTRY ROAD, PARRISH, FL 34219For SaleMLS ID #A4698936, Matt Berg, BERG REALTY LLC. Stellar MLS
- $1,230,0003 bd3 ba2.8k sqft4816 TOBERMORY WAY, BRADENTON, FL 34211For SaleMLS ID #A4682201, Debi Chaffee, FINE PROPERTIES. Stellar MLS
- $710,0004 bd3 ba2.7k sqft534 CHANTILLY TRAIL, BRADENTON, FL 34212For SaleMLS ID #A4699244, Jared Anderson, PLACE WATER REAL ESTATE. Stellar MLS
- $1,199,0003 bd3 ba2.4k sqft576 MAST DRIVE, BRADENTON, FL 34208For SaleMLS ID #A4681201, Pascale Durand, COLDWELL BANKER SARASOTA CENT.. Stellar MLS
- $975,0003 bd3 ba2.5k sqft4770 MAINSAIL DRIVE, BRADENTON, FL 34208For SaleMLS ID #A4695766, Stephanie Seacat, LLC, COLDWELL BANKER REALTY. Stellar MLS
