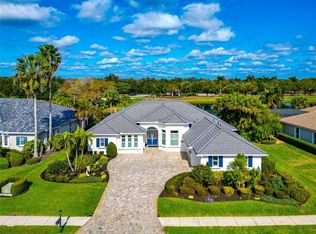
This freshly remodeled 4bed/3bath home boasts a NEW ROOF, NEW A/Cs, whole house GENERATOR, hurricane SHUTTERS, all-new KITCHEN, new flooring throughout, new fireplace wall, new BATHROOMS, and more! The work has been done, just move right into this GOLF & BOATING NEIGHBORHOOD! A true entertainer’s paradise awaits you, featuring breathtaking views of the Par-3 Fourth Green and a stocked lake right in your backyard! Outside you will find a large custom pool and spa that has been newly resurfaced & new panorama pool cage, a huge outdoor kitchen, and an extended deck/covered living space; all providing the perfect setting for hosting gatherings with family and friends. Just beyond the deck, you’ll find your own private oasis, ideal for relaxing and watching the sunset with a loved one – also in the yard is a rare fenced-in area surrounded by new landscaping and new outdoor lighting. This home is a must-see to fully appreciate its beauty! Waterlefe is more than just a neighborhood—it’s a lifestyle. Residents enjoy access to the newly renovated clubhouse and the River Club, a resident-owned facility offering a restaurant, bar, fitness center, tiki bar, and a Jr. Olympic pool, which serves as the heart of the community. Picture spending your days with friends at fitness classes, card games, social events, book clubs, and more. Golf Club membership and marina slips are available as options. Golf enthusiasts will delight in the championship par 72 course designed by Ted McAnlis, featuring five unforgettable signature golf holes along the Manatee River. Best of all, premium cable TV, WiFi, and internet are included in the HOA fees. Come see the view for yourself and discover why this will be your perfect Waterlefe home giving you the rare option of a golf and boating community all-in-one. CDD fees are included in the tax amount. Located less than 2 miles from Lakewood Ranch; close to I-75 and plenty of shopping/restaurants, white-sand beaches, and 3 major airports.
Sold for $1,190,000
$1,190,000
10619 RESTORATION TERRACE, BRADENTON, FL 34212
4beds
3,150sqft
Single Family Residence
Built in 2002
0.37 Acres Lot
$-- Zestimate®
$378/sqft
$5,047 Estimated rent
Home value
Not available
Estimated sales range
Not available
$5,047/mo
Zestimate® history
Owner options
List your home for rent
$5,047/mo
Rent Zestimate®
Find your next renter with Zillow Rental Manager. Plus, with online applications, you can quickly screen prospective tenants – for free.
$5,047/mo
Rent Zestimate®
Refinance and save
$8,245/mo
Est. payment
Refinancing to a lower rate could help reduce your monthly payments and save thousands over the life of the loan.
$8,245/mo
Est. payment
Explore your selling options
Work with a Zillow partner agent
Leverage their expertise and Zillow's premium Showcase listings to get your home seen by more buyers.
Get startedList with your own agent
Get your home in front of millions of buyers by listing it on Zillow.
Learn how to do itSell it yourself
Take full control of how buyers see your home on Zillow by listing For Sale by Owner (FSBO).
List your homeWhat's special
New fireplace wallPrivate oasisNew roofHuge outdoor kitchenStocked lakeNew outdoor lightingRare fenced-in area
Zillow last checked:
Listing updated:
Listed by:
Sandi Dietrich 941-704-0697,
MICHAEL SAUNDERS & COMPANY 941-907-9595
Bought with:
Sandi Dietrich, 3314408
MICHAEL SAUNDERS & COMPANY
Source: Stellar MLS,MLS#: A4636014 Originating MLS: Sarasota - Manatee
Originating MLS: Sarasota - Manatee
Facts & features
Interior
Bedrooms & bathrooms
- Bedrooms: 4
- Bathrooms: 3
- Full bathrooms: 3
Rooms
- Room types: Bonus Room, Den/Library/Office
Primary bedroom
- Features: Ceiling Fan(s), Walk-In Closet(s)
- Level: First
- Area: 406 Square Feet
- Dimensions: 29x14
Bedroom 2
- Features: Ceiling Fan(s), Walk-In Closet(s)
- Level: First
- Area: 132 Square Feet
- Dimensions: 12x11
Bedroom 3
- Features: Ceiling Fan(s), Built-in Closet
- Level: First
- Area: 120 Square Feet
- Dimensions: 12x10
Bedroom 4
- Features: Ceiling Fan(s), Built-in Closet
- Level: First
- Area: 132 Square Feet
- Dimensions: 12x11
Balcony porch lanai
- Level: First
- Area: 190 Square Feet
- Dimensions: 19x10
Balcony porch lanai
- Features: Ceiling Fan(s)
- Level: First
- Area: 406 Square Feet
- Dimensions: 29x14
Den
- Features: Ceiling Fan(s)
- Level: First
- Area: 140 Square Feet
- Dimensions: 14x10
Dining room
- Level: First
- Area: 168 Square Feet
- Dimensions: 14x12
Family room
- Features: Built-In Shelving, Ceiling Fan(s)
- Level: First
- Area: 384 Square Feet
- Dimensions: 24x16
Kitchen
- Features: Stone Counters
- Level: First
- Area: 238 Square Feet
- Dimensions: 17x14
Living room
- Features: Ceiling Fan(s)
- Level: First
- Area: 224 Square Feet
- Dimensions: 16x14
Office
- Features: Ceiling Fan(s)
- Level: First
- Area: 110 Square Feet
- Dimensions: 11x10
Heating
- Electric
Cooling
- Central Air
Appliances
- Included: Oven, Cooktop, Dishwasher, Dryer, Exhaust Fan, Microwave, Refrigerator, Washer
- Laundry: Inside, Laundry Room
Features
- Ceiling Fan(s), Crown Molding, Eating Space In Kitchen, Kitchen/Family Room Combo, Primary Bedroom Main Floor, Solid Wood Cabinets, Split Bedroom, Stone Counters, Thermostat, Tray Ceiling(s), Walk-In Closet(s)
- Flooring: Tile, Vinyl
- Doors: Outdoor Kitchen, Sliding Doors
- Windows: Blinds, Drapes, Shades, Shutters, Window Treatments, Hurricane Shutters, Hurricane Shutters/Windows
- Has fireplace: Yes
- Fireplace features: Family Room
Interior area
- Total structure area: 4,595
- Total interior livable area: 3,150 sqft
Property
Parking
- Total spaces: 3
- Parking features: Driveway, Garage Door Opener
- Attached garage spaces: 3
- Has uncovered spaces: Yes
- Details: Garage Dimensions: 31x22
Features
- Levels: One
- Stories: 1
- Patio & porch: Covered, Enclosed, Front Porch, Rear Porch, Screened
- Exterior features: Irrigation System, Lighting, Outdoor Kitchen, Private Mailbox, Rain Gutters, Sidewalk, Sprinkler Metered
- Has private pool: Yes
- Pool features: Gunite, Heated, In Ground, Lighting, Screen Enclosure
- Has spa: Yes
- Fencing: Vinyl
- Has view: Yes
- View description: Golf Course, Water, Pond
- Has water view: Yes
- Water view: Water,Pond
- Waterfront features: Waterfront, Pond
Lot
- Size: 0.37 Acres
- Dimensions: 114 x 130 x 136 x 130
- Features: Cul-De-Sac, Landscaped, Near Marina, On Golf Course, Sidewalk
- Residential vegetation: Mature Landscaping, Trees/Landscaped
Details
- Additional structures: Outdoor Kitchen
- Parcel number: 546022659
- Zoning: PDR/CH
- Special conditions: None
Construction
Type & style
- Home type: SingleFamily
- Architectural style: Florida
- Property subtype: Single Family Residence
Materials
- Block, Stucco
- Foundation: Slab
- Roof: Tile
Condition
- New construction: No
- Year built: 2002
Utilities & green energy
- Sewer: Public Sewer
- Water: Public
- Utilities for property: BB/HS Internet Available, Cable Connected, Electricity Connected, Fire Hydrant, Natural Gas Connected, Phone Available, Sewer Connected, Street Lights, Underground Utilities, Water Connected
Community & HOA
Community
- Features: Dock, Fishing, Marina, River, Water Access, Waterfront, Association Recreation - Owned, Clubhouse, Deed Restrictions, Fitness Center, Gated Community - Guard, Golf Carts OK, Golf, Playground, Pool, Restaurant, Sidewalks, Special Community Restrictions
- Security: Gated Community, Smoke Detector(s)
- Pet fee: $0 monthly
- Subdivision: WATERLEFE GOLF AND RIVER CLUB
HOA
- Has HOA: Yes
- Amenities included: Clubhouse, Fence Restrictions, Fitness Center, Gated, Golf Course, Pool, Security, Vehicle Restrictions
- Services included: Cable TV, Common Area Taxes, Community Pool, Reserve Fund, Fidelity Bond, Manager, Recreational Facilities, Security
- HOA fee: $348 monthly
- HOA name: Shana Dam
- HOA phone: 941-747-6898
Location
- Region: Bradenton
Financial & listing details
- Price per square foot: $378/sqft
- Tax assessed value: $853,546
- Annual tax amount: $15,276
- Date on market: 1/21/2025
- Cumulative days on market: 19 days
- Listing terms: Cash,Conventional
- Ownership: Fee Simple
- Total actual rent: 0
- Electric utility on property: Yes
- Road surface type: Paved, Asphalt
Price history
| Date | Event | Price |
|---|---|---|
| 4/7/2025 | Sold | $1,190,000-8.1%$378/sqft |
Source:  Stellar MLS #A4636014 Report a problem Stellar MLS #A4636014 Report a problem | ||
| 2/11/2025 | Pending sale | $1,295,000$411/sqft |
Source: Stellar MLS #A4636014 Report a problem | ||
| 1/21/2025 | Listed for sale | $1,295,000+112.3%$411/sqft |
Source: Stellar MLS #A4636014 Report a problem | ||
| 9/6/2019 | Sold | $610,000-3.2%$194/sqft |
Source: Agent Provided Report a problem | ||
| 7/22/2019 | Pending sale | $629,900$200/sqft |
Source: Coldwell Banker Residential Real Estate - East Manatee #A4438594 Report a problem | ||
| 6/12/2019 | Listed for sale | $629,900$200/sqft |
Source: COLDWELL BANKER RESIDENTIAL RE #A4438594 Report a problem | ||
Public tax history
| Year | Property taxes | Tax assessment |
|---|---|---|
| 2024 | $15,276 +1.8% | $723,861 +10% |
| 2023 | $15,004 +8.2% | $658,055 +10% |
| 2022 | $13,873 +13.7% | $598,232 +10% |
| 2021 | $12,202 +4.2% | $543,847 +5.7% |
| 2020 | $11,715 +2.8% | $514,311 +5.4% |
| 2019 | $11,401 | $488,095 +1.6% |
| 2018 | $11,401 +0.1% | $480,584 -1.1% |
| 2017 | $11,386 +8.7% | $485,780 -1.7% |
| 2016 | $10,474 | $494,396 +4.2% |
| 2015 | $10,474 | $474,417 +7.3% |
| 2014 | $10,474 +4.8% | $442,343 +6.9% |
| 2013 | $9,998 +999706% | $413,636 +3.9% |
| 2012 | $1 | $398,087 +6.7% |
| 2011 | $1 | $373,233 -2% |
| 2010 | -- | $381,002 -24.8% |
| 2009 | $11,537 +27.6% | $506,805 -11.1% |
| 2008 | $9,039 -14.3% | $570,154 -12.8% |
| 2007 | $10,548 -9.5% | $653,480 -2.6% |
| 2006 | $11,659 +12.7% | $670,624 +16.2% |
| 2005 | $10,340 +4.7% | $576,901 +6.2% |
| 2004 | $9,873 +12.1% | $543,198 +9.1% |
| 2003 | $8,809 +560.9% | $498,034 +564% |
| 2002 | $1,333 | $75,000 |
Find assessor info on the county website
Neighborhood: 34212
Nearby homes
- $1,150,0003 bd3 ba3k sqft10615 Restoration Ter, Bradenton, FL 34212Sold
- $955,8003 bd3 ba3k sqft10625 Restoration Ter, Bradenton, FL 34212Off Market
- $911,4004 bd3 ba2.7k sqft10622 Restoration Ter, Bradenton, FL 34212Off Market

- $895,1002 bd3 ba3k sqft10618 Restoration Ter, Bradenton, FL 34212Off Market
- $909,0004 bd3 ba3k sqft10611 Restoration Ter, Bradenton, FL 34212Off Market
- $882,0004 bd3 ba2.6k sqft10626 Restoration Ter, Bradenton, FL 34212Sold
- $864,7003 bd3 ba2.5k sqft10629 Restoration Ter, Bradenton, FL 34212Off Market
- $959,8004 bd3 ba3.1k sqft10614 Restoration Ter, Bradenton, FL 34212Off Market
Nearby schools
GreatSchools rating
- 7/10Freedom Elementary SchoolGrades: PK-5Distance: 1.3 mi
- 8/10Carlos E. Haile Middle SchoolGrades: 6-8Distance: 1.6 mi
- 5/10Parrish Community High SchoolGrades: 9-12Distance: 5.3 mi


Get pre-qualified for a loan
At Zillow Home Loans, we can pre-qualify you in as little as 5 minutes with no impact to your credit score.An equal housing lender. NMLS #10287.
- Florida
- Manatee County
- Bradenton
- 34212
- 10619 RESTORATION TERRACE
Nearby cities
Nearby neighborhoods
Nearby zip codes
Other Bradenton Topics
