Your exclusive, relaxed lifestyle awaits in this elegant, 4 bedroom, 3 bath home situated on a water view lot on a quiet cul-de-sac, located in a highly sought after golf and boating community. As you enter, enjoy the lovely formal living and dining rooms with expansive views and access to the pool and patio. The chef's kitchen has granite countertops, bar seating, expanded wood cabinetry and updated appliances. There is a breakfast cafe to enjoy your morning coffee with views of the pool and spa. The large Family Room has views and access to the pool and spa. The Master Suite has an extended sitting area perfect for an office/work/library and has separate access to pool and patio. There are dual his and her custom built walk-in closets and the ensuite bath has separate vanities, garden tub and roman style shower. The home has a true split floorplan with two guest bedrooms that have a shared, jack and jill style bath. The 4th bedroom is currently used as a bonus/entertainment room complete with a full, ensuite bathroom, wet bar and separate access to pool and spa. Relax poolside, enjoying the lush and perfectly manicured landscaping complete with dusk to dawn lighting. Or sit on the exterior deck enjoying the water view and light the fire pit. Pool and spa are saline, heated with auto clean. There is a new roof and gutters, hurricane protection, remote controlled security system, central vaccuum, new washer and dryer, and so much more! Waterlefe Golf and Country Club offers exceptional, resort-style living which includes fine dining on the riverfront, casual dining in the Bistro and Sunset Lounge, and world class golf course designed by Ted McAnlis that winds through the Manatee River. There are 8 sets of tees to accommate any level of play. The clubhouse is newly renovated and offers breakfast lunch and dinner in the grille room. Boat slips are available to purchase in the cove marina or through optional memebership at the 59-slip marina on the River with direct access to the Gulf of Mexico. Social activities include trivia, concerts, book clubs and game nights. There is kayaking, community pool and a well equipped fitness center. Enjoy zumba, yoga, water aerobics and various exercise classes or just relax and enjoy weekend lunches at the poolside Tiki Bar. Community is close to I-75 for easy access to Tampa, St. Peterburg and Sarasota. CDD fees are included in tax amount. Don't miss this rare opportunity to own the home and lifestyle of your dreams! Call today for your private showing.
Sold for $882,000
$882,000
10626 RESTORATION TERRACE, BRADENTON, FL 34212
4beds
2,666sqft
Single Family Residence
Built in 2002
0.28 Acres Lot
$882,700 Zestimate®
$331/sqft
$4,124 Estimated rent
Home value
$882,700
$812,000 - $953,000
$4,124/mo
Zestimate® history
Owner options
List your home for rent
$4,124/mo
Rent Zestimate®
Find your next renter with Zillow Rental Manager. Plus, with online applications, you can quickly screen prospective tenants – for free.
$4,124/mo
Rent Zestimate®
Refinance and save
$6,243/mo
Est. payment
Refinancing to a lower rate could help reduce your monthly payments and save thousands over the life of the loan.
$6,243/mo
Est. payment
Explore your selling options
Work with a Zillow partner agent
Leverage their expertise and Zillow's premium Showcase listings to get your home seen by more buyers.
Get startedList with your own agent
Get your home in front of millions of buyers by listing it on Zillow.
Learn how to do itSell it yourself
Take full control of how buyers see your home on Zillow by listing For Sale by Owner (FSBO).
List your homeWhat's special
Water view lotGranite countertopsUpdated appliancesNew roof and guttersHurricane protectionQuiet cul-de-sacNew washer and dryer
Zillow last checked:
Listing updated:
Listed by:
Roberta Burish 941-704-4223,
KW SUNCOAST 941-792-2000
Bought with:
Kim Vanherwynen, 3296019
KELLER WILLIAMS ST PETE REALTY
Source: Stellar MLS,MLS#: A4673489 Originating MLS: Sarasota - Manatee
Originating MLS: Sarasota - Manatee
Facts & features
Interior
Bedrooms & bathrooms
- Bedrooms: 4
- Bathrooms: 3
- Full bathrooms: 3
Rooms
- Room types: Family Room, Dining Room, Living Room, Utility Room
Primary bedroom
- Features: Ceiling Fan(s), Walk-In Closet(s)
- Level: First
- Area: 208 Square Feet
- Dimensions: 13x16
Bedroom 2
- Features: Water Closet/Priv Toilet, Built-in Closet
- Level: First
- Area: 132 Square Feet
- Dimensions: 12x11
Bedroom 3
- Features: Ceiling Fan(s), Built-in Closet
- Level: First
- Area: 132 Square Feet
- Dimensions: 12x11
Primary bathroom
- Features: Split Vanities
- Level: First
- Area: 156 Square Feet
- Dimensions: 12x13
Dinette
- Level: First
- Area: 80 Square Feet
- Dimensions: 8x10
Dining room
- Level: First
- Area: 143 Square Feet
- Dimensions: 13x11
Family room
- Level: First
- Area: 256 Square Feet
- Dimensions: 16x16
Game room
- Features: Ceiling Fan(s)
- Level: First
- Area: 276 Square Feet
- Dimensions: 12x23
Kitchen
- Level: First
- Area: 143 Square Feet
- Dimensions: 11x13
Living room
- Level: First
- Area: 238 Square Feet
- Dimensions: 14x17
Heating
- Central, Natural Gas
Cooling
- Central Air
Appliances
- Included: Oven, Dishwasher, Disposal, Dryer, Gas Water Heater, Microwave, Refrigerator, Washer
- Laundry: Inside, Laundry Room
Features
- Ceiling Fan(s), Central Vacuum, Crown Molding, Eating Space In Kitchen, Kitchen/Family Room Combo, Open Floorplan, Solid Surface Counters, Solid Wood Cabinets, Split Bedroom, Vaulted Ceiling(s), Walk-In Closet(s), Wet Bar
- Flooring: Carpet, Ceramic Tile
- Doors: Sliding Doors
- Windows: Blinds, Shades, Window Treatments, Hurricane Shutters, Hurricane Shutters/Windows
- Has fireplace: No
Interior area
- Total structure area: 3,701
- Total interior livable area: 2,666 sqft
Property
Parking
- Total spaces: 3
- Parking features: Driveway, Garage Door Opener
- Attached garage spaces: 3
- Has uncovered spaces: Yes
- Details: Garage Dimensions: 23x32
Features
- Levels: One
- Stories: 1
- Patio & porch: Covered, Deck, Patio, Rear Porch, Screened
- Exterior features: Garden, Irrigation System, Lighting, Rain Gutters, Sidewalk, Sprinkler Metered
- Has private pool: Yes
- Pool features: Auto Cleaner, Heated, In Ground, Lighting, Salt Water, Screen Enclosure
- Has spa: Yes
- Spa features: Heated, In Ground
- Has view: Yes
- View description: Water, Pond
- Has water view: Yes
- Water view: Water,Pond
- Waterfront features: Waterfront, Pond, Marina Access, River Access, Fishing Pier
- Body of water: MANATEE RIVER
Lot
- Size: 0.28 Acres
- Features: Cul-De-Sac, In County, Landscaped, Near Golf Course, Near Marina, Sidewalk, Street Dead-End, Above Flood Plain, Non Toxic Fertilizer/Pesticides
- Residential vegetation: Mature Landscaping, Trees/Landscaped
Details
- Parcel number: 546022309
- Zoning: PDR/CH
- Special conditions: None
Construction
Type & style
- Home type: SingleFamily
- Architectural style: Mediterranean
- Property subtype: Single Family Residence
Materials
- Block, Stucco
- Foundation: Slab
- Roof: Tile
Condition
- New construction: No
- Year built: 2002
Details
- Builder model: Extended Collier
- Builder name: WCI
Utilities & green energy
- Sewer: Public Sewer
- Water: Public
- Utilities for property: Cable Connected, Public, Water Connected
Community & HOA
Community
- Features: Boat Slip, Dock, Fishing, Marina, River, Waterfront, Buyer Approval Required, Clubhouse, Deed Restrictions, Fitness Center, Gated Community - Guard, Golf Carts OK, Golf, Playground, Pool, Restaurant
- Security: Gated Community, Security System, Fire/Smoke Detection Integration
- Pet fee: $0 monthly
- Subdivision: WATERLEFE GOLF & RIVER CLUB
HOA
- Has HOA: Yes
- Amenities included: Cable TV, Clubhouse, Fitness Center, Gated, Golf Course, Pool, Security, Vehicle Restrictions
- Services included: 24-Hour Guard, Cable TV, Community Pool, Reserve Fund, Internet, Manager, Security
- HOA fee: $386 monthly
- HOA name: Shana Dam
- HOA phone: 941-747-6898
- Second HOA name: Waterlefe MPOA
- Second HOA phone: 941-747-6898
Location
- Region: Bradenton
Financial & listing details
- Price per square foot: $331/sqft
- Tax assessed value: $746,829
- Annual tax amount: $9,647
- Date on market: 11/28/2025
- Cumulative days on market: 94 days
- Listing terms: Cash,Conventional
- Ownership: Fee Simple
- Total actual rent: 0
- Road surface type: Paved
Price history
| Date | Event | Price |
|---|---|---|
| 3/3/2026 | Sold | $882,000-1.5%$331/sqft |
Source:  Stellar MLS #A4673489 Report a problem Stellar MLS #A4673489 Report a problem | ||
| 1/13/2026 | Pending sale | $895,000$336/sqft |
Source: Stellar MLS #A4673489 Report a problem | ||
| 11/28/2025 | Listed for sale | $895,000-1.6%$336/sqft |
Source: Stellar MLS #A4673489 Report a problem | ||
| 11/6/2025 | Listing removed | $910,000$341/sqft |
Source: Stellar MLS #O6344930 Report a problem | ||
| 10/23/2025 | Price change | $910,000-1.6%$341/sqft |
Source: Stellar MLS #O6344930 Report a problem | ||
| 9/17/2025 | Listed for sale | $925,000+3.2%$347/sqft |
Source: Stellar MLS #O6344930 Report a problem | ||
| 7/1/2025 | Listing removed | $895,900$336/sqft |
Source: Stellar MLS #TB8336462 Report a problem | ||
| 4/23/2025 | Price change | $895,900-3.1%$336/sqft |
Source: Stellar MLS #TB8336462 Report a problem | ||
| 3/10/2025 | Price change | $925,000-2.6%$347/sqft |
Source: Stellar MLS #TB8336462 Report a problem | ||
| 2/20/2025 | Listed for sale | $950,000$356/sqft |
Source: Stellar MLS #TB8336462 Report a problem | ||
| 1/19/2025 | Pending sale | $950,000$356/sqft |
Source: Stellar MLS #TB8336462 Report a problem | ||
| 1/10/2025 | Listed for sale | $950,000+100%$356/sqft |
Source: Stellar MLS #TB8336462 Report a problem | ||
| 7/23/2013 | Sold | $475,000-5%$178/sqft |
Source: Public Record Report a problem | ||
| 3/31/2013 | Listing removed | $499,900$188/sqft |
Source: Premier Sotheby's International Realty #M5831229 Report a problem | ||
| 1/29/2013 | Price change | $499,900-5.7%$188/sqft |
Source: Premier Sotheby's International Realty #M5831229 Report a problem | ||
| 8/22/2012 | Listed for sale | $529,900+6.2%$199/sqft |
Source: Premier Sotheby's International Realty #M5831229 Report a problem | ||
| 2/15/2012 | Listing removed | $499,000$187/sqft |
Source: Distinctive Home Tours Report a problem | ||
| 2/6/2011 | Listed for sale | $499,000-24.4%$187/sqft |
Source: 398MLS.com #O5027558 Report a problem | ||
| 5/17/2005 | Sold | $660,000+44.7%$248/sqft |
Source: Public Record Report a problem | ||
| 7/7/2003 | Sold | $456,000$171/sqft |
Source: Public Record Report a problem | ||
Public tax history
| Year | Property taxes | Tax assessment |
|---|---|---|
| 2025 | $10,049 +4.3% | $439,534 +2.9% |
| 2024 | $9,636 +0.6% | $427,147 +3% |
| 2023 | $9,575 +1.5% | $414,706 +3% |
| 2022 | $9,431 +2% | $402,627 +3% |
| 2021 | $9,249 +1.5% | $390,900 +1.4% |
| 2020 | $9,110 +0.8% | $385,503 +2.3% |
| 2019 | $9,039 | $376,836 +1.9% |
| 2018 | $9,039 +0.4% | $369,810 +2.1% |
| 2017 | $9,003 +7.7% | $362,204 +2.1% |
| 2016 | $8,362 | $354,754 +0.7% |
| 2015 | $8,362 | $352,288 +0.8% |
| 2014 | $8,362 +7.3% | $349,492 +10.4% |
| 2013 | $7,792 +779090% | $316,528 +1.7% |
| 2012 | $1 | $311,237 +3% |
| 2011 | $1 | $302,172 -1.4% |
| 2010 | -- | $306,528 -25.9% |
| 2009 | $9,381 +35.1% | $413,659 -10.6% |
| 2008 | $6,944 -15.7% | $462,917 -13.5% |
| 2007 | $8,232 -9.8% | $534,988 -2.7% |
| 2006 | $9,128 +18.5% | $550,044 +21% |
| 2005 | $7,701 +1.7% | $454,639 +3% |
| 2004 | $7,569 +5.6% | $441,397 +8.9% |
| 2003 | $7,168 +437.8% | $405,258 +440.3% |
| 2002 | $1,333 | $75,000 |
Find assessor info on the county website
Neighborhood: 34212
Nearby homes
- $914,3004 bd3 ba2.7k sqft10622 Restoration Ter, Bradenton, FL 34212Off Market

- $871,7004 bd3 ba2.8k sqft10630 Restoration Ter, Bradenton, FL 34212Off Market
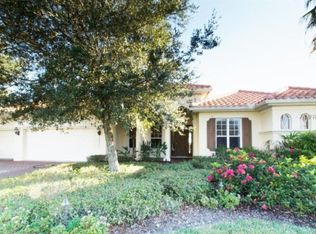
- $891,6002 bd3 ba3k sqft10618 Restoration Ter, Bradenton, FL 34212Off Market
- $1,120,0003 bd3 ba3k sqft10625 Restoration Ter, Bradenton, FL 34212For Sale

- $1,077,8004 bd4 ba3.2k sqft10634 Restoration Ter, Bradenton, FL 34212Off Market
- $1,190,0004 bd3 ba3.1k sqft10619 Restoration Ter, Bradenton, FL 34212Sold
- $860,0003 bd3 ba2.5k sqft10629 Restoration Ter, Bradenton, FL 34212Off Market
- $969,1004 bd3 ba3.1k sqft10614 Restoration Ter, Bradenton, FL 34212Off Market
Nearby schools
GreatSchools rating
- 7/10Freedom Elementary SchoolGrades: PK-5Distance: 1.3 mi
- 8/10Carlos E. Haile Middle SchoolGrades: 6-8Distance: 1.5 mi
- 5/10Parrish Community High SchoolGrades: 9-12Distance: 5.3 mi
Schools provided by the listing agent
- Elementary: Freedom Elementary
- Middle: Carlos E. Haile Middle
- High: Parrish Community High
Source: Stellar MLS. This data may not be complete. We recommend contacting the local school district to confirm school assignments for this home.
Get a cash offer in 3 minutes
Find out how much your home could sell for in as little as 3 minutes with a no-obligation cash offer.
Estimated market value
$882,700
Get a cash offer in 3 minutes
Find out how much your home could sell for in as little as 3 minutes with a no-obligation cash offer.
Estimated market value
$882,700
- Florida
- Manatee County
- Bradenton
- 34212
- 10626 RESTORATION TERRACE
Nearby cities
Nearby neighborhoods
Nearby zip codes
Other Bradenton Topics
