PRIVACY. SPACE. POOL. 3-CAR GARAGE. ONE OF GREYHAWK LANDING'S BEST VALUES. Discover more than 3,600 square feet of flexible living on an oversized preserve homesite with NO FRONT OR REAR NEIGHBORS in the gated community of Greyhawk Landing. This custom-built 5-bedroom, 3.5-bath home with den, upstairs loft and screened pool offers the space for multigenerational living, dedicated work-from-home space, a private guest retreat, or room for everyone to spread out. Inside, soaring ceilings, abundant natural light and an open, flowing floor plan create an impressive sense of space. The kitchen connects seamlessly to the main living areas, making it the natural gathering place for entertaining and everyday living. The private owner's suite is a true retreat with preserve views, sitting area and spa-inspired bath featuring a walk-in shower and garden soaking tub. One of the home's greatest advantages is its flexibility. The upstairs loft, fifth bedroom and full bath create a separate retreat ideal for guests, multigenerational living, media/game room or private work-from-home space. Step outside to your screened private pool oasis overlooking protected conservation land, where peaceful views, wildlife and exceptional privacy create the Florida lifestyle buyer’s desire. Recent improvements add tremendous value and peace of mind, including pool resurfacing, new pool pump, aerator and skimmer, two newer HVAC systems, hurricane shutters and newer hot water heater. An oversized 3-car garage with epoxy flooring provides exceptional room for vehicles, bikes, golf equipment and storage. And the lifestyle extends far beyond your backyard. Greyhawk Landing is one of East Manatee County's most established gated communities, offering resort-style amenities with remarkably low HOA fees. Enjoy two resort-style clubhouses, heated pools, waterslide and spa, fitness center, tennis, pickleball, basketball, soccer and baseball fields, fishing, playgrounds, community activities, and miles of scenic walking and biking trails beneath mature oak canopies. Ideally located near Lakewood Ranch, Bradenton, Sarasota, I-75, shopping, dining, healthcare, golf, schools and Florida's Gulf Coast beaches, this location offers exceptional access while providing the space, privacy and neighborhood lifestyle that's increasingly difficult to find.
For sale
Price cut: $30K (8/6)
$899,000
12471 NATUREVIEW CIRCLE, BRADENTON, FL 34212
5beds
3,659sqft
Single Family Residence
Built in 2004
0.28 Acres Lot
$-- Zestimate®
$246/sqft
$6/mo HOA
What's special
Abundant natural lightOpen flowing floor planSoaring ceilings
- 96 days
- 675
- 39
Zillow last checked:
Listing updated:
Listed by:
Stephanie Seacat, LLC 941-526-6574,
COLDWELL BANKER REALTY 941-907-1033
Source: Stellar MLS,MLS#: A4695755 Originating MLS: Sarasota - Manatee
Originating MLS: Sarasota - Manatee
Facts & features
Interior
Bedrooms & bathrooms
- Bedrooms: 5
- Bathrooms: 4
- Full bathrooms: 3
- 1/2 bathrooms: 1
Rooms
- Room types: Bonus Room, Den/Library/Office, Family Room, Florida Room, Utility Room
Primary bedroom
- Features: En Suite Bathroom, Garden Bath, Split Vanities, Tub with Separate Shower Stall, Built-in Closet
- Level: First
- Area: 392 Square Feet
- Dimensions: 14x28
Bedroom 2
- Features: Built-in Closet
- Level: First
- Area: 156 Square Feet
- Dimensions: 12x13
Bedroom 3
- Features: Built-in Closet
- Level: First
- Area: 168 Square Feet
- Dimensions: 12x14
Bedroom 4
- Features: Built-in Closet
- Level: First
- Area: 180 Square Feet
- Dimensions: 12x15
Bedroom 5
- Features: Shower No Tub, Built-in Closet
- Level: Second
- Area: 375 Square Feet
- Dimensions: 15x25
Family room
- Level: First
- Area: 272 Square Feet
- Dimensions: 17x16
Kitchen
- Features: Breakfast Bar, Built-In Shelving, Kitchen Island, Granite Counters, Pantry, Stone Counters, Built-in Closet
- Level: First
- Area: 195 Square Feet
- Dimensions: 15x13
Living room
- Level: First
Office
- Level: First
- Area: 176 Square Feet
- Dimensions: 11x16
Heating
- Central, Electric, Natural Gas
Cooling
- Central Air
Appliances
- Included: Dishwasher, Disposal, Dryer, Gas Water Heater, Refrigerator, Washer
- Laundry: Inside, Laundry Room
Features
- Ceiling Fan(s), Crown Molding, Eating Space In Kitchen, High Ceilings, Kitchen/Family Room Combo, Open Floorplan, Primary Bedroom Main Floor, Split Bedroom, Stone Counters, Tray Ceiling(s), Walk-In Closet(s)
- Flooring: Carpet, Ceramic Tile, Engineered Hardwood
- Windows: Window Treatments, Hurricane Shutters
- Has fireplace: No
Interior area
- Total structure area: 4,647
- Total interior livable area: 3,659 sqft
Video & virtual tour
Property
Parking
- Total spaces: 3
- Parking features: Driveway, Garage Faces Side, Oversized
- Attached garage spaces: 3
- Has uncovered spaces: Yes
- Details: Garage Dimensions: 30X22
Features
- Levels: Two
- Stories: 2
- Patio & porch: Covered, Front Porch, Patio
- Exterior features: Irrigation System, Private Mailbox, Rain Gutters, Sprinkler Metered
- Has private pool: Yes
- Pool features: Heated, Self Cleaning
- Has view: Yes
- View description: Pool, Trees/Woods
- Waterfront features: Fishing Pier
Lot
- Size: 0.28 Acres
- Features: In County, Landscaped
- Residential vegetation: Bamboo, Mature Landscaping, Oak Trees, Trees/Landscaped
Details
- Parcel number: 554832659
- Zoning: PDR
- Special conditions: None
Construction
Type & style
- Home type: SingleFamily
- Architectural style: Florida
- Property subtype: Single Family Residence
Materials
- Block, Stone, Stucco
- Foundation: Slab
- Roof: Tile
Condition
- Completed
- New construction: No
- Year built: 2004
Details
- Builder name: Sam Rodgers
Utilities & green energy
- Sewer: Public Sewer
- Water: Public
- Utilities for property: Cable Available, Natural Gas Connected, Street Lights
Community & HOA
Community
- Features: Dock, Fishing, Clubhouse, Deed Restrictions, Fitness Center, Gated Community - Guard, Playground, Pool, Sidewalks, Tennis Court(s)
- Security: Smoke Detector(s)
- Pet fee: $0 monthly
- Subdivision: GREYHAWK LANDING PH 3
HOA
- Has HOA: Yes
- Amenities included: Basketball Court, Fitness Center, Park, Pickleball Court(s), Playground, Pool, Spa/Hot Tub, Tennis Court(s), Trail(s)
- Services included: 24-Hour Guard, Reserve Fund
- HOA fee: $6 monthly
- HOA name: Aimee Davezac
- HOA phone: 941-231-0050
Location
- Region: Bradenton
Financial & listing details
- Price per square foot: $246/sqft
- Tax assessed value: $683,235
- Annual tax amount: $5,478
- Date on market: 6/5/2026
- Cumulative days on market: 96 days
- Listing terms: Cash,Conventional,FHA,VA Loan
- Ownership: Fee Simple
- Total actual rent: 0
- Road surface type: Asphalt, Paved
Estimated market value
Not available
Estimated sales range
Not available
Not available
Price history
| Date | Event | Price |
|---|---|---|
| 8/6/2026 | Price change | $899,000-3.2%$246/sqft |
Source:  Stellar MLS #A4695755 Report a problem Stellar MLS #A4695755 Report a problem | ||
| 7/16/2026 | Price change | $929,000-1.1%$254/sqft |
Source: Stellar MLS #A4695755 Report a problem | ||
| 6/5/2026 | Listed for sale | $939,000-6.1%$257/sqft |
Source: Stellar MLS #A4695755 Report a problem | ||
| 7/1/2025 | Listing removed | $999,950$273/sqft |
Source: Stellar MLS #A4638166 Report a problem | ||
| 5/29/2025 | Price change | $999,950-4.8%$273/sqft |
Source: Stellar MLS #A4638166 Report a problem | ||
| 1/30/2025 | Listed for sale | $1,050,000-2.1%$287/sqft |
Source: Stellar MLS #A4638166 Report a problem | ||
| 11/26/2024 | Listing removed | $1,072,000$293/sqft |
Source: Stellar MLS #A4611303 Report a problem | ||
| 8/12/2024 | Listed for sale | $1,072,000-4.6%$293/sqft |
Source: Stellar MLS #A4611303 Report a problem | ||
| 7/22/2024 | Listing removed | -- |
Source: Stellar MLS #A4611303 Report a problem | ||
| 7/6/2024 | Price change | $1,124,000-1.7%$307/sqft |
Source: Stellar MLS #A4611303 Report a problem | ||
| 6/10/2024 | Price change | $1,144,000-1.7%$313/sqft |
Source: Stellar MLS #A4611303 Report a problem | ||
| 5/23/2024 | Listed for sale | $1,164,000+117.6%$318/sqft |
Source: Stellar MLS #A4611303 Report a problem | ||
| 4/9/2020 | Sold | $535,000-1.8%$146/sqft |
Source: Stellar MLS #U8077603 Report a problem | ||
| 3/9/2020 | Pending sale | $545,000$149/sqft |
Source: RE/MAX METRO #U8077603 Report a problem | ||
| 3/6/2020 | Listed for sale | $545,000+14.7%$149/sqft |
Source: RE/MAX METRO #U8077603 Report a problem | ||
| 8/12/2019 | Sold | $475,000-2%$130/sqft |
Source: Public Record Report a problem | ||
| 7/1/2019 | Price change | $484,900-3%$133/sqft |
Source: BRIGHT REALTY #A4437157 Report a problem | ||
| 6/8/2019 | Listed for sale | $499,900+11.1%$137/sqft |
Source: BRIGHT REALTY #A4437157 Report a problem | ||
| 5/26/2015 | Sold | $450,000$123/sqft |
Source: Public Record Report a problem | ||
| 5/5/2015 | Pending sale | $450,000$123/sqft |
Source: EXIT KING REALTY #A3988573 Report a problem | ||
| 4/24/2015 | Listed for sale | $450,000$123/sqft |
Source: EXIT KING REALTY #A3988573 Report a problem | ||
| 4/22/2015 | Pending sale | $450,000$123/sqft |
Source: EXIT KING REALTY #A3988573 Report a problem | ||
| 4/3/2015 | Price change | $450,000-10%$123/sqft |
Source: EXIT KING REALTY #A3988573 Report a problem | ||
| 3/3/2015 | Price change | $499,900-2%$137/sqft |
Source: Exit King Realty #A3988573 Report a problem | ||
| 11/19/2014 | Listed for sale | $509,900+30.7%$139/sqft |
Source: Exit King Realty #A3988573 Report a problem | ||
| 5/8/2013 | Sold | $390,000+39.7%$107/sqft |
Source: Public Record Report a problem | ||
| 2/6/2013 | Sold | $279,100-29.4%$76/sqft |
Source: Public Record Report a problem | ||
| 10/26/2004 | Sold | $395,400+3%$108/sqft |
Source: Public Record Report a problem | ||
| 2/17/2004 | Sold | $384,000$105/sqft |
Source: Public Record Report a problem | ||
Public tax history
| Year | Property taxes | Tax assessment |
|---|---|---|
| 2025 | $5,479 +1.6% | $198,225 +2.9% |
| 2024 | $5,394 +2.8% | $192,638 +3% |
| 2023 | $5,246 +2.8% | $187,027 +3% |
| 2022 | $5,105 +4.5% | $181,580 +3% |
| 2021 | $4,884 -39.8% | $176,291 -55.7% |
| 2020 | $8,108 -0.5% | $397,794 -1.2% |
| 2019 | $8,148 | $402,573 +1.9% |
| 2018 | $8,148 +2.5% | $395,067 +2.1% |
| 2017 | $7,950 -0.8% | $386,941 +2.1% |
| 2016 | $8,014 | $378,982 -1.4% |
| 2015 | $8,014 | $384,422 +7.1% |
| 2014 | $8,014 +32.2% | $359,020 +33% |
| 2013 | $6,060 +605935% | $269,911 +1.7% |
| 2012 | $1 | $265,399 -6.8% |
| 2011 | $1 | $284,862 -1.9% |
| 2010 | -- | $290,282 -23.1% |
| 2009 | $7,940 +35.4% | $377,473 -1.5% |
| 2008 | $5,863 +4.7% | $383,184 +3% |
| 2007 | $5,602 -4.7% | $372,023 +2.5% |
| 2006 | $5,875 -2.9% | $362,949 +7.5% |
| 2005 | $6,049 +2562.1% | $337,494 +2600% |
| 2004 | $227 +69% | $12,500 +64.5% |
| 2003 | $134 | $7,600 |
Find assessor info on the county website
Monthly payment
Est. payment
Payment breakdown
Explore the cost of this home by adjusting the details. Changes won't be saved.Climate risks
Neighborhood: Greyhawk Landing
Nearby schools
Schools provided by the listing agent
- Elementary: Freedom Elementary
- Middle: Carlos E. Haile Middle
- High: Lakewood Ranch High
Source: Stellar MLS. This data may not be complete. We recommend contacting the local school district to confirm school assignments for this home.
- $581,9003 bd2 ba2.3k sqft12475 Natureview Cir, Bradenton, FL 34212Off Market
- $606,5004 bd3 ba2.9k sqft12467 Natureview Cir, Bradenton, FL 34212Off Market

- $715,4004 bd3 ba2.9k sqft12479 Natureview Cir, Bradenton, FL 34212Off Market

- $685,8003 bd3 ba3k sqft12463 Natureview Cir, Bradenton, FL 34212Off Market
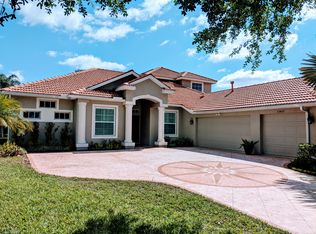
Similar homes
- $759,9994 bd3 ba2.2k sqft12709 PENGUIN DRIVE, BRADENTON, FL 34212For Sale

 MLS ID #TB8530887, Stella Rosen, DALTON WADE INC. Stellar MLS
 - $930,0004 bd4 ba3.5k sqft2339 LITTLE COUNTRY ROAD, PARRISH, FL 34219For Sale
 MLS ID #A4701799, Leigh Ann Grooms, INTEGRA REALTY GROUP INC. Stellar MLS
 - $864,0005 bd4 ba3.9k sqft1568 HICKORY VIEW CIRCLE, PARRISH, FL 34219For Sale
 MLS ID #A4703750, Todd Rentschler, FINE PROPERTIES. Stellar MLS
 - $839,9005 bd5 ba3.2k sqft3618 SCRUB CREEK RUN, LAKEWOOD RANCH, FL 34211For Sale
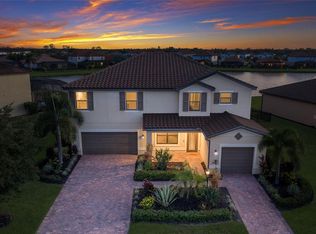 MLS ID #A4703266, Christy Peterson, SERHANT. Stellar MLS
 - $900,0003 bd3 ba2.9k sqft2362 LITTLE COUNTRY ROAD, PARRISH, FL 34219For SaleMLS ID #A4698936, Matt Berg, BERG REALTY LLC. Stellar MLS
- $1,120,0003 bd3 ba3k sqft10625 RESTORATION TERRACE, BRADENTON, FL 34212For SaleMLS ID #A4702048, Steve Slocum, COLDWELL BANKER REALTY. Stellar MLS
- $530,0003 bd2 ba1.9k sqft248 DAHLIA COURT, BRADENTON, FL 34212For SaleMLS ID #A4704183, Toma Milbank PLLC, COMPASS FLORIDA LLC. Stellar MLS
- $799,7774 bd2 ba2.2k sqft2938 DESERT PLAIN COVE, BRADENTON, FL 34211For SaleMLS ID #A4705035, Wendy Ivanov Cubek, PREFERRED SHORE LLC. Stellar MLS
- $1,199,5004 bd3 ba2.8k sqft10412 WINDING STREAM WAY, BRADENTON, FL 34212For SaleMLS ID #A4699142, Joe Murphy, COLDWELL BANKER REALTY. Stellar MLS
- $609,9003 bd3 ba2.1k sqft12287 LAVENDER LOOP, BRADENTON, FL 34212For SaleMLS ID #A4693729, Molly Laramie, PREMIER SOTHEBY'S INTERNATIONAL REALTY. Stellar MLS
- $769,9004 bd3 ba3.1k sqft2337 LITTLE COUNTRY ROAD, PARRISH, FL 34219For SaleMLS ID #A4686856, Alana Jeltema, BETTER HOMES AND GARDENS REAL ESTATE ATCHLEY PROPE. Stellar MLS
- $824,9006 bd5 ba3.8k sqft12120 GANNETT PLACE, LAKEWOOD RANCH, FL 34211For SaleMLS ID #A4699491, Carroll Couri, COMPASS FLORIDA LLC. Stellar MLS
- $899,9004 bd3 ba3k sqft22610 NIGHT HERON WAY, BRADENTON, FL 34202For SaleMLS ID #A4691754, Steven Ditusa, NEXTHOME EXCELLENCE. Stellar MLS
- $1,050,0004 bd4 ba3.4k sqft4306 BARRACUDA DRIVE, BRADENTON, FL 34208For SaleMLS ID #A4696452, Rory McDonald, PREFERRED SHORE LLC. Stellar MLS
- $859,0004 bd3 ba2.8k sqft6215 WARBLER LANE, LAKEWOOD RANCH, FL 34202For SaleMLS ID #A4696582, Gregory Claxton, LLC, PREFERRED SHORE LLC. Stellar MLS
- $829,0005 bd3 ba3k sqft6803 COYOTE RIDGE COURT, BRADENTON, FL 34201For SaleMLS ID #TB8539460, Stephanie Slavick, RE/MAX ACTION FIRST OF FLORIDA. Stellar MLS
- $724,9004 bd2 ba2.1k sqft13807 AMERICAN PRAIRIE PLACE, LAKEWOOD RANCH, FL 34211For SaleMLS ID #A4703825, Christy Peterson, SERHANT. Stellar MLS
- $875,0004 bd3 ba2.7k sqft1929 24TH STREET CIRCLE W, PALMETTO, FL 34221For SaleMLS ID #A4702134, Chrissy Brahler, REGAL TOUCH REALTY INC. Stellar MLS
- $899,0004 bd4 ba3.6k sqft5909 ZAKI LANE, APOLLO BEACH, FL 33572For SaleMLS ID #TB8518126, Cindy Greco, EXP REALTY LLC. Stellar MLS
- $719,9004 bd3 ba2.8k sqft15420 27TH COURT E, PARRISH, FL 34219For SaleMLS ID #TB8472072, Louis Peters, VETERANS 1ST CHOICE RE GROUP. Stellar MLS
