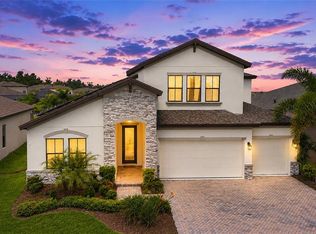
Under contract-accepting backup offers. 5br/4ba Neal Signature Estate Home with office, upstairs bonus room, and heated luxury pool on 1/3 acre homesite in the gated community of Rivers Reach! From the moment you arrive, the scale and character of this impressive home stands out. A dramatic oversized double glass entry door creates a striking sense of arrival and sets the tone for the spacious interior beyond. Designed for both everyday living and entertaining, the home is graced with generous room sizes, soaring 11' ceilings, abundant natural light and a flexible floor plan. The kitchen is connected to both living areas and offers extensive cabinetry and counter space (great for hosting parties), 42-inch hardwood upper cabinets, high-end SS appliances including a GE Monogram Fridge (similar to Sub Zero & Wolf) and double wall convection ovens. Twin 8' doors welcome you into the first-floor primary suite featuring walk-in closets, custom en-suite with zero entry shower, soaking tub, and dual custom vanities. A private office/den off the front of the home and three bedrooms and two baths in the rear complete the first floor. Upstairs you'll find a spacious bonus room, 5th bedroom, full bath, and outdoor screened terrace providing an escape from the rigors of everyday life. Enjoy game night or just lounging around, and the adjoining bedroom and bath provide an excellent space for guests or multigenerational living. Step outside and take in the true showpiece--the spectacular outdoor living area. An oversized custom pool is surrounded by an expansive travertine paver deck and enhanced by numerous waterfalls and water features, creating your own private resort at home. Multiple covered areas and outdoor kitchen provide plenty of options for outdoor dining, lounging and entertaining, while the large screened enclosure allows you to enjoy the Florida lifestyle year round. Additional highlights include a **NEW ROOF in 2025**, three-car garage, paver driveway and walkway, and impressive indoor/outdoor connectivity with numerous windows and glass doors overlooking the pool. Rivers Reach offers even more opportunities to enjoy the outdoors with a resort-style community pool, fitness room, kayak launch and scenic walking trails, all within a gated Parrish community. Easy access to LWR/64 or Parrish, with new schools and shopping and dining options nearby. It's hard to find a home in this area with this size & features under $1M, so... congrats! You've found it!
Accepting backups
$864,000
1568 HICKORY VIEW CIRCLE, PARRISH, FL 34219
5beds
3,974sqft
Single Family Residence
Built in 2008
0.37 Acres Lot
$838,500 Zestimate®
$217/sqft
$13/mo HOA
What's special
- 56 days
- 460
- 41
Likely to sell faster than
Zillow last checked:
Listing updated:
Listed by:
Todd Rentschler 941-807-5730,
FINE PROPERTIES 941-782-0000
Source: Stellar MLS,MLS#: A4703750 Originating MLS: Sarasota - Manatee
Originating MLS: Sarasota - Manatee
Facts & features
Interior
Bedrooms & bathrooms
- Bedrooms: 5
- Bathrooms: 4
- Full bathrooms: 4
Rooms
- Room types: Bonus Room, Den/Library/Office, Family Room, Dining Room, Living Room, Utility Room, Media Room
Primary bedroom
- Features: Ceiling Fan(s), Dual Sinks, En Suite Bathroom, Exhaust Fan, Garden Bath, Granite Counters, Tub with Separate Shower Stall, Water Closet/Priv Toilet, Walk-In Closet(s)
- Level: First
- Area: 266 Square Feet
- Dimensions: 19x14
Bedroom 2
- Features: Ceiling Fan(s), Coat Closet
- Level: First
- Area: 144 Square Feet
- Dimensions: 12x12
Bedroom 3
- Features: Ceiling Fan(s), Coat Closet
- Level: First
- Area: 132 Square Feet
- Dimensions: 12x11
Bedroom 4
- Features: Ceiling Fan(s), Coat Closet
- Level: First
- Area: 169 Square Feet
- Dimensions: 13x13
Bedroom 5
- Features: Ceiling Fan(s), En Suite Bathroom, Exhaust Fan, Granite Counters, Shower No Tub, Stone Counters, Coat Closet
- Level: Second
- Area: 168 Square Feet
- Dimensions: 14x12
Bonus room
- Features: En Suite Bathroom, Storage Closet
- Level: Second
- Area: 468 Square Feet
- Dimensions: 26x18
Dining room
- Level: First
- Area: 108 Square Feet
- Dimensions: 12x9
Family room
- Features: Ceiling Fan(s)
- Level: First
- Area: 352 Square Feet
- Dimensions: 22x16
Kitchen
- Features: Granite Counters
- Level: First
- Area: 169 Square Feet
- Dimensions: 13x13
Living room
- Features: Central Vacuum
- Level: First
- Area: 420 Square Feet
- Dimensions: 21x20
Office
- Features: Ceiling Fan(s)
- Level: First
- Area: 143 Square Feet
- Dimensions: 13x11
Heating
- Central
Cooling
- Central Air
Appliances
- Included: Cooktop, Dishwasher, Disposal, Electric Water Heater, Microwave, Range, Refrigerator
- Laundry: Electric Dryer Hookup, Inside, Laundry Room, Washer Hookup
Features
- Built-in Features, Ceiling Fan(s), High Ceilings, Open Floorplan, Primary Bedroom Main Floor, Solid Wood Cabinets, Split Bedroom, Stone Counters, Thermostat, Walk-In Closet(s)
- Flooring: Ceramic Tile, Engineered Hardwood
- Doors: French Doors, Outdoor Grill, Outdoor Kitchen, Sliding Doors
- Windows: Window Treatments, Hurricane Shutters
- Has fireplace: No
Interior area
- Total structure area: 5,188
- Total interior livable area: 3,974 sqft
Video & virtual tour
Property
Parking
- Total spaces: 3
- Parking features: Garage - Attached
- Attached garage spaces: 3
- Details: Garage Dimensions: 30x20
Features
- Levels: Two
- Stories: 2
- Patio & porch: Covered, Patio, Rear Porch, Screened, Wrap Around
- Exterior features: Irrigation System, Lighting, Outdoor Grill, Outdoor Kitchen, Sidewalk
- Has private pool: Yes
- Pool features: Heated, In Ground, Lighting, Screen Enclosure
- Has view: Yes
- View description: Park/Greenbelt, Trees/Woods
Lot
- Size: 0.37 Acres
- Features: Greenbelt, In County, Landscaped, Sidewalk
- Residential vegetation: Mature Landscaping, Trees/Landscaped, Wooded
Details
- Parcel number: 516107009
- Zoning: PDR
- Special conditions: None
Construction
Type & style
- Home type: SingleFamily
- Architectural style: Contemporary
- Property subtype: Single Family Residence
Materials
- Block, Stucco
- Foundation: Slab
- Roof: Shingle
Condition
- New construction: No
- Year built: 2008
Details
- Builder model: St. Johns II
- Builder name: Neal Signature Homes
Utilities & green energy
- Sewer: Public Sewer
- Water: Public
- Utilities for property: BB/HS Internet Available, Cable Connected, Electricity Connected, Fiber Optics, Public, Sewer Connected, Sprinkler Well, Street Lights, Underground Utilities, Water Connected
Community & HOA
Community
- Features: River, Water Access, Association Recreation - Owned, Clubhouse, Deed Restrictions, Fitness Center, Gated Community - No Guard, Playground, Pool, Sidewalks
- Security: Gated Community, Smoke Detector(s)
- Pet fee: $0 monthly
- Subdivision: RIVERS REACH PH II
HOA
- Has HOA: Yes
- Amenities included: Fitness Center, Gated, Playground, Pool, Recreation Facilities, Trail(s)
- Services included: Common Area Taxes, Community Pool, Recreational Facilities
- HOA fee: $13 monthly
- HOA name: Leland Management/ Julie Jensen
- HOA phone: 941-328-8664
Location
- Region: Parrish
Financial & listing details
- Price per square foot: $217/sqft
- Tax assessed value: $647,487
- Annual tax amount: $10,438
- Date on market: 8/26/2026
- Cumulative days on market: 43 days
- Listing terms: Cash,Conventional,VA Loan
- Ownership: Fee Simple
- Total actual rent: 0
- Electric utility on property: Yes
- Road surface type: Paved, Asphalt
Estimated market value
$838,500
$797,000 - $880,000
$4,511/mo
Price history
| Date | Event | Price |
|---|---|---|
| 8/26/2026 | Listed for sale | $864,000+46.4%$217/sqft |
Source:  Stellar MLS #A4703750 Report a problem Stellar MLS #A4703750 Report a problem | ||
| 8/29/2019 | Sold | $590,000-3.3%$148/sqft |
Source: Public Record Report a problem | ||
| 6/2/2019 | Pending sale | $609,900$153/sqft |
Source: Keller Williams on the Water #A4433154 Report a problem | ||
| 4/15/2019 | Price change | $609,900-1.6%$153/sqft |
Source: Keller Williams on the Water #A4433154 Report a problem | ||
| 3/20/2019 | Price change | $619,900-1.6%$156/sqft |
Source: Coldwell Banker Residential Real Estate - Lakewood Ranch #A4414922 Report a problem | ||
| 2/19/2019 | Price change | $629,900-1.6%$159/sqft |
Source: Coldwell Banker Residential Real Estate - Lakewood Ranch #A4414922 Report a problem | ||
| 1/16/2019 | Price change | $639,900-1.5%$161/sqft |
Source: Coldwell Banker Residential Real Estate - Lakewood Ranch #A4414922 Report a problem | ||
| 10/4/2018 | Listed for sale | $649,900+18.7%$164/sqft |
Source: COLDWELL BANKER RESIDENTIAL R. #A4414922 Report a problem | ||
| 8/26/2014 | Sold | $547,500$138/sqft |
Source: Public Record Report a problem | ||
| 7/18/2014 | Price change | $547,500-4.6%$138/sqft |
Source: Coldwell Banker Residential Real Estate - East Manatee #M5845406 Report a problem | ||
| 6/7/2014 | Price change | $574,000-1%$144/sqft |
Source: Coldwell Banker Residential Real Estate - East Manatee #M5845406 Report a problem | ||
| 5/30/2014 | Price change | $580,000-0.9%$146/sqft |
Source: Coldwell Banker Residential Real Estate - East Manatee #M5845406 Report a problem | ||
| 4/11/2014 | Listed for sale | $585,000+277.4%$147/sqft |
Source: Coldwell Banker Residential Real Estate - East Manatee #M5845406 Report a problem | ||
| 11/5/2007 | Sold | $155,000$39/sqft |
Source: Public Record Report a problem | ||
Public tax history
| Year | Property taxes | Tax assessment |
|---|---|---|
| 2025 | $10,438 +5.6% | $497,423 +2.9% |
| 2024 | $9,881 +1.9% | $483,404 +3% |
| 2023 | $9,693 +2.3% | $469,324 +3% |
| 2022 | $9,476 -1.1% | $455,654 +3% |
| 2021 | $9,585 +1.2% | $442,383 +1.4% |
| 2020 | $9,474 +7.2% | $436,275 +3.9% |
| 2019 | $8,837 | $419,833 +1.9% |
| 2018 | $8,837 +3.6% | $412,005 +2.1% |
| 2017 | $8,528 +40.8% | $403,531 +2.1% |
| 2016 | $6,056 | $395,231 +0.7% |
| 2015 | $6,056 | $392,484 +22.3% |
| 2014 | $6,056 +0.4% | $320,804 +1.5% |
| 2013 | $6,032 +603053% | $316,063 -8.7% |
| 2012 | $1 | $346,033 +0.4% |
| 2011 | $1 | $344,633 +0.9% |
| 2010 | -- | $341,660 +2.7% |
| 2009 | $6,692 -2.2% | $332,678 +166.1% |
| 2008 | $6,842 +9804.8% | $125,000 +2676.5% |
| 2007 | $69 | $4,502 |
Find assessor info on the county website
Monthly payment
Est. payment
Payment breakdown
Explore the cost of this home by adjusting the details. Changes won't be saved.Climate risks
Neighborhood: 34219
Nearby schools
Schools provided by the listing agent
- High: Parrish Community High
Source: Stellar MLS. This data may not be complete. We recommend contacting the local school district to confirm school assignments for this home.
- $462,1003 bd2 ba2.2k sqft1564 Hickory View Cir, Parrish, FL 34219Off Market
- $767,4003 bd4 ba3.2k sqft1572 Hickory View Cir, Parrish, FL 34219Off Market
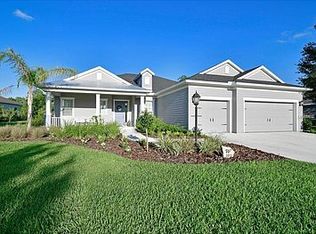
- $548,1004 bd3 ba2.8k sqft1560 Hickory View Cir, Parrish, FL 34219Off Market
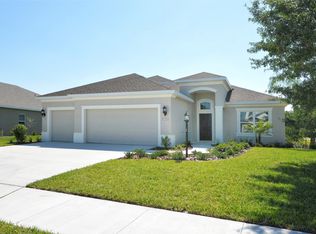
- $619,3004 bd4 ba3.1k sqft1576 Hickory View Cir, Parrish, FL 34219Off Market
Similar homes
- $849,0005 bd5 ba4.2k sqft8207 RUSHTON PLACE, PARRISH, FL 34219For Sale
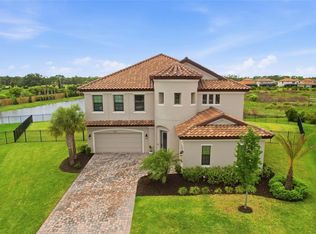
 MLS ID #A4689503, Monica DeSomma, PREFERRED SHORE LLC. Stellar MLS
 - $749,0004 bd3 ba3.1k sqft2337 LITTLE COUNTRY ROAD, PARRISH, FL 34219For Sale
 MLS ID #A4686856, Alana Jeltema, BETTER HOMES AND GARDENS REAL ESTATE ATCHLEY PROPE. Stellar MLS
 - $899,0005 bd4 ba3.1k sqft9211 ISABELLA CIRCLE, PARRISH, FL 34219For Sale
 MLS ID #A4705467, Joe Murphy, COLDWELL BANKER REALTY. Stellar MLS
 - $899,0005 bd4 ba3.6k sqft12471 NATUREVIEW CIRCLE, BRADENTON, FL 34212For Sale
 MLS ID #A4695755, Stephanie Seacat, LLC, COLDWELL BANKER REALTY. Stellar MLS
 - $840,0004 bd3 ba2.9k sqft956 145TH STREET CIRCLE NE, BRADENTON, FL 34212For SaleMLS ID #A4694139, Zarrin Falasiri, KW COASTAL LIVING II. Stellar MLS
- $825,0004 bd4 ba2.8k sqft15410 21ST AVENUE E, BRADENTON, FL 34212For SaleMLS ID #A4700127, Jim Schatz, CENTURY 21 INTEGRA. Stellar MLS
- $759,0004 bd4 ba2.6k sqft519 165TH STREET E, BRADENTON, FL 34212For SaleMLS ID #A4708772, Pamela Williams, PLLC, FINE PROPERTIES. Stellar MLS
- $865,0005 bd4 ba3.7k sqft5207 LAKE VENICE DRIVE, WIMAUMA, FL 33598For SaleMLS ID #TB8532203, Jenn Ferlita, KELLER WILLIAMS SUBURBAN TAMPA. Stellar MLS
- $639,0003 bd3 ba2.5k sqft15425 29TH LANE E, PARRISH, FL 34219For SaleMLS ID #A4701243, Kenia Rivas, PREFERRED SHORE LLC. Stellar MLS
- $799,0003 bd4 ba2.6k sqft17111 2ND AVENUE E, BRADENTON, FL 34212For SaleMLS ID #A4705518, Argelia Vidal, COLDWELL BANKER REALTY. Stellar MLS
- $620,0005 bd4 ba4.1k sqft10223 57TH COURT E, PARRISH, FL 34219For SaleMLS ID #A4705246, Matt Berg, BERG REALTY LLC. Stellar MLS
- $775,0003 bd4 ba2.5k sqft17009 1ST DRIVE E, BRADENTON, FL 34212For SaleMLS ID #A4701603, April Green, DUNCAN REAL ESTATE, INC.. Stellar MLS
- $1,100,0005 bd4 ba3.6k sqft2210 WOODLEAF HAMMOCK COURT, LAKEWOOD RANCH, FL 34211For SaleMLS ID #A4709345, Christy Peterson, SERHANT. Stellar MLS
- $775,0004 bd3 ba2.4k sqft14523 PADDLERS CROSSING, PARRISH, FL 34219For SaleMLS ID #A4704223, Toni Zarghami, KW COASTAL LIVING III. Stellar MLS
- $615,0004 bd4 ba3.2k sqft2351 123RD PLACE E, PARRISH, FL 34219For SaleMLS ID #A4692478, Rachel Woodruff, PA, HOUSE MATCH. Stellar MLS
- $850,0004 bd4 ba2.6k sqft10619 GLENCORSE TERRACE, BRADENTON, FL 34211For SaleMLS ID #A4706313, Sean Ready, KW SUNCOAST. Stellar MLS
- $924,9004 bd4 ba3.1k sqft14703 SUNDIAL PLACE, LAKEWOOD RANCH, FL 34202For SaleMLS ID #A4708766, John Shanahan, COMPASS FLORIDA LLC. Stellar MLS
- $824,9006 bd5 ba3.8k sqft12120 GANNETT PLACE, LAKEWOOD RANCH, FL 34211For SaleMLS ID #A4699491, Carroll Couri, COMPASS FLORIDA LLC. Stellar MLS
- $919,0004 bd3 ba2.4k sqft17009 POLO TRAIL, BRADENTON, FL 34211For SaleMLS ID #A4705427, Thomas Smola, AMTRADE REALTY INTERNATIONAL. Stellar MLS
- $549,9004 bd3 ba2.2k sqft259 DAHLIA COURT, BRADENTON, FL 34212For SaleMLS ID #O6449748, Chevon Eaton, CHEVON EATON. Stellar MLS
