Virtually Staged. Great water views, a pool, 3-car garage and paid-off solar make this a home worth seeing in North River Ranch. Built by Homes by WestBay, one of the area's better semi-custom builders, this 5-bedroom, 4-bath home has a great floor plan and plenty of space. The main living area is open and bright with a large kitchen featuring quartz countertops, a huge center island, upgraded appliances and plenty of storage. The 16-foot sliding glass doors open to the pool and bring in the great water view. The first-floor primary suite has direct access to the pool area and features a large walk-in closet, dual vanities and a spacious walk-in shower with dual shower heads. Upstairs you'll find another bedroom, an updated bathroom and a large bonus/family room that gives you a great second living space. Outside, enjoy the saltwater pool, large screened lanai and nice water views. The 3-car garage gives you plenty of room for vehicles and storage. One of the big advantages here is the paid-off solar system. No solar lease to take over, and the sellers have enjoyed very low electric bills. North River Ranch is a great location with tons of amenities, easy access to I-75, shopping, restaurants and everything Lakewood Ranch and Sarasota have to offer. A great home, great location, great water view and some real value built into it. Come take a look.
For sale
Price cut: $26K (10/2)
$899,000
9211 ISABELLA CIRCLE, PARRISH, FL 34219
5beds
3,147sqft
Single Family Residence
Built in 2022
7,828 Square Feet Lot
$-- Zestimate®
$286/sqft
$9/mo HOA
What's special
- 34 days
- 563
- 69
Likely to sell faster than
Zillow last checked:
Listing updated:
Listed by:
Joe Murphy 941-780-3260,
COLDWELL BANKER REALTY 941-907-1033,
Justus Murphy 941-952-8333,
COLDWELL BANKER REALTY
Source: Stellar MLS,MLS#: A4705467 Originating MLS: Sarasota - Manatee
Originating MLS: Sarasota - Manatee
Facts & features
Interior
Bedrooms & bathrooms
- Bedrooms: 5
- Bathrooms: 4
- Full bathrooms: 4
Rooms
- Room types: Great Room, Utility Room
Primary bedroom
- Features: Dual Sinks, Makeup/Vanity Space, Walk-In Closet(s)
- Level: First
- Area: 208 Square Feet
- Dimensions: 13x16
Bedroom 2
- Features: Built-in Closet
- Level: First
- Area: 144 Square Feet
- Dimensions: 12x12
Bedroom 3
- Features: Built-in Closet
- Level: Second
- Area: 168 Square Feet
- Dimensions: 12x14
Bedroom 4
- Features: Built-in Closet
- Level: First
- Area: 144 Square Feet
- Dimensions: 12x12
Great room
- Level: First
- Area: 306 Square Feet
- Dimensions: 17x18
Kitchen
- Features: Kitchen Island, Pantry
- Level: First
- Area: 252 Square Feet
- Dimensions: 18x14
Heating
- Central
Cooling
- Central Air
Appliances
- Included: Oven, Cooktop, Dishwasher, Disposal, Microwave, Refrigerator
- Laundry: Laundry Room
Features
- Ceiling Fan(s), High Ceilings, In Wall Pest System, Open Floorplan, Primary Bedroom Main Floor, Solid Surface Counters, Walk-In Closet(s)
- Flooring: Carpet, Ceramic Tile, Laminate, Marble
- Doors: Sliding Doors
- Windows: Hurricane Shutters
- Has fireplace: No
Interior area
- Total structure area: 4,277
- Total interior livable area: 3,147 sqft
Property
Parking
- Total spaces: 3
- Parking features: Oversized
- Attached garage spaces: 3
- Details: Garage Dimensions: 28x22
Features
- Levels: Two
- Stories: 2
- Exterior features: Irrigation System, Sidewalk
- Has private pool: Yes
- Pool features: Child Safety Fence, Heated, In Ground, Salt Water
- Has spa: Yes
- Spa features: Heated
- Has view: Yes
- View description: Water, Lake
- Has water view: Yes
- Water view: Water,Lake
- Waterfront features: Lake Front
Lot
- Size: 7,828 Square Feet
Details
- Parcel number: 401926659
- Zoning: RESI
- Special conditions: None
Construction
Type & style
- Home type: SingleFamily
- Property subtype: Single Family Residence
Materials
- Block, Stone, Wood Frame
- Foundation: Slab
- Roof: Shingle
Condition
- New construction: No
- Year built: 2022
Utilities & green energy
- Electric: Photovoltaics Seller Owned
- Sewer: Public Sewer
- Water: Public
- Utilities for property: Cable Available, Electricity Connected
Green energy
- Energy generation: Solar
Community & HOA
Community
- Features: Clubhouse, Dog Park, Park, Playground, Pool, Sidewalks
- Pet fee: $0 monthly
- Subdivision: NORTH RIVER RANCH PH IB & ID EAST
HOA
- Has HOA: Yes
- Amenities included: Clubhouse, Playground, Pool, Trail(s)
- Services included: Community Pool
- HOA fee: $9 monthly
- HOA name: Castle Group/ Katelyn Keim
Location
- Region: Parrish
Financial & listing details
- Price per square foot: $286/sqft
- Tax assessed value: $725,541
- Annual tax amount: $13,317
- Date on market: 9/15/2026
- Cumulative days on market: 27 days
- Listing terms: Cash,Conventional,FHA,USDA Loan,VA Loan
- Ownership: Fee Simple
- Total actual rent: 0
- Electric utility on property: Yes
- Road surface type: Concrete
Estimated market value
Not available
Estimated sales range
Not available
Not available
Price history
| Date | Event | Price |
|---|---|---|
| 10/2/2026 | Price change | $899,000-2.8%$286/sqft |
Source:  Stellar MLS #A4705467 Report a problem Stellar MLS #A4705467 Report a problem | ||
| 9/23/2026 | Price change | $925,000-0.5%$294/sqft |
Source: Stellar MLS #A4705467 Report a problem | ||
| 9/15/2026 | Listed for sale | $930,000+6.3%$296/sqft |
Source: Stellar MLS #A4705467 Report a problem | ||
| 7/11/2024 | Listing removed | $875,000$278/sqft |
Source: Stellar MLS #T3515284 Report a problem | ||
| 6/22/2024 | Listing removed | -- |
Source: Stellar MLS #T3516098 Report a problem | ||
| 6/17/2024 | Listed for rent | $4,350$1/sqft |
Source: Stellar MLS #T3516098 Report a problem | ||
| 6/5/2024 | Price change | $875,000-2.8%$278/sqft |
Source: Stellar MLS #T3515284 Report a problem | ||
| 5/13/2024 | Price change | $899,900-1.7%$286/sqft |
Source: Stellar MLS #T3515284 Report a problem | ||
| 5/1/2024 | Price change | $915,000-1.1%$291/sqft |
Source: Stellar MLS #T3515284 Report a problem | ||
| 4/4/2024 | Listed for sale | $925,000+2.9%$294/sqft |
Source: Stellar MLS #T3515284 Report a problem | ||
| 10/3/2023 | Listing removed | -- |
Source: Stellar MLS #T3467940 Report a problem | ||
| 9/17/2023 | Price change | $899,000-1.2%$286/sqft |
Source: Stellar MLS #T3467940 Report a problem | ||
| 9/14/2023 | Price change | $910,000-0.5%$289/sqft |
Source: Stellar MLS #T3467940 Report a problem | ||
| 9/3/2023 | Price change | $915,000-1.1%$291/sqft |
Source: Stellar MLS #T3467940 Report a problem | ||
| 8/23/2023 | Listed for sale | $925,000+38.9%$294/sqft |
Source: Stellar MLS #T3467940 Report a problem | ||
| 8/31/2022 | Sold | $665,900+0%$212/sqft |
Source: Public Record Report a problem | ||
| 1/6/2022 | Pending sale | $665,803$212/sqft |
Source: Stellar MLS #T3348422 Report a problem | ||
| 1/5/2022 | Listed for sale | $665,803$212/sqft |
Source: Stellar MLS #T3348422 Report a problem | ||
Public tax history
| Year | Property taxes | Tax assessment |
|---|---|---|
| 2025 | $13,318 +3.7% | $725,541 +3.4% |
| 2024 | $12,844 +12.3% | $701,769 +18.4% |
| 2023 | $11,435 +152.3% | $592,952 +524.2% |
| 2022 | $4,532 +669.8% | $95,000 +137.5% |
| 2021 | $589 -89% | $40,000 +989% |
| 2020 | $5,354 | $3,673 |
Find assessor info on the county website
Monthly payment
Est. payment
Payment breakdown
Explore the cost of this home by adjusting the details. Changes won't be saved.Climate risks
Neighborhood: 34219
Nearby schools
Schools provided by the listing agent
- Elementary: Barbara A. Harvey Elementary
- Middle: Buffalo Creek Middle
- High: Parrish Community High
Source: Stellar MLS. This data may not be complete. We recommend contacting the local school district to confirm school assignments for this home.
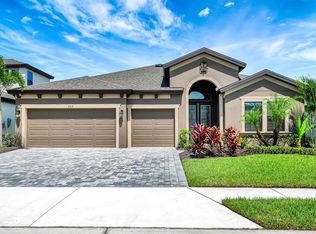
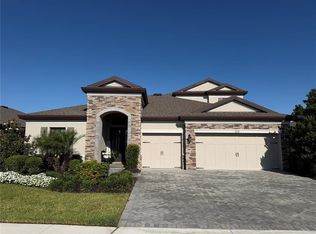
Similar homes
- $775,0004 bd3 ba2.8k sqft12807 WHEATGRASS COURT, PARRISH, FL 34219For Sale

 MLS ID #A4704836, Gina Guarneri, THE KEYES COMPANY - SARASOTA. Stellar MLS
 - $849,0005 bd5 ba4.2k sqft8207 RUSHTON PLACE, PARRISH, FL 34219For Sale
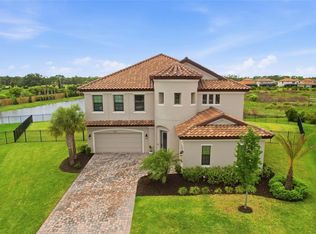 MLS ID #A4689503, Monica DeSomma, PREFERRED SHORE LLC. Stellar MLS
 - $514,9994 bd3 ba2.4k sqft11822 CHEVELON LANE, PARRISH, FL 34219For Sale
 MLS ID #TB8543756, Christina Proper, RE/MAX BAYSIDE REALTY LLC. Stellar MLS
 - $530,0004 bd3 ba2.7k sqft5751 99TH AVENUE CIRCLE E, PARRISH, FL 34219For Sale
 MLS ID #A4705101, Anthony Dalesandro, BRIGHT REALTY. Stellar MLS
 - $775,0004 bd3 ba2.4k sqft14523 PADDLERS CROSSING, PARRISH, FL 34219For SaleMLS ID #A4704223, Toni Zarghami, KW COASTAL LIVING III. Stellar MLS
- $575,0004 bd3 ba2.4k sqft8611 MERCATOR COURT, PARRISH, FL 34219For SaleMLS ID #A4695826, David Burgess, LLC, KW SUNCOAST. Stellar MLS
- $625,0004 bd3 ba2.3k sqft4316 SEA MARSH PLACE, PARRISH, FL 34219For SaleMLS ID #A4702128, Danielle Dustman, INNOVATE REAL ESTATE. Stellar MLS
- $899,0005 bd5 ba3.8k sqft4520 POND BROOK COURT, LAKEWOOD RANCH, FL 34211For SaleMLS ID #A4689376, Gregory Claxton, LLC, PREFERRED SHORE LLC. Stellar MLS
- $500,0003 bd3 ba2.1k sqft12717 OAK HILL WAY, PARRISH, FL 34219For SaleMLS ID #A4706316, Echo Belser PA, COLDWELL BANKER REALTY. Stellar MLS
- $500,0003 bd3 ba2.4k sqft8217 TRIMBELLE, PARRISH, FL 34219For SaleMLS ID #TB8501372, Christopher Plummer, SMITH & ASSOCIATES REAL ESTATE. Stellar MLS
- $639,0003 bd3 ba2.5k sqft15425 29TH LANE E, PARRISH, FL 34219For SaleMLS ID #A4701243, Kenia Rivas, PREFERRED SHORE LLC. Stellar MLS
- $950,0003 bd4 ba2.7k sqft12672 FONTANA LOOP, BRADENTON, FL 34211For SaleMLS ID #A4698492, Sandi Dietrich, MICHAEL SAUNDERS & COMPANY. Stellar MLS
- $825,0004 bd4 ba2.8k sqft15410 21ST AVENUE E, BRADENTON, FL 34212For SaleMLS ID #A4700127, Jim Schatz, CENTURY 21 INTEGRA. Stellar MLS
- $824,9006 bd5 ba3.8k sqft12120 GANNETT PLACE, LAKEWOOD RANCH, FL 34211For SaleMLS ID #A4699491, Carroll Couri, COMPASS FLORIDA LLC. Stellar MLS
- $500,0003 bd2 ba2.1k sqft12923 RAINWASHED LOOP, PARRISH, FL 34219For SaleMLS ID #A4703050, Kevin Campbell, KW COASTAL LIVING III. Stellar MLS
- $740,0004 bd3 ba2.3k sqft12105 GOLDENROD AVENUE, BRADENTON, FL 34212For SaleMLS ID #A4705689, Dawnelle Lanners, KW COASTAL LIVING III. Stellar MLS
- $915,0003 bd4 ba2.5k sqft10121 MARBELLA DRIVE, BRADENTON, FL 34211For SaleMLS ID #A4699102, Maureen Gallagher, THE KEYES COMPANY - SARASOTA. Stellar MLS
- $749,9004 bd4 ba3.1k sqft835 129TH STREET NE, BRADENTON, FL 34212For SaleMLS ID #A4689973, Anna Ritzenthaler, DALTON WADE INC. Stellar MLS
- $799,0003 bd4 ba2.6k sqft17111 2ND AVENUE E, BRADENTON, FL 34212For SaleMLS ID #A4705518, Argelia Vidal, COLDWELL BANKER REALTY. Stellar MLS
- $799,0004 bd5 ba2.9k sqft2028 WOODLEAF HAMMOCK COURT, BRADENTON, FL 34211For SaleMLS ID #A4696734, Gyorgyi Hangyasi, FINE PROPERTIES. Stellar MLS
