Welcome to a home where space, style, and the Florida lifestyle come together beautifully in the highly sought after master planned community of North River Ranch. As you arrive, the home captures your attention with its modern yet timeless exterior, impressive curb appeal, manicured landscaping, and inviting front entry. Step inside to an expansive, light filled interior that feels both elegant and welcoming. With 4 bedrooms, 4 full bathrooms, and 3,172 square feet of thoughtfully designed living space, this home offers a perfect blend of open concept living and private retreats for work, relaxation, and entertaining. Just off the entry, a dedicated office provides an ideal space for working from home or studying. Continue inside to a stunning main living area where soaring ceilings and abundant natural light create an airy atmosphere. At the center of the home is the beautifully designed kitchen, combining style and function with abundant cabinetry, generous counter space, modern appliances, and a large extended island with wrap around storage. The kitchen naturally becomes the gathering place of the home, flowing seamlessly into the dining area and spacious great room. The great room offers a comfortable setting to unwind or entertain, with large windows framing views of the backyard and allowing Florida sunshine to fill the space. The primary suite serves as a private retreat tucked away for comfort and tranquility. The spacious bedroom offers room to relax, while the ensuite bath features dual vanities, a large walk in shower, and dual walk in closets designed to keep everything organized. A standout feature of the home is the large bonus room, a versatile space that can easily become a media room, game room, playroom, or second living area depending on your lifestyle. Step outside to the covered lanai where you can embrace Florida living. Whether enjoying morning coffee or hosting gatherings, the outdoor space extends your living area and offers a setting for year round enjoyment. The three car garage provides ample room for vehicles, storage, hobbies, or a golf cart. Experience the exceptional lifestyle offered in the highly sought after community of North River Ranch. Residents enjoy miles of scenic nature trails, an easy to use bikeshare program, multiple parks, a BMX bike park, pickleball courts, Camp Creek and a bark park designed for your furry friends. The community also features three beautifully designed amenity campuses that provide resort style spaces for relaxation and convenience including several pools, and waterpark area with slides, clubhouse Cantina with grab-n-go food options, business center, game room, fitness center, fire pit, field courts and so much more. With convenient access to shopping, dining, and medical services just minutes away, North River Ranch offers the perfect blend of outdoor living, modern amenities, and everyday convenience. With easy access to Interstate 75, residents can quickly reach Tampa, St. Petersburg, and Sarasota for dining, shopping, entertainment, and beautiful Gulf beaches. The community is also surrounded by nearby top rated schools. With its spacious design, luxury features, flexible living spaces, and prime location, this remarkable home offers the perfect combination of comfort, convenience, and community. This is more than just a place to live. It is a place to truly feel at home.
Sold for $740,000
$740,000
9206 ISABELLA CIRCLE, PARRISH, FL 34219
4beds
3,172sqft
Single Family Residence
Built in 2022
7,819 Square Feet Lot
$737,200 Zestimate®
$233/sqft
$3,464 Estimated rent
Home value
$737,200
$678,000 - $796,000
$3,464/mo
Zestimate® history
Owner options
List your home for rent
$3,464/mo
Rent Zestimate®
Find your next renter with Zillow Rental Manager. Plus, with online applications, you can quickly screen prospective tenants – for free.
$3,464/mo
Rent Zestimate®
Refinance and save
$5,237/mo
Est. payment
Refinancing to a lower rate could help reduce your monthly payments and save thousands over the life of the loan.
$5,237/mo
Est. payment
Explore your selling options
Work with a Zillow partner agent
Leverage their expertise and Zillow's premium Showcase listings to get your home seen by more buyers.
Get startedList with your own agent
Get your home in front of millions of buyers by listing it on Zillow.
Learn how to do itSell it yourself
Take full control of how buyers see your home on Zillow by listing For Sale by Owner (FSBO).
List your homeWhat's special
Modern yet timeless exteriorSpacious bedroomExpansive light filled interiorDedicated officeAbundant natural lightImpressive curb appealSoaring ceilings
Zillow last checked:
Listing updated:
Listed by:
Richard Boswell 813-857-8060,
KELLER WILLIAMS TAMPA PROPERTIES 813-264-7754,
Kymberly Boswell 813-380-5797,
KELLER WILLIAMS TAMPA PROPERTIES
Bought with:
Olga Kogan, 3612471
COMPASS FLORIDA LLC
Source: Stellar MLS,MLS#: TB8481850 Originating MLS: Suncoast Tampa
Originating MLS: Suncoast Tampa
Facts & features
Interior
Bedrooms & bathrooms
- Bedrooms: 4
- Bathrooms: 4
- Full bathrooms: 4
Rooms
- Room types: Den/Library/Office, Utility Room, Loft
Primary bedroom
- Features: Walk-In Closet(s)
- Level: First
- Area: 270 Square Feet
- Dimensions: 15x18
Bedroom 2
- Features: Built-in Closet
- Level: First
- Area: 121 Square Feet
- Dimensions: 11x11
Bedroom 3
- Features: Built-in Closet
- Level: First
- Area: 156 Square Feet
- Dimensions: 12x13
Bedroom 4
- Features: Built-in Closet
- Level: Second
- Area: 132 Square Feet
- Dimensions: 12x11
Bonus room
- Features: No Closet
- Level: Second
- Area: 252 Square Feet
- Dimensions: 18x14
Dining room
- Level: First
- Area: 180 Square Feet
- Dimensions: 18x10
Kitchen
- Level: First
- Area: 144 Square Feet
- Dimensions: 12x12
Living room
- Level: First
- Area: 336 Square Feet
- Dimensions: 21x16
Office
- Level: First
- Area: 168 Square Feet
- Dimensions: 12x14
Heating
- Central
Cooling
- Central Air
Appliances
- Included: Oven, Cooktop, Dishwasher, Disposal, Dryer, Electric Water Heater, Microwave, Range Hood, Washer
- Laundry: Inside, Laundry Room
Features
- Ceiling Fan(s), Crown Molding, Eating Space In Kitchen, High Ceilings, Kitchen/Family Room Combo, Open Floorplan, Primary Bedroom Main Floor, Solid Surface Counters, Stone Counters, Tray Ceiling(s), Walk-In Closet(s)
- Flooring: Carpet, Luxury Vinyl
- Doors: Sliding Doors
- Windows: Window Treatments, Hurricane Shutters
- Has fireplace: No
Interior area
- Total structure area: 4,349
- Total interior livable area: 3,172 sqft
Property
Parking
- Total spaces: 3
- Parking features: Garage - Attached
- Attached garage spaces: 3
- Details: Garage Dimensions: 21x28
Features
- Levels: Two
- Stories: 2
- Patio & porch: Covered
- Exterior features: Irrigation System, Sidewalk
Lot
- Size: 7,819 Square Feet
- Features: Corner Lot
Details
- Parcel number: 401926009
- Zoning: RESI
- Special conditions: None
Construction
Type & style
- Home type: SingleFamily
- Property subtype: Single Family Residence
Materials
- Block, Stucco
- Foundation: Slab
- Roof: Shingle
Condition
- New construction: No
- Year built: 2022
Utilities & green energy
- Sewer: Public Sewer
- Water: Public
- Utilities for property: Cable Available, Electricity Available, Electricity Connected, Sewer Available, Sewer Connected, Sprinkler Meter, Street Lights, Underground Utilities
Community & HOA
Community
- Features: Clubhouse, Dog Park, Playground, Pool, Sidewalks
- Pet fee: $0 monthly
- Subdivision: NORTH RIVER RANCH PH IB & ID EAST
HOA
- Has HOA: Yes
- Amenities included: Clubhouse, Playground, Pool, Recreation Facilities
- HOA fee: $9 monthly
- HOA name: Katelyn Keim - Castle Group
- HOA phone: 239-444-6256
Location
- Region: Parrish
Financial & listing details
- Price per square foot: $233/sqft
- Tax assessed value: $661,877
- Annual tax amount: $10,753
- Date on market: 3/6/2026
- Cumulative days on market: 29 days
- Listing terms: Cash,Conventional,FHA,VA Loan
- Ownership: Fee Simple
- Total actual rent: 0
- Electric utility on property: Yes
- Road surface type: Paved
Price history
| Date | Event | Price |
|---|---|---|
| 4/28/2026 | Sold | $740,000-2.6%$233/sqft |
Source:  Stellar MLS #TB8481850 Report a problem Stellar MLS #TB8481850 Report a problem | ||
| 4/6/2026 | Pending sale | $759,900$240/sqft |
Source: Stellar MLS #TB8481850 Report a problem | ||
| 3/6/2026 | Listed for sale | $759,900+12.7%$240/sqft |
Source: Stellar MLS #TB8481850 Report a problem | ||
| 9/21/2022 | Sold | $674,300$213/sqft |
Source: Public Record Report a problem | ||
Public tax history
| Year | Property taxes | Tax assessment |
|---|---|---|
| 2025 | $11,343 +5.5% | $615,725 +2.9% |
| 2024 | $10,753 +0.1% | $598,372 +3% |
| 2023 | $10,746 +144.6% | $580,944 +583.5% |
| 2022 | $4,394 +887.1% | $85,000 +183.3% |
| 2021 | $445 -91.7% | $30,000 +716.8% |
| 2020 | $5,354 | $3,673 |
Find assessor info on the county website
Neighborhood: 34219
Nearby homes
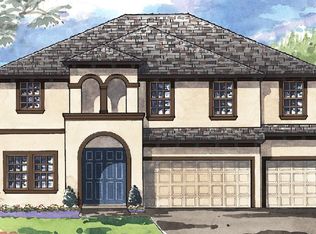
- $696,4005 bd2 ba4.5k sqft9210 Isabella Cir, Parrish, FL 34219Off Market
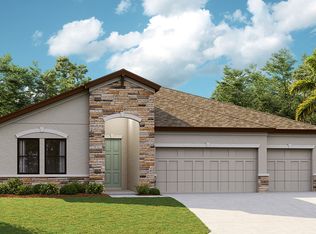
- $709,9004 bd2 ba4.1k sqft9214 Isabella Cir, Parrish, FL 34219Off Market
- $565,6004 bd3 ba2.5k sqft9128 Isabella Cir, Parrish, FL 34219Off Market
- $899,0005 bd4 ba3.1k sqft9211 Isabella Cir, Parrish, FL 34219For Sale
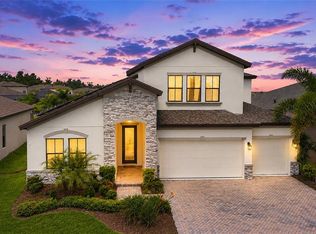
- $678,0003 bd3 ba2.5k sqft9207 Isabella Cir, Parrish, FL 34219Off Market
- $576,3003 bd3 ba2.6k sqft9218 Isabella Cir, Parrish, FL 34219Off Market
- $624,0004 bd3 ba3.6k sqft9135 Isabella Cir, Parrish, FL 34219Off Market
- $695,0004 bd3 ba2.5k sqft9215 Isabella Cir, Parrish, FL 34219Sold
Nearby schools
GreatSchools rating
- 7/10Virgil Mills Elementary SchoolGrades: PK-5Distance: 3.3 mi
- 5/10Buffalo Creek Middle SchoolGrades: 6-8Distance: 3.2 mi
- 5/10Parrish Community High SchoolGrades: 9-12Distance: 1 mi
Schools provided by the listing agent
- Elementary: Barbara A. Harvey Elementary
- High: Parrish Community High
Source: Stellar MLS. This data may not be complete. We recommend contacting the local school district to confirm school assignments for this home.
Get a cash offer in 3 minutes
Find out how much your home could sell for in as little as 3 minutes with a no-obligation cash offer.
Estimated market value
$737,200
Get a cash offer in 3 minutes
Find out how much your home could sell for in as little as 3 minutes with a no-obligation cash offer.
Estimated market value
$737,200
- Florida
- Manatee County
- Parrish
- 34219
- 9206 ISABELLA CIRCLE
