People often ask me if you can find a home in East Manatee where you can keep your boat and enjoy a championship golf course. At Waterlefe Golf & River Club, you can have both. This beautifully maintained 3 bedroom, 3 bathroom home offers everything you've been looking for. Inside you'll find hardwood floors throughout, soaring ceilings, a skylight that fills the home with natural light, and an open floor plan designed for everyday living and entertaining. The owners combined two bedrooms to create a spacious guest bonus room or suite, providing exceptional comfort for family and visitors. The kitchen opens to the main living area, making it easy to stay connected while entertaining. Step outside to your private lanai featuring a sparkling pool and spa, a fully equipped summer kitchen that's perfect for grilling your fresh catch, and peaceful water views. The spacious 3 car garage offers plenty of room for vehicles, golf carts, and all your Florida toys. Just outside your back door, your private dock with a 12,000-pound boat lift provides easy access to the Manatee River and the Gulf of Mexico. Waterlefe is one of the few communities where you can golf in the morning, spend the afternoon on your boat, and meet friends and family at the clubhouse for dinner that evening. Community amenities include a Ted McAnlis designed championship golf course, marina, River Club restaurant and tiki bar, fitness center, junior Olympic pool, nature trails, and 24-hour guard-gated security. If you've been looking for the complete Florida lifestyle, you'll want to put this home at the top of your list. Be sure to view the 3D tour and schedule your private showing today.
For sale
Price cut: $39.5K (10/5)
$1,150,000
10412 WINDING STREAM WAY, BRADENTON, FL 34212
4beds
2,889sqft
Single Family Residence
Built in 2001
0.27 Acres Lot
$1,105,400 Zestimate®
$398/sqft
$345/mo HOA
What's special
Peaceful water viewsSoaring ceilingsHardwood floors throughout
- 104 days
- 802
- 45
Zillow last checked:
Listing updated:
Listed by:
Joe Murphy 941-780-3260,
COLDWELL BANKER REALTY 941-907-1033,
Justus Murphy 941-952-8333,
COLDWELL BANKER REALTY
Source: Stellar MLS,MLS#: A4699142 Originating MLS: Sarasota - Manatee
Originating MLS: Sarasota - Manatee
Facts & features
Interior
Bedrooms & bathrooms
- Bedrooms: 4
- Bathrooms: 3
- Full bathrooms: 3
Rooms
- Room types: Dining Room, Living Room
Primary bedroom
- Features: Walk-In Closet(s)
- Level: First
- Area: 280 Square Feet
- Dimensions: 20x14
Bedroom 2
- Features: Built-in Closet
- Level: First
- Area: 132 Square Feet
- Dimensions: 12x11
Bedroom 3
- Features: Built-in Closet
- Level: First
- Area: 120 Square Feet
- Dimensions: 12x10
Bedroom 4
- Features: Built-in Closet
- Level: First
- Area: 132 Square Feet
- Dimensions: 12x11
Primary bathroom
- Features: Dual Sinks, Tub with Separate Shower Stall
- Level: First
Den
- Level: First
- Area: 140 Square Feet
- Dimensions: 14x10
Dinette
- Level: First
- Area: 165 Square Feet
- Dimensions: 15x11
Dining room
- Level: First
- Area: 168 Square Feet
- Dimensions: 14x12
Family room
- Level: First
- Area: 336 Square Feet
- Dimensions: 21x16
Kitchen
- Features: Breakfast Bar, Kitchen Island, Pantry
- Level: First
- Area: 192 Square Feet
- Dimensions: 16x12
Living room
- Level: First
- Area: 224 Square Feet
- Dimensions: 16x14
Heating
- Central, Electric
Cooling
- Central Air
Appliances
- Included: Oven, Dishwasher, Disposal, Dryer, Electric Water Heater, Microwave, Range, Refrigerator, Washer
- Laundry: Inside
Features
- Cathedral Ceiling(s), Ceiling Fan(s), Kitchen/Family Room Combo, Primary Bedroom Main Floor, Solid Surface Counters, Tray Ceiling(s), Vaulted Ceiling(s)
- Flooring: Carpet, Ceramic Tile, Hardwood
- Windows: Window Treatments
- Has fireplace: No
Interior area
- Total structure area: 4,149
- Total interior livable area: 2,889 sqft
Video & virtual tour
Property
Parking
- Total spaces: 3
- Parking features: Driveway, Garage Door Opener
- Attached garage spaces: 3
- Has uncovered spaces: Yes
- Details: Garage Dimensions: 31x21
Features
- Levels: One
- Stories: 1
- Exterior features: Rain Gutters
- Has private pool: Yes
- Pool features: Heated, Indoor, Screen Enclosure, Vinyl
- Has spa: Yes
- Has view: Yes
- View description: Water, Canal
- Has water view: Yes
- Water view: Water,Canal
- Waterfront features: Canal - Freshwater, Freshwater Canal Access, Lift
Lot
- Size: 0.27 Acres
- Dimensions: 90.0 x 130.0
- Features: FloodZone, In County, Level
Details
- Parcel number: 546015359
- Zoning: A1/CH
- Special conditions: None
Construction
Type & style
- Home type: SingleFamily
- Architectural style: Mediterranean
- Property subtype: Single Family Residence
Materials
- Block, Stucco
- Foundation: Slab
- Roof: Tile
Condition
- Completed
- New construction: No
- Year built: 2001
Utilities & green energy
- Sewer: Public Sewer
- Water: Public
- Utilities for property: Cable Connected, Electricity Connected, Sprinkler Meter, Underground Utilities
Community & HOA
Community
- Features: Boat Slip, Dock, Fishing, Deed Restrictions, Fitness Center, Golf, Playground, Pool
- Security: Gated Community, Security System Owned, Smoke Detector(s)
- Pet fee: $0 monthly
- Subdivision: WATERLEFE GOLF & RIVER CLUB UN2
HOA
- Has HOA: Yes
- Amenities included: Fitness Center, Gated, Playground
- HOA fee: $345 monthly
- HOA name: Waterlete MPOA - Miisha Anderson
- HOA phone: 941-747-6898
Location
- Region: Bradenton
Financial & listing details
- Price per square foot: $398/sqft
- Tax assessed value: $804,591
- Annual tax amount: $10,209
- Date on market: 7/8/2026
- Cumulative days on market: 105 days
- Listing terms: Cash,Conventional
- Ownership: Fee Simple
- Total actual rent: 0
- Electric utility on property: Yes
- Road surface type: Asphalt, Paved
Estimated market value
$1,105,400
$1.05M - $1.16M
$4,644/mo
Price history
| Date | Event | Price |
|---|---|---|
| 10/5/2026 | Price change | $1,150,000-3.3%$398/sqft |
Source:  Stellar MLS #A4699142 Report a problem Stellar MLS #A4699142 Report a problem | ||
| 9/10/2026 | Price change | $1,189,500-0.8%$412/sqft |
Source: Stellar MLS #A4699142 Report a problem | ||
| 8/5/2026 | Price change | $1,199,500-4%$415/sqft |
Source: Stellar MLS #A4699142 Report a problem | ||
| 7/9/2026 | Listed for sale | $1,250,000+135.8%$433/sqft |
Source: Stellar MLS #A4699142 Report a problem | ||
| 11/23/2011 | Sold | $530,000-11.5%$183/sqft |
Source: Public Record Report a problem | ||
| 11/1/2011 | Pending sale | $599,000$207/sqft |
Source: Michael Saunders & Company - Licensed Real Estate Broker Report a problem | ||
| 5/7/2011 | Price change | $599,000-6.3%$207/sqft |
Source: Michael Saunders & Company - Licensed Real Estate Broker Report a problem | ||
| 2/25/2011 | Listed for sale | $639,000-0.9%$221/sqft |
Source: Michael Saunders & Company - Licensed Real Estate Broker Report a problem | ||
| 1/8/2004 | Sold | $645,000+31%$223/sqft |
Source: Public Record Report a problem | ||
| 9/5/2001 | Sold | $492,400$170/sqft |
Source: Public Record Report a problem | ||
Public tax history
| Year | Property taxes | Tax assessment |
|---|---|---|
| 2025 | $10,209 +4.3% | $453,622 +2.9% |
| 2024 | $9,789 +0.7% | $440,838 +3% |
| 2023 | $9,723 +0.9% | $427,998 +3% |
| 2022 | $9,640 +1.9% | $415,532 +3% |
| 2021 | $9,459 +1.5% | $403,429 +1.4% |
| 2020 | $9,319 +2.7% | $397,859 +2.3% |
| 2019 | $9,070 | $388,914 +1.9% |
| 2018 | $9,070 +0.4% | $381,662 +2.1% |
| 2017 | $9,033 +7.8% | $373,812 +2.1% |
| 2016 | $8,382 | $366,123 +0.7% |
| 2015 | $8,382 | $363,578 +0.8% |
| 2014 | $8,382 +1.5% | $360,692 +1.5% |
| 2013 | $8,255 +825428% | $355,362 +1.7% |
| 2012 | $1 | $349,422 +5.8% |
| 2011 | $1 | $330,309 -0.8% |
| 2010 | -- | $332,881 -25.9% |
| 2009 | $9,979 +31.5% | $449,183 -11.4% |
| 2008 | $7,591 -9.2% | $507,245 -6.5% |
| 2007 | $8,357 -4.7% | $542,701 +2.5% |
| 2006 | $8,770 +0.1% | $529,464 +3% |
| 2005 | $8,765 -4.6% | $514,043 +1.7% |
| 2004 | $9,189 +28.6% | $505,559 +17.8% |
| 2003 | $7,148 +2.1% | $429,134 +2.4% |
| 2002 | $7,003 +433.2% | $419,076 +458.8% |
| 2001 | $1,314 | $75,000 |
Find assessor info on the county website
Monthly payment
Est. payment
Payment breakdown
Explore the cost of this home by adjusting the details. Changes won't be saved.Climate risks
Neighborhood: 34212
Nearby schools
Schools provided by the listing agent
- Elementary: Freedom Elementary
- Middle: Carlos E. Haile Middle
- High: Braden River High
Source: Stellar MLS. This data may not be complete. We recommend contacting the local school district to confirm school assignments for this home.
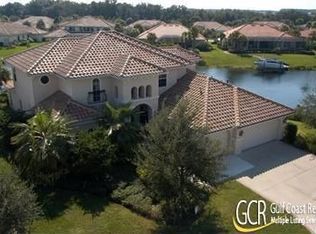
- $1,081,4005 bd4 ba4k sqft10408 Winding Stream Way, Bradenton, FL 34212Off Market
- $839,4004 bd3 ba2.9k sqft10416 Winding Stream Way, Bradenton, FL 34212Off Market
- $865,0004 bd3 ba2.8k sqft10411 Winding Stream Way, Bradenton, FL 34212For Sale
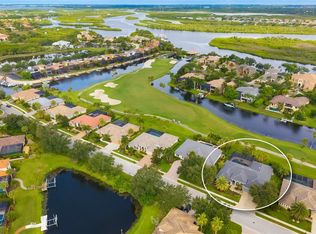
- $1,056,5004 bd4 ba3.4k sqft10506 Winding Stream Way, Bradenton, FL 34212Off Market
Similar homes
- $1,234,0003 bd3 ba3.1k sqft515 SAND CRANE COURT, BRADENTON, FL 34212For Sale

 MLS ID #A4696839, Kym Paxton, KW SUNCOAST. Stellar MLS
 - $1,465,0004 bd4 ba4.1k sqft817 MARITIME COURT, BRADENTON, FL 34212For Sale
 MLS ID #A4706387, Joe Murphy, COLDWELL BANKER REALTY. Stellar MLS
 - $1,150,0004 bd3 ba3.4k sqft2309 LITTLE COUNTRY ROAD, PARRISH, FL 34219For Sale
 MLS ID #GC540672, Zachary Greenberg, COASTAL REAL ESTATE PROFESSIONALS LLC. Stellar MLS
 - $1,049,0005 bd3 ba2.9k sqft7511 HERITAGE GRAND PLACE, BRADENTON, FL 34212For Sale
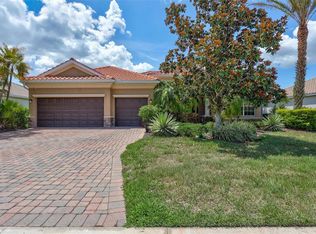 MLS ID #A4696231, Miro Tmej, STARLIGHT PALMS PROPERTY MANAGEMENT, LLC. Stellar MLS
 - $875,0004 bd3 ba2.6k sqft315 PETREL TRAIL, BRADENTON, FL 34212For SaleMLS ID #A4692945, Maryann Lawler Garcia, WAGNER REALTY. Stellar MLS
- $899,0005 bd4 ba3.6k sqft12471 NATUREVIEW CIRCLE, BRADENTON, FL 34212For SaleMLS ID #A4695755, Stephanie Seacat, LLC, COLDWELL BANKER REALTY. Stellar MLS
- $1,195,0004 bd3 ba3k sqft13409 KILDARE PLACE, LAKEWOOD RANCH, FL 34202For SaleMLS ID #A4709744, Katina Shanahan, COLDWELL BANKER REALTY. Stellar MLS
- $1,175,0003 bd2 ba2.4k sqft545 MAST DRIVE, BRADENTON, FL 34208For SaleMLS ID #A4700966, Nathan Mathers, PREMIER SOTHEBY'S INTERNATIONAL REALTY. Stellar MLS
- $739,0004 bd3 ba2.2k sqft12709 PENGUIN DRIVE, BRADENTON, FL 34212For SaleMLS ID #TB8530887, Stella Rosen, DALTON WADE INC. Stellar MLS
- $1,180,0003 bd3 ba2.8k sqft4816 TOBERMORY WAY, BRADENTON, FL 34211For SaleMLS ID #A4682201, Debi Chaffee, FINE PROPERTIES. Stellar MLS
- $925,0003 bd3 ba3.1k sqft17019 4TH AVENUE E, BRADENTON, FL 34212For SaleMLS ID #A4705903, Argelia Vidal, COLDWELL BANKER REALTY. Stellar MLS
- $1,199,0004 bd5 ba2.7k sqft1022 KESTREL COURT, BRADENTON, FL 34208For SaleMLS ID #TB8485331, Larry Curphey, CHARLES RUTENBERG REALTY INC. Stellar MLS
- $895,0004 bd4 ba3.5k sqft2339 LITTLE COUNTRY ROAD, PARRISH, FL 34219For SaleMLS ID #A4701799, Leigh Ann Grooms, INTEGRA REALTY GROUP INC. Stellar MLS
- $1,295,0004 bd4 ba3.2k sqft4739 PINNACLE DRIVE, BRADENTON, FL 34208For SaleMLS ID #A4699964, Steve Moser, PA, WEICHERT REALTORS HALLMARK PRO. Stellar MLS
- $1,525,0003 bd3 ba3.2k sqft11810 RIVER SHORES TRAIL, PARRISH, FL 34219For SaleMLS ID #A4700851, Susan Hill, COLDWELL BANKER REALTY. Stellar MLS
- $599,9013 bd3 ba2.4k sqft538 FIRE BUSH COURT, BRADENTON, FL 34212For SaleMLS ID #A4698430, Aaron Wittenstein, KELLER WILLIAMS SUBURBAN TAMPA. Stellar MLS
- $825,0003 bd3 ba2.9k sqft2362 LITTLE COUNTRY ROAD, PARRISH, FL 34219For SaleMLS ID #A4698936, Matt Berg, BERG REALTY LLC. Stellar MLS
- $650,0003 bd2 ba2.3k sqft566 PLANTERS MANOR WAY, BRADENTON, FL 34212For SaleMLS ID #A4686834, Thomas Murphy, SKYWAY REALTY OF FLORIDA, LLC. Stellar MLS
- $1,195,0004 bd5 ba3.5k sqft9214 18TH DRIVE NW, BRADENTON, FL 34209For SaleMLS ID #A4696106, Charles Buky, COLDWELL BANKER REALTY. Stellar MLS
- $749,0004 bd3 ba3.1k sqft2337 LITTLE COUNTRY ROAD, PARRISH, FL 34219For SaleMLS ID #A4686856, Alana Jeltema, BETTER HOMES AND GARDENS REAL ESTATE ATCHLEY PROPE. Stellar MLS
