Under contract-accepting backup offers. Customize your dream home in the area's only boating and golf community - Waterlefe Golf & River Club. Located in East Bradenton, a short ride from Lakewood Ranch, sits your 4-bedroom, 3-bathroom property featuring a new flat tile roof and a three-car garage with a newly paved driveway. Positioned at a competitive price point to accommodate personal updates, not someone else's, this residence offers a unique and expansive 12-foot extended lanai with a built-in outdoor kitchen, perfect for entertaining. You will truly enjoy the #lefelife and with your Own Pinterest inspirations...Living in Waterlefe provides access to premium resort amenities, including a championship golf course where 8 holes touch the Manatee River. Waterlefe Golf Club is semi-private and has hosted eight Local US Open qualifiers, a recently remodeled golf clubhouse/restaurant, and an additional Clubhouse in the updated, community-owned River Club at Waterlefe featuring waterfront dining, fitness training, and a resort-style pool located on the Southern Shores of the Manatee River, plus an optional on-site marina offering direct deep-water access to the Manatee River and Gulf of Mexico. The Waterlefe HOA includes a comprehensive Cable TV/WiFi package from Spectrum along with Social Membership to The River Club at Waterlefe. Centrally located to an ever growing shopping and culinary hub, yet has that out in the country feel - Come take a look and you'll know why this is the place you'll proudly call your home!
Accepting backups
$865,000
10411 WINDING STREAM WAY, BRADENTON, FL 34212
4beds
2,879sqft
Single Family Residence
Built in 2001
0.27 Acres Lot
$857,800 Zestimate®
$300/sqft
$386/mo HOA
What's special
Three-car garageBuilt-in outdoor kitchenNew flat tile roofNewly paved driveway
- 41 days
- 168
- 4
Likely to sell faster than
Zillow last checked:
Listing updated:
Listed by:
Steve Slocum 941-730-8071,
COLDWELL BANKER REALTY 941-907-1033,
Kerry Langman 941-705-0573,
COLDWELL BANKER REALTY
Source: Stellar MLS,MLS#: A4705589 Originating MLS: Sarasota - Manatee
Facts & features
Interior
Bedrooms & bathrooms
- Bedrooms: 4
- Bathrooms: 3
- Full bathrooms: 3
Rooms
- Room types: Den/Library/Office
Primary bedroom
- Features: Ceiling Fan(s), En Suite Bathroom, Dual Closets
- Level: First
- Area: 540 Square Feet
- Dimensions: 15x36
Bedroom 2
- Features: Ceiling Fan(s), Walk-In Closet(s)
- Level: First
- Area: 144 Square Feet
- Dimensions: 12x12
Bedroom 3
- Features: Built-in Closet
- Level: First
- Area: 144 Square Feet
- Dimensions: 12x12
Bedroom 4
- Features: Ceiling Fan(s), Built-in Closet
- Level: First
- Area: 120 Square Feet
- Dimensions: 12x10
Primary bathroom
- Features: Dual Sinks, En Suite Bathroom
- Level: First
- Area: 150 Square Feet
- Dimensions: 10x15
Balcony porch lanai
- Features: Ceiling Fan(s), No Closet
- Level: First
- Area: 377 Square Feet
- Dimensions: 29x13
Balcony porch lanai
- Features: Ceiling Fan(s), Other, Tile Counters, No Closet
- Level: First
- Area: 110 Square Feet
- Dimensions: 11x10
Den
- Features: Ceiling Fan(s), No Closet
- Level: First
- Area: 140 Square Feet
- Dimensions: 10x14
Dinette
- Features: No Closet
- Level: First
- Area: 180 Square Feet
- Dimensions: 12x15
Family room
- Features: Ceiling Fan(s), No Closet
- Level: First
- Area: 357 Square Feet
- Dimensions: 17x21
Kitchen
- Features: Pantry, Granite Counters, Kitchen Island, Storage Closet
- Level: First
- Area: 272 Square Feet
- Dimensions: 16x17
Living room
- Features: No Closet
- Level: First
- Area: 357 Square Feet
- Dimensions: 17x21
Heating
- Natural Gas
Cooling
- Central Air
Appliances
- Included: Oven, Cooktop, Dishwasher, Gas Water Heater, Microwave, Refrigerator
- Laundry: Inside, Laundry Room
Features
- Ceiling Fan(s), Eating Space In Kitchen, Kitchen/Family Room Combo, Living Room/Dining Room Combo, Primary Bedroom Main Floor, Solid Surface Counters, Solid Wood Cabinets, Split Bedroom, Stone Counters, Walk-In Closet(s)
- Flooring: Carpet, Ceramic Tile
- Doors: Outdoor Kitchen, Sliding Doors
- Has fireplace: No
Interior area
- Total structure area: 4,149
- Total interior livable area: 2,879 sqft
Video & virtual tour
Property
Parking
- Total spaces: 3
- Parking features: Driveway, Garage Door Opener, Golf Cart Garage
- Attached garage spaces: 3
- Has uncovered spaces: Yes
Features
- Levels: One
- Stories: 1
- Patio & porch: Covered, Front Porch, Rear Porch, Screened
- Exterior features: Irrigation System, Outdoor Kitchen, Sidewalk, Sprinkler Metered
- Has private pool: Yes
- Pool features: Auto Cleaner, Gunite, Heated, In Ground, Salt Water
- Has spa: Yes
- Spa features: Heated, In Ground
- Fencing: Fenced
- Has view: Yes
- View description: Golf Course
- Waterfront features: Waterfront
Lot
- Size: 0.27 Acres
- Dimensions: 90 x 130
- Features: In County, Near Marina, On Golf Course, Sidewalk
- Residential vegetation: Trees/Landscaped
Details
- Additional structures: Outdoor Kitchen
- Parcel number: 546014909
- Zoning: A1/CH
- Special conditions: None
Construction
Type & style
- Home type: SingleFamily
- Architectural style: Florida,Mediterranean
- Property subtype: Single Family Residence
Materials
- Block, Stucco
- Foundation: Slab
- Roof: Tile
Condition
- New construction: No
- Year built: 2001
Details
- Builder model: Hemingway
- Builder name: WCI
Utilities & green energy
- Sewer: Public Sewer
- Water: Public
- Utilities for property: Cable Connected, Electricity Connected, Natural Gas Connected, Phone Available, Public, Sewer Connected, Sprinkler Meter, Underground Utilities, Water Connected
Community & HOA
Community
- Features: River, Waterfront, Association Recreation - Owned, Clubhouse, Deed Restrictions, Fitness Center, Gated Community - Guard, Golf Carts OK, Golf, Park, Pool, Restaurant, Sidewalks, Special Community Restrictions, Wheelchair Access
- Security: Gated Community
- Pet fee: $0 monthly
- Subdivision: WATERLEFE GOLF & RIVER CLUB
HOA
- Has HOA: Yes
- Amenities included: Cable TV, Clubhouse, Elevator(s), Fence Restrictions, Fitness Center, Gated, Optional Additional Fees
- Services included: Cable TV, Community Pool, Fidelity Bond, Internet, Manager, Recreational Facilities
- HOA fee: $386 monthly
- HOA name: Mary Paige Huisman, LCAM
- Second HOA name: Waterlefe MPOA
Location
- Region: Bradenton
Financial & listing details
- Price per square foot: $300/sqft
- Tax assessed value: $813,457
- Annual tax amount: $11,970
- Date on market: 9/10/2026
- Cumulative days on market: 41 days
- Listing terms: Cash,Conventional,VA Loan
- Ownership: Fee Simple
- Total actual rent: 0
- Electric utility on property: Yes
- Road surface type: Paved
Estimated market value
$857,800
$815,000 - $901,000
$4,632/mo
Price history
| Date | Event | Price |
|---|---|---|
| 9/10/2026 | Listed for sale | $865,000+1.8%$300/sqft |
Source:  Stellar MLS #A4705589 Report a problem | ||
| 8/5/2025 | Listing removed | $850,000$295/sqft |
Source: Stellar MLS #A4649375 Report a problem | ||
| 6/22/2025 | Price change | $850,000-5.5%$295/sqft |
Source: Stellar MLS #A4649375 Report a problem | ||
| 5/27/2025 | Price change | $899,900-3.8%$313/sqft |
Source: Stellar MLS #A4649375 Report a problem | ||
| 4/18/2025 | Listed for sale | $935,000+0.5%$325/sqft |
Source: Stellar MLS #A4649375 Report a problem | ||
| 12/6/2024 | Listing removed | $5,500$2/sqft |
Source: Stellar MLS #A4618918 Report a problem | ||
| 11/23/2024 | Listing removed | $930,000$323/sqft |
Source: Stellar MLS #A4610434 Report a problem | ||
| 8/1/2024 | Listed for rent | $5,500$2/sqft |
Source: Stellar MLS #A4618918 Report a problem | ||
| 7/19/2024 | Price change | $930,000-4.6%$323/sqft |
Source: Stellar MLS #A4610434 Report a problem | ||
| 7/3/2024 | Price change | $975,000-2.5%$339/sqft |
Source: Stellar MLS #A4610434 Report a problem | ||
| 6/4/2024 | Price change | $999,999-9.1%$347/sqft |
Source: Stellar MLS #A4610434 Report a problem | ||
| 5/14/2024 | Listed for sale | $1,100,000$382/sqft |
Source: Stellar MLS #A4610434 Report a problem | ||
| 4/6/2024 | Listing removed | -- |
Source: Owner Report a problem | ||
| 1/7/2024 | Listed for sale | $1,100,000+70.5%$382/sqft |
Source: Owner Report a problem | ||
| 6/26/2019 | Sold | $645,000-0.8%$224/sqft |
Source: Public Record Report a problem | ||
| 1/4/2019 | Listed for sale | $650,000-3.7%$226/sqft |
Source: COMMUNITY REALTY ASSOCIATES #T3149488 Report a problem | ||
| 7/23/2018 | Listing removed | $675,000$234/sqft |
Source: COMMUNITY REALTY ASSOCIATES #T2925503 Report a problem | ||
| 1/26/2018 | Listed for sale | $675,000+4%$234/sqft |
Source: COMMUNITY REALTY ASSOCIATES #T2925503 Report a problem | ||
| 7/13/2017 | Listing removed | $649,000$225/sqft |
Source: Premier Sotheby's International Realty #A4174549 Report a problem | ||
| 1/23/2017 | Listed for sale | $649,000+59.2%$225/sqft |
Source: Premier Sotheby's International Realty #A4174549 Report a problem | ||
| 12/18/2001 | Sold | $407,600$142/sqft |
Source: Public Record Report a problem | ||
Public tax history
| Year | Property taxes | Tax assessment |
|---|---|---|
| 2025 | $11,970 +4% | $578,005 +2.9% |
| 2024 | $11,508 +0.7% | $561,715 +3% |
| 2023 | $11,431 +1.7% | $545,354 +3% |
| 2022 | $11,241 +1.6% | $529,470 +3% |
| 2021 | $11,068 -3.8% | $514,049 +2.5% |
| 2020 | $11,502 +19.3% | $501,613 +21.2% |
| 2019 | $9,639 | $413,869 +1.9% |
| 2018 | $9,639 +0.4% | $406,152 +2.1% |
| 2017 | $9,600 +7.5% | $397,798 +2.1% |
| 2016 | $8,931 | $389,616 +0.7% |
| 2015 | $8,931 | $386,908 +0.8% |
| 2014 | $8,931 +1.4% | $383,837 +1.5% |
| 2013 | $8,803 +880238% | $378,165 +1.7% |
| 2012 | $1 | $371,844 +3% |
| 2011 | $1 | $361,014 -1.1% |
| 2010 | -- | $364,967 -21% |
| 2009 | $10,180 +42.5% | $461,925 +0.1% |
| 2008 | $7,142 +4.6% | $461,464 +3% |
| 2007 | $6,828 -4.7% | $448,023 +2.5% |
| 2006 | $7,164 +0.1% | $437,096 +3% |
| 2005 | $7,158 -2.7% | $424,365 -1.2% |
| 2004 | $7,353 +25.5% | $429,543 +20.5% |
| 2003 | $5,861 +2.1% | $356,359 +2.4% |
| 2002 | $5,740 +337% | $348,007 +364% |
| 2001 | $1,314 | $75,000 |
Find assessor info on the county website
Monthly payment
Est. payment
Payment breakdown
Explore the cost of this home by adjusting the details. Changes won't be saved.Climate risks
Neighborhood: 34212
Nearby schools
Schools provided by the listing agent
- Elementary: Freedom Elementary
- Middle: Carlos E. Haile Middle
- High: Parrish Community High
Source: Stellar MLS. This data may not be complete. We recommend contacting the local school district to confirm school assignments for this home.
- $1,064,8004 bd3 ba3.6k sqft10415 Winding Stream Way, Bradenton, FL 34212Off Market
- $958,2004 bd3 ba3.4k sqft10407 Winding Stream Way, Bradenton, FL 34212Off Market
- $1,065,5003 bd3 ba3k sqft10505 Winding Stream Way, Bradenton, FL 34212Off Market

- $1,150,0004 bd3 ba2.8k sqft10412 Winding Stream Way, Bradenton, FL 34212For Sale

Similar homes
- $885,0004 bd3 ba3.5k sqft6120 9TH AVENUE CIRCLE NE, BRADENTON, FL 34212For Sale

 MLS ID #TB8385349, Joseph Flores, LPT REALTY, LLC. Stellar MLS
- $899,0005 bd4 ba3.6k sqft12471 NATUREVIEW CIRCLE, BRADENTON, FL 34212For Sale
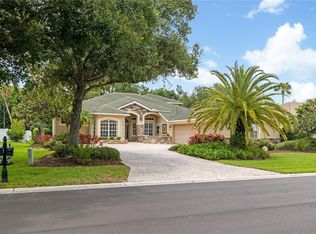 MLS ID #A4695755, Stephanie Seacat, LLC, COLDWELL BANKER REALTY. Stellar MLS
- $715,0004 bd3 ba3.1k sqft1111 BRAMBLING COURT, BRADENTON, FL 34212For Sale
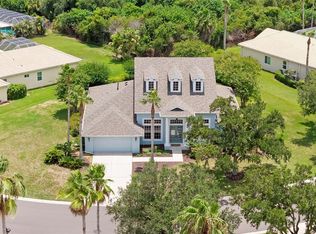 MLS ID #A4700339, Stephanie Seacat, LLC, COLDWELL BANKER REALTY. Stellar MLS
- $865,0003 bd4 ba2.7k sqft921 RIVERSCAPE STREET, BRADENTON, FL 34208For Sale
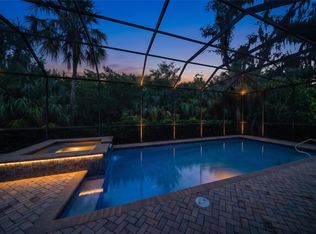 MLS ID #A4705595, Josh Mills, FINE PROPERTIES. Stellar MLS
- $799,0003 bd4 ba2.6k sqft17111 2ND AVENUE E, BRADENTON, FL 34212For SaleMLS ID #A4705518, Argelia Vidal, COLDWELL BANKER REALTY. Stellar MLS
- $1,234,0003 bd3 ba3.1k sqft515 SAND CRANE COURT, BRADENTON, FL 34212For SaleMLS ID #A4696839, Kym Paxton, KW SUNCOAST. Stellar MLS
- $829,9005 bd5 ba3.2k sqft3618 SCRUB CREEK RUN, LAKEWOOD RANCH, FL 34211For SaleMLS ID #A4703266, Christy Peterson, SERHANT. Stellar MLS
- $845,0003 bd3 ba2.4k sqft9730 CARNOUSTIE PLACE, BRADENTON, FL 34211For SaleMLS ID #A4699509, David Gunning, PREFERRED SHORE LLC. Stellar MLS
- $739,5004 bd3 ba2k sqft7130 QUIET CREEK DRIVE, BRADENTON, FL 34212For SaleMLS ID #A4699708, Michelle Wasson, BRIGHT REALTY. Stellar MLS
- $799,0003 bd4 ba2.5k sqft3649 WILDERNESS BOULEVARD W, PARRISH, FL 34219For SaleMLS ID #A4704211, Jennifer Horvat, LLC, COMPASS FLORIDA LLC. Stellar MLS
- $699,9993 bd3 ba2.7k sqft2400 LITTLE COUNTRY ROAD, PARRISH, FL 34219For SaleMLS ID #TB8548876, Amanda LeGault, KELLER WILLIAMS ON THE WATER S. Stellar MLS
- $899,0003 bd3 ba2.5k sqft10107 CARNOUSTIE PLACE, BRADENTON, FL 34211For SaleMLS ID #TB8488192, Kendra Fountain, COASTAL PROPERTIES GROUP INTERNATIONAL. Stellar MLS
- $799,0003 bd3 ba2.5k sqft8147 ABINGDON COURT, UNIVERSITY PARK, FL 34201For SaleMLS ID #A4708411, Daniela Soiman, FINE PROPERTIES. Stellar MLS
- $799,0005 bd3 ba3k sqft6803 COYOTE RIDGE COURT, BRADENTON, FL 34201For SaleMLS ID #TB8539460, Stephanie Slavick, RE/MAX ACTION FIRST OF FLORIDA. Stellar MLS
- $945,0003 bd3 ba2.5k sqft4770 MAINSAIL DRIVE, BRADENTON, FL 34208For SaleMLS ID #A4695766, Stephanie Seacat, LLC, COLDWELL BANKER REALTY. Stellar MLS
- $1,025,0004 bd3 ba3.1k sqft4747 PINNACLE DRIVE, BRADENTON, FL 34208For SaleMLS ID #TB8537322, Rick De Barros, FINE PROPERTIES. Stellar MLS
- $735,0003 bd2 ba2.5k sqft5410 61ST ST E, BRADENTON, FL 34203For SaleMLS ID #A4703101, Marika Kalnoky, IMPULSE REALTY INTERNATIONAL. Stellar MLS
- $825,0003 bd3 ba2.4k sqft7346 WINDEMERE LANE, UNIVERSITY PARK, FL 34201For SaleMLS ID #A4697989, Daniela Soiman, FINE PROPERTIES. Stellar MLS
- $1,100,0004 bd5 ba3.4k sqft5602 TIDEWATER PRESERVE BOULEVARD, BRADENTON, FL 34208For SaleMLS ID #A4705217, Chrissy Brahler, REGAL TOUCH REALTY INC. Stellar MLS
- $824,9006 bd5 ba3.8k sqft12120 GANNETT PLACE, LAKEWOOD RANCH, FL 34211For SaleMLS ID #A4699491, Carroll Couri, COMPASS FLORIDA LLC. Stellar MLS
