Virtually Staged. Beautifully maintained spacious pool home located in the gated community of Cypress Creek Estates. Nestled on a lush, 1-acre lot size, this property offers peace and serenity while being just few minutes off I-75 & S.R. 64, shopping plazas, restaurants, and beaches. As you arrive, you’ll be greeted by mature landscaping, stately palm trees, and a paved extra long driveway leading to a spacious 3-car garage. The home’s NEW TILE ROOF (2025) adds both beauty and peace of mind. Step through the elegant glass entry door to find an interior filled with refined architectural details—coffered ceilings, crown molding, decorative columns, and designer finishes throughout. The primary suite is a true retreat, featuring a coffered ceiling, sliding doors to the pool area, a walk-in closet, and a spa-inspired en suite bath complete with dual vanities, a garden tub, and a dual-head walk-in shower. The open-concept living areas flow effortlessly, anchored by a wood-burning fireplace that creates warmth and charm. The chef’s kitchen is designed for both style and function, featuring solid wood cabinetry, granite countertops, a large island, and matching appliances—ideal for cooking and entertaining alike. Enjoy effortless indoor-outdoor living with sliding glass doors that open to the screened lanai, showcasing a sparkling pool and spa, painted deck, and built-in grill station with sink—perfect for Florida evenings under the stars. Additional features include: New AC and water heater (2024) New pool pump (April 2025) New TILE ROOF (2025) New carpet in the primary suite Wood flooring in the guest bedrooms Laundry room with cabinetry and sink With ample space between neighbors and easy access to I-75, this home offers both tranquility and convenience—just a short drive to Lakewood National Golf Club, Bradenton Beach, and Anna Maria Island. Whether you’re seeking a full-time residence or a seasonal retreat, 6120 9th Ave Cir NE delivers the best of Florida living—luxury, comfort, and privacy in a premier location. Schedule your private showing today and experience the Cypress Creek lifestyle for yourself!
For sale
Price cut: $29K (8/9)
$890,000
6120 9TH AVENUE CIRCLE NE, BRADENTON, FL 34212
4beds
3,500sqft
Single Family Residence
Built in 2006
1 Acres Lot
$843,400 Zestimate®
$254/sqft
$150/mo HOA
What's special
Large islandScreened lanaiDesigner finishes throughoutStately palm treesGranite countertopsPainted deckSparkling pool and spa
- 472 days
- 798
- 60
Zillow last checked:
Listing updated:
Listed by:
Joseph Flores 407-375-7188,
LPT REALTY, LLC 877-366-2213,
VINH LAM 727-729-0375,
LPT REALTY, LLC
Source: Stellar MLS,MLS#: TB8385349 Originating MLS: Orlando Regional
Originating MLS: Orlando Regional
Facts & features
Interior
Bedrooms & bathrooms
- Bedrooms: 4
- Bathrooms: 3
- Full bathrooms: 3
Rooms
- Room types: Family Room
Primary bedroom
- Features: Ceiling Fan(s), En Suite Bathroom, Walk-In Closet(s)
- Level: First
- Area: 371.07 Square Feet
- Dimensions: 17.1x21.7
Bedroom 1
- Features: Built-in Closet
- Level: First
- Area: 173.55 Square Feet
- Dimensions: 12.3x14.11
Bedroom 2
- Features: Built-in Closet
- Level: First
- Area: 152.52 Square Feet
- Dimensions: 12.3x12.4
Bedroom 3
- Features: Ceiling Fan(s), Built-in Closet
- Level: First
- Area: 307.67 Square Feet
- Dimensions: 16.1x19.11
Primary bathroom
- Level: First
- Area: 302.6 Square Feet
- Dimensions: 17x17.8
Bathroom 1
- Level: First
- Area: 61.86 Square Feet
- Dimensions: 8.7x7.11
Bathroom 2
- Level: First
- Area: 79.65 Square Feet
- Dimensions: 13.5x5.9
Balcony porch lanai
- Features: Ceiling Fan(s)
- Level: First
- Area: 1916.39 Square Feet
- Dimensions: 39.11x49
Dining room
- Level: First
- Area: 191.88 Square Feet
- Dimensions: 12.3x15.6
Family room
- Level: First
- Area: 517.59 Square Feet
- Dimensions: 21.3x24.3
Kitchen
- Level: First
- Area: 285.15 Square Feet
- Dimensions: 17.7x16.11
Laundry
- Level: First
- Area: 76.66 Square Feet
- Dimensions: 11.11x6.9
Living room
- Features: Ceiling Fan(s)
- Level: First
- Area: 414.27 Square Feet
- Dimensions: 20.6x20.11
Office
- Level: First
- Area: 141.57 Square Feet
- Dimensions: 12.1x11.7
Heating
- Central
Cooling
- Central Air
Appliances
- Included: Dishwasher, Disposal, Dryer, Electric Water Heater, Microwave, Range, Refrigerator, Washer
- Laundry: Electric Dryer Hookup, Inside, Laundry Room, Washer Hookup
Features
- Ceiling Fan(s), Chair Rail, Coffered Ceiling(s), Crown Molding, Eating Space In Kitchen, High Ceilings, Kitchen/Family Room Combo, Solid Wood Cabinets, Split Bedroom, Stone Counters, Thermostat, Walk-In Closet(s)
- Flooring: Carpet, Tile
- Has fireplace: Yes
- Fireplace features: Wood Burning
Interior area
- Total structure area: 4,805
- Total interior livable area: 3,500 sqft
Video & virtual tour
Property
Parking
- Total spaces: 3
- Parking features: Driveway, Oversized
- Attached garage spaces: 3
- Has uncovered spaces: Yes
- Details: Garage Dimensions: 32x24
Features
- Levels: One
- Stories: 1
- Patio & porch: Deck, Porch, Screened
- Exterior features: Lighting, Sidewalk
- Has private pool: Yes
- Pool features: Screen Enclosure
- Spa features: In Ground
Lot
- Size: 1 Acres
- Residential vegetation: Mature Landscaping, Trees/Landscaped
Details
- Parcel number: 1101001004
- Zoning: RSF1/CH
- Special conditions: None
Construction
Type & style
- Home type: SingleFamily
- Property subtype: Single Family Residence
Materials
- Block, Concrete, Stucco
- Foundation: Slab
- Roof: Tile
Condition
- New construction: No
- Year built: 2006
Utilities & green energy
- Sewer: Septic Tank
- Water: Public
- Utilities for property: Cable Available, Electricity Connected, Phone Available, Sewer Connected, Street Lights, Water Connected
Community & HOA
Community
- Features: Gated Community - No Guard
- Pet fee: $0 monthly
- Subdivision: CYPRESS CREEK ESTATES
HOA
- Has HOA: Yes
- Services included: Security
- HOA fee: $150 monthly
- HOA name: Cypress Creek Estates
- HOA phone: 941-779-6460
Location
- Region: Bradenton
Financial & listing details
- Price per square foot: $254/sqft
- Tax assessed value: $838,848
- Annual tax amount: $12,323
- Date on market: 5/13/2025
- Cumulative days on market: 473 days
- Listing terms: Cash,Conventional,FHA,VA Loan
- Ownership: Fee Simple
- Total actual rent: 0
- Electric utility on property: Yes
- Road surface type: Asphalt, Paved
Estimated market value
$843,400
$801,000 - $886,000
$4,988/mo
Price history
| Date | Event | Price |
|---|---|---|
| 8/9/2026 | Price change | $890,000-3.2%$254/sqft |
Source:  Stellar MLS #TB8385349 Report a problem Stellar MLS #TB8385349 Report a problem | ||
| 5/4/2026 | Price change | $919,000-1.2%$263/sqft |
Source: Stellar MLS #TB8385349 Report a problem | ||
| 2/20/2026 | Price change | $929,999-2.1%$266/sqft |
Source: Stellar MLS #TB8385349 Report a problem | ||
| 9/14/2025 | Price change | $949,999-4.9%$271/sqft |
Source: Stellar MLS #TB8385349 Report a problem | ||
| 6/10/2025 | Price change | $999,000-4.9%$285/sqft |
Source: Stellar MLS #TB8385349 Report a problem | ||
| 5/13/2025 | Listed for sale | $1,050,000+82.6%$300/sqft |
Source: Stellar MLS #TB8385349 Report a problem | ||
| 5/4/2024 | Listing removed | -- |
Source: Zillow Rentals Report a problem | ||
| 1/9/2024 | Price change | $5,000-9.1%$1/sqft |
Source: Zillow Rentals Report a problem | ||
| 12/11/2023 | Listed for rent | $5,500$2/sqft |
Source: Zillow Rentals Report a problem | ||
| 3/31/2021 | Sold | $575,000-12.7%$164/sqft |
Source:  BeachesMLS #F10268932 Report a problem BeachesMLS #F10268932 Report a problem | ||
| 11/3/2010 | Listing removed | $659,000$188/sqft |
Source: Michael Saunders & Company - Licensed Real Estate Broker Report a problem | ||
| 7/17/2010 | Listed for sale | $659,000$188/sqft |
Source: Michael Saunders & Companyr Report a problem | ||
| 5/29/2010 | Listing removed | $659,000$188/sqft |
Source: Michael Saunders & Companyr #5812218 Report a problem | ||
| 4/4/2010 | Listed for sale | $659,000+724.8%$188/sqft |
Source: Michael Saunders & Companyr #5812218 Report a problem | ||
| 11/16/1999 | Sold | $79,900$23/sqft |
Source: Public Record Report a problem | ||
Public tax history
| Year | Property taxes | Tax assessment |
|---|---|---|
| 2025 | $12,237 -0.7% | $838,848 +4.1% |
| 2024 | $12,323 +4.5% | $805,869 +10% |
| 2023 | $11,794 +17.2% | $732,608 +10% |
| 2022 | $10,067 +91.7% | $666,007 +83.1% |
| 2021 | $5,253 +0.7% | $363,780 +1.4% |
| 2020 | $5,216 +1.3% | $358,757 +2.3% |
| 2019 | $5,150 | $350,691 +1.9% |
| 2018 | $5,150 +0.7% | $344,152 +2.1% |
| 2017 | $5,116 +5.6% | $337,073 +2.1% |
| 2016 | $4,844 | $330,140 +0.7% |
| 2015 | $4,844 | $327,845 +0.8% |
| 2014 | $4,844 +0.2% | $325,243 +1.5% |
| 2013 | $4,833 +483160% | $320,436 +1.7% |
| 2012 | $1 | $315,080 -1.1% |
| 2011 | $1 | $318,432 -22.2% |
| 2010 | -- | $409,142 -20.2% |
| 2009 | $7,940 -6.6% | $512,720 -5.8% |
| 2008 | $8,500 +4.5% | $544,558 +3% |
| 2007 | $8,131 +167.2% | $528,697 +202.1% |
| 2006 | $3,042 +93.9% | $175,000 +99.9% |
| 2005 | $1,569 +1.6% | $87,550 +3% |
| 2004 | $1,545 +9.2% | $85,000 +6.3% |
| 2003 | $1,415 +13.7% | $80,000 +14.3% |
| 2002 | $1,244 +5.2% | $70,000 +3.7% |
| 2001 | $1,182 -2% | $67,500 |
| 2000 | $1,206 | $67,500 |
Find assessor info on the county website
Monthly payment
Est. payment
Payment breakdown
Explore the cost of this home by adjusting the details. Changes won't be saved.Climate risks
Neighborhood: Heritage Harbour
Nearby schools
Schools provided by the listing agent
- Elementary: Freedom Elementary
- Middle: Carlos E. Haile Middle
- High: Parrish Community High
Source: Stellar MLS. This data may not be complete. We recommend contacting the local school district to confirm school assignments for this home.
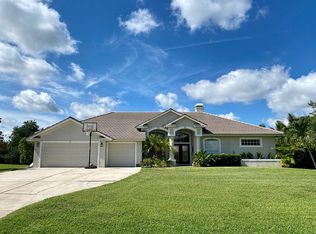
- $768,4004 bd2 ba2.4k sqft6122 9th Avenue Cir NE, Bradenton, FL 34212Off Market
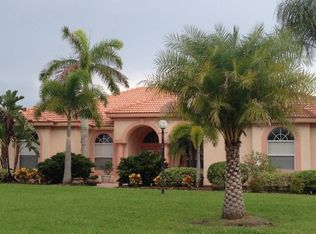
- $733,6004 bd3 ba2.8k sqft6118 9th Avenue Cir NE, Bradenton, FL 34212Off Market
- $950,7004 bd3 ba3.8k sqft6124 9th Avenue Cir NE, Bradenton, FL 34212Off Market
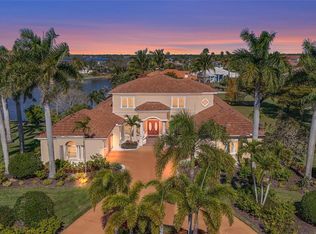
- $1,477,5005 bd6 ba6.3k sqft6123 9th Avenue Cir NE, Bradenton, FL 34212Sold
Similar homes
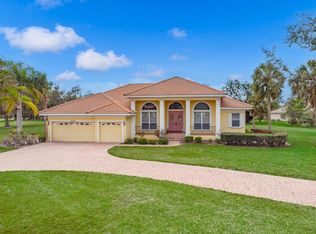
- $829,9004 bd3 ba3.3k sqft6197 9TH AVENUE CIRCLE NE, BRADENTON, FL 34212For Sale
 MLS ID #A4684605, Kia Ebrahimi, KW COASTAL LIVING III. Stellar MLS
 - $899,0005 bd4 ba3.6k sqft12471 NATUREVIEW CIRCLE, BRADENTON, FL 34212For Sale
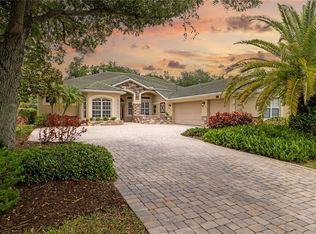 MLS ID #A4695755, Stephanie Seacat, LLC, COLDWELL BANKER REALTY. Stellar MLS
 - $899,0003 bd3 ba3.1k sqft380 165TH COURT NE, BRADENTON, FL 34212For Sale
 MLS ID #A4687459, Barbara Beasley, REALTY PLACE. Stellar MLS
 - $765,0004 bd3 ba3.1k sqft1111 BRAMBLING COURT, BRADENTON, FL 34212For Sale
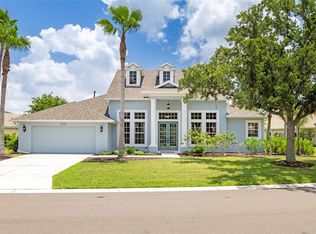 MLS ID #A4700339, Stephanie Seacat, LLC, COLDWELL BANKER REALTY. Stellar MLS
 - $875,0004 bd4 ba2.9k sqft6615 BUTLERS CREST DRIVE, BRADENTON, FL 34203For SaleMLS ID #TB8515036, Andrew Duncan, LPT REALTY LLC. Stellar MLS
- $930,0004 bd4 ba3.5k sqft2339 LITTLE COUNTRY ROAD, PARRISH, FL 34219For SaleMLS ID #A4701799, Leigh Ann Grooms, INTEGRA REALTY GROUP INC. Stellar MLS
- $1,025,0004 bd3 ba3.1k sqft4747 PINNACLE DRIVE, BRADENTON, FL 34208For SaleMLS ID #TB8537322, Rick De Barros, FINE PROPERTIES. Stellar MLS
- $1,120,0003 bd3 ba3k sqft10625 RESTORATION TERRACE, BRADENTON, FL 34212For SaleMLS ID #A4702048, Steve Slocum, COLDWELL BANKER REALTY. Stellar MLS
- $1,099,0005 bd3 ba2.9k sqft7511 HERITAGE GRAND PLACE, BRADENTON, FL 34212For SaleMLS ID #A4696231, Miro Tmej, STARLIGHT PALMS PROPERTY MANAGEMENT, LLC. Stellar MLS
- $774,9004 bd4 ba3.1k sqft835 129TH STREET NE, BRADENTON, FL 34212For SaleMLS ID #A4689973, Anna Ritzenthaler, DALTON WADE INC. Stellar MLS
- $829,0004 bd3 ba3k sqft6803 COYOTE RIDGE COURT, BRADENTON, FL 34201For SaleMLS ID #TB8539460, Stephanie Slavick, RE/MAX ACTION FIRST OF FLORIDA. Stellar MLS
- $899,0004 bd3 ba3.1k sqft23327 RED ROBIN PLACE, BRADENTON, FL 34202For SaleMLS ID #A4702311, Toma Milbank PLLC, COMPASS FLORIDA LLC. Stellar MLS
- $495,0004 bd3 ba2k sqft6540 WILLOWSHIRE WAY, BRADENTON, FL 34212For SaleMLS ID #A4700523, Mark Boehmig, MICHAEL SAUNDERS & COMPANY. Stellar MLS
- $1,000,0005 bd4 ba3.8k sqft112 170TH STREET E, BRADENTON, FL 34212For SaleMLS ID #A4684912, Maggie March, PA, FINE PROPERTIES. Stellar MLS
- $975,0003 bd3 ba2.5k sqft4770 MAINSAIL DRIVE, BRADENTON, FL 34208For SaleMLS ID #A4695766, Stephanie Seacat, LLC, COLDWELL BANKER REALTY. Stellar MLS
- $998,0005 bd4 ba3.8k sqft306 172ND STREET E, BRADENTON, FL 34212For SaleMLS ID #A4680184, Argelia Vidal, COLDWELL BANKER REALTY. Stellar MLS
- $899,9004 bd3 ba3k sqft22610 NIGHT HERON WAY, BRADENTON, FL 34202For SaleMLS ID #A4691754, Steven Ditusa, NEXTHOME EXCELLENCE. Stellar MLS
- $1,234,0003 bd3 ba3.1k sqft515 SAND CRANE COURT, BRADENTON, FL 34212For SaleMLS ID #A4696839, Kym Paxton, KW SUNCOAST. Stellar MLS
- $1,199,9905 bd4 ba3.9k sqft13609 18TH PLACE E, BRADENTON, FL 34212For SaleMLS ID #A4673572, Mike Polachek, KW SUNCOAST. Stellar MLS
- $919,0003 bd3 ba2.4k sqft9730 CARNOUSTIE PLACE, BRADENTON, FL 34211For SaleMLS ID #A4699509, David Gunning, PREFERRED SHORE LLC. Stellar MLS
