5 bedroom/3 bath with INCREDIBLE PRIVACY on the BRADEN RIVER. YES, access right from your back yard ** NO CDD FEES here and LOWEST MONTHLY HOA FEES ** ONLY $118 per month in this PEACEFUL NEIGHBORHOOD of MOTE RANCH- CONCRETE BLOCK LENNAR BUILT in 2001, it offers over 3,000 sq ft of dreamy in-home living space and more than 4,000 sq ft total, including an oversized, above-average height 3-CAR GARAGE with attic (even more storage!) and a SPACIOUS LANAI over the HEATED POOL AND SPA. From the moment you step in, with a home office on the right and your formal dining room and living room greeting you, the wall-to-wall glass sliders reveal a LUXURIOUS outdoor space of the * STUNNING POOL & SPA * welcoming you to indulge and enjoy your life! And why not! This 5 Bedroom, 3-Bathroom home offers an attractive floor plan with 1 primary bedroom with en-suite bath, complete with cultured marble Roman tub and walk-in shower on one end of the home and a PRIVATE IN-LAW SUITE with PRIVATE ENTRY on the other side of the home. One bedroom is used as an office but it has a full closet so the choice is yours as to how you want to use it! SOARING CEILINGS and an open layout create a bright, airy feel throughout. Glass sliders off the living and great rooms and an aquarium window off the kitchen provide serene pool views at every turn. You hit the lotto with this one! ** The kitchen is spacious and functional, with Corian countertops, loads of bright white cabinetry, Double oven, Soap dispenser and Water Filtration at sink, a generous breakfast bar, spice drawer and roll out shelf cabinetry and a walk-in pantry — making everyday living and entertaining, effortless.** Other Notable features include: 2024 Portable generator with transfer switch ($5K), 2017 NEW BARREL TILE ROOF, 2021 2-zone HVAC with Nest Thermostats, 2021 Lanai painting and Rescreening, 2022 NEW Pool Heater, 2023 SMART Lanai Lighting, 2026 House Exterior Painting, CAT 5 wiring, SMART exterior cameras and Security System, Crown Molding, 10-12' Ceilings (yes!), Recessed Can Lighting, Copper Plumbing, SMART Automatic Sprinkler Systems on Landscaped Grounds and so much more! Set on a picturesque, winding street with tropical landscaping and a paver driveway, this home makes a striking first impression. ** The three-car garage includes built-in cabinets and a bike rack for added storage and function. ** Mote Ranch's Grand Point neighborhood is one of the most desirable in the area, with a low HOA fee and no CDD. Residents enjoy a Junior Olympic community pool, boat launch, fishing dock and playground — just minutes from UTC, Benderson Park, dining, airports, medical facilities, and world-renowned beaches like Siesta Key. And in the quiet of the evenings, wild life come to make an occasional visit. A stroll out to the Braden River, whether to launch your kayak or pick a couple bay leaves from your Bay Leaf Tree for dinner, makes for an exceptional life. Live your best life here! CHECK IT OUT IN PERSON AND EXPERIENCE THE PEACEFULNESS without being tethered to high monthly fees.
For sale
Price cut: $10K (9/21)
$815,000
6803 COYOTE RIDGE COURT, BRADENTON, FL 34201
5beds
3,039sqft
Single Family Residence
Built in 2001
10,825 Square Feet Lot
$788,100 Zestimate®
$268/sqft
$118/mo HOA
What's special
Corian countertopsAttractive floor planSoaring ceilingsGenerous breakfast barCopper plumbingDouble ovenCrown molding
- 52 days
- 1,243
- 72
Zillow last checked:
Listing updated:
Listed by:
Stephanie Slavick 727-202-7011,
RE/MAX ACTION FIRST OF FLORIDA 727-531-2006
Source: Stellar MLS,MLS#: TB8539460 Originating MLS: Suncoast Tampa
Originating MLS: Suncoast Tampa
Facts & features
Interior
Bedrooms & bathrooms
- Bedrooms: 5
- Bathrooms: 3
- Full bathrooms: 3
Rooms
- Room types: Den/Library/Office, Family Room, Great Room, Utility Room
Primary bedroom
- Features: Dual Sinks, En Suite Bathroom, Garden Bath, Makeup/Vanity Space, Stone Counters, Tub with Separate Shower Stall, Water Closet/Priv Toilet, Walk-In Closet(s)
- Level: First
- Area: 350 Square Feet
- Dimensions: 14x25
Bedroom 2
- Features: Ceiling Fan(s), Walk-In Closet(s)
- Level: First
- Area: 144 Square Feet
- Dimensions: 12x12
Bedroom 3
- Features: Ceiling Fan(s), Storage Closet
- Level: First
- Area: 144 Square Feet
- Dimensions: 12x12
Dining room
- Features: No Closet
- Level: First
- Area: 252 Square Feet
- Dimensions: 18x14
Family room
- Features: Ceiling Fan(s), No Closet
- Level: First
- Area: 368 Square Feet
- Dimensions: 16x23
Kitchen
- Features: Breakfast Bar, Pantry, No Closet
- Level: First
- Area: 374 Square Feet
- Dimensions: 22x17
Laundry
- Features: Storage Closet
- Level: First
- Area: 54 Square Feet
- Dimensions: 9x6
Living room
- Features: No Closet
- Level: First
- Area: 224 Square Feet
- Dimensions: 14x16
Office
- Features: Built-In Shelving, Ceiling Fan(s), Walk-In Closet(s)
- Level: First
- Area: 154 Square Feet
- Dimensions: 11x14
Heating
- Electric
Cooling
- Central Air
Appliances
- Included: Oven, Cooktop, Dishwasher, Disposal, Dryer, Electric Water Heater, Kitchen Reverse Osmosis System, Microwave, Refrigerator, Washer
- Laundry: Inside, Laundry Room
Features
- Accessibility Features, Cathedral Ceiling(s), Ceiling Fan(s), Crown Molding, Dry Bar, Eating Space In Kitchen, High Ceilings, Kitchen/Family Room Combo, L Dining, Living Room/Dining Room Combo, Open Floorplan, Primary Bedroom Main Floor, Smart Home, Solid Surface Counters, Solid Wood Cabinets, Split Bedroom, Thermostat, Walk-In Closet(s), In-Law Floorplan
- Flooring: Carpet, Ceramic Tile, Engineered Hardwood
- Doors: Outdoor Grill, Sliding Doors
- Windows: Window Treatments
- Has fireplace: No
Interior area
- Total structure area: 4,028
- Total interior livable area: 3,039 sqft
Video & virtual tour
Property
Parking
- Total spaces: 3
- Parking features: Covered, Deeded, Driveway, Electric Vehicle Charging Station(s), Garage Door Opener, Golf Cart Garage, Golf Cart Parking, Guest, Off Street, Open, Oversized, Workshop in Garage
- Attached garage spaces: 3
- Has uncovered spaces: Yes
- Details: Garage Dimensions: 30x21
Accessibility
- Accessibility features: Accessible Approach with Ramp, Accessible Bedroom, Accessible Closets, Accessible Common Area, Accessible Hallway(s)
Features
- Levels: One
- Stories: 1
- Patio & porch: Covered, Patio, Porch
- Exterior features: Irrigation System, Lighting, Outdoor Grill, Private Entrance, Private Yard, Rain Gutters, Sidewalk, Sprinkler Metered
- Has private pool: Yes
- Pool features: Deck, Gunite, Heated, In Ground, Lighting, Pool Alarm, Screen Enclosure, Tile
- Has spa: Yes
- Spa features: Heated, In Ground
- Has view: Yes
- View description: Trees/Woods, Water, River
- Has water view: Yes
- Water view: Water,River
- Waterfront features: River Front, River Access, Fishing Pier
- Body of water: BRADEN RIVER
Lot
- Size: 10,825 Square Feet
- Dimensions: 130' x 81'
- Features: Cleared, City Lot, Landscaped, Level, Near Golf Course, Near Marina, Near Public Transit, Sidewalk
- Residential vegetation: Mature Landscaping
Details
- Parcel number: 1920444159
- Zoning: PDR
- Special conditions: None
Construction
Type & style
- Home type: SingleFamily
- Architectural style: Florida
- Property subtype: Single Family Residence
Materials
- Block
- Foundation: Slab
- Roof: Tile
Condition
- Completed
- New construction: No
- Year built: 2001
Utilities & green energy
- Sewer: Public Sewer
- Water: Public
- Utilities for property: Cable Connected, Electricity Connected, Public, Sewer Connected, Sprinkler Meter, Street Lights, Underground Utilities, Water Connected
Community & HOA
Community
- Features: Community Boat Ramp, River, Water Access, Clubhouse, Deed Restrictions, Golf Carts OK, Park, Playground, Pool, Sidewalks
- Security: Security System
- Pet fee: $0 monthly
- Subdivision: MOTE RANCH PH X-B
HOA
- Has HOA: Yes
- Services included: Community Pool, Reserve Fund, Recreational Facilities
- HOA fee: $118 monthly
- HOA name: RESOURCE PROPERTY MGMT
- HOA phone: 727-796-5970
Location
- Region: University Park
Financial & listing details
- Price per square foot: $268/sqft
- Tax assessed value: $619,445
- Annual tax amount: $9,494
- Date on market: 8/19/2026
- Cumulative days on market: 52 days
- Listing terms: Cash,Conventional,FHA,Lease Option,Lease Purchase,USDA Loan,VA Loan
- Ownership: Fee Simple
- Total actual rent: 0
- Electric utility on property: Yes
- Road surface type: Paved, Concrete
Estimated market value
$788,100
$749,000 - $828,000
$4,634/mo
Price history
| Date | Event | Price |
|---|---|---|
| 9/21/2026 | Price change | $815,000-1.2%$268/sqft |
Source:  Stellar MLS #TB8539460 Report a problem Stellar MLS #TB8539460 Report a problem | ||
| 9/14/2026 | Price change | $825,000-0.5%$271/sqft |
Source: Stellar MLS #TB8539460 Report a problem | ||
| 8/19/2026 | Listed for sale | $829,000+7%$273/sqft |
Source: Stellar MLS #TB8539460 Report a problem | ||
| 6/7/2022 | Sold | $775,000+112%$255/sqft |
Source: Public Record Report a problem | ||
| 11/20/2001 | Sold | $365,500$120/sqft |
Source: Public Record Report a problem | ||
Public tax history
| Year | Property taxes | Tax assessment |
|---|---|---|
| 2025 | $9,494 -12.3% | $619,445 -12.9% |
| 2024 | $10,829 -3.1% | $710,814 -1.3% |
| 2023 | $11,173 +133% | $720,025 +117.6% |
| 2022 | $4,795 +0.4% | $330,932 +3% |
| 2021 | $4,777 +1.2% | $321,293 +1.4% |
| 2020 | $4,722 +1.7% | $316,857 +2.3% |
| 2019 | $4,642 | $309,733 +1.9% |
| 2018 | $4,642 +1.1% | $303,958 +2.1% |
| 2017 | $4,590 +6.9% | $297,706 +2.1% |
| 2016 | $4,292 | $291,583 +0.7% |
| 2015 | $4,292 | $289,556 +0.8% |
| 2014 | $4,292 +1.4% | $287,258 +1.5% |
| 2013 | $4,232 +423085% | $283,013 +1.7% |
| 2012 | $1 | $278,282 -4.7% |
| 2011 | $1 | $291,870 -0.2% |
| 2010 | -- | $292,342 -12.9% |
| 2009 | $5,078 -2% | $335,670 -0.6% |
| 2008 | $5,184 +4.8% | $337,666 +3% |
| 2007 | $4,949 -4.5% | $327,831 +2.5% |
| 2006 | $5,185 +1.3% | $319,835 +3% |
| 2005 | $5,118 +1.8% | $310,519 +3% |
| 2004 | $5,025 +0.4% | $301,475 +1.9% |
| 2003 | $5,007 +19.2% | $295,854 +13.2% |
| 2002 | $4,202 +263.5% | $261,440 +296.1% |
| 2001 | $1,156 +448.1% | $66,000 +459.4% |
| 2000 | $211 | $11,799 |
Find assessor info on the county website
Monthly payment
Est. payment
Payment breakdown
Explore the cost of this home by adjusting the details. Changes won't be saved.Climate risks
Neighborhood: University Park
Nearby schools
Schools provided by the listing agent
- Elementary: Robert E Willis Elementary
- Middle: Braden River Middle
- High: Braden River High
Source: Stellar MLS. This data may not be complete. We recommend contacting the local school district to confirm school assignments for this home.
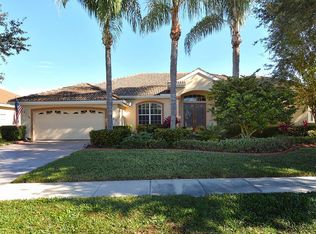
- $711,9003 bd3 ba2.9k sqft6807 Coyote Ridge Ct, University Park, FL 34201Off Market
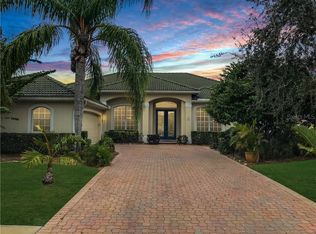
- $603,7003 bd2 ba2.4k sqft6759 Coyote Ridge Ct, Bradenton, FL 34201Off Market
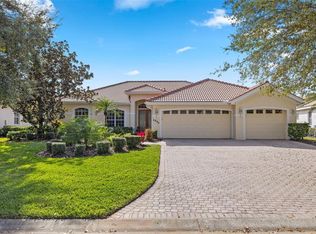
- $648,8003 bd3 ba3k sqft6755 Coyote Ridge Ct, Bradenton, FL 34201Off Market
- $718,0003 bd3 ba2.9k sqft6811 Coyote Ridge Ct, University Park, FL 34201Off Market
Similar homes
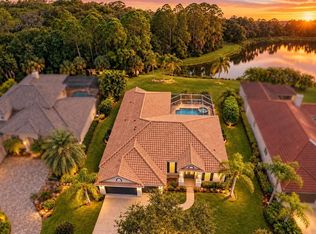
- $650,0003 bd2 ba2.6k sqft6840 COYOTE RIDGE COURT, BRADENTON, FL 34201For Sale
 MLS ID #A4705170, Jeffrey Bray, PLLC, LPT REALTY, LLC. Stellar MLS
 - $875,0004 bd4 ba2.9k sqft6615 BUTLERS CREST DRIVE, BRADENTON, FL 34203For Sale
 MLS ID #TB8515036, Andrew Duncan, LPT REALTY LLC. Stellar MLS
 - $870,0003 bd3 ba2.5k sqft9420 ROYAL CALCUTTA PLACE, BRADENTON, FL 34202For Sale
 MLS ID #A4707927, Zarrin Falasiri, KW COASTAL LIVING II. Stellar MLS
 - $864,9005 bd4 ba3.2k sqft6611 CHICKADEE LANE, BRADENTON, FL 34202For Sale
 MLS ID #TB8515061, Amar Persaud Randeo, PLL, FUTURE HOME REALTY INC. Stellar MLS
 - $825,0004 bd4 ba2.8k sqft15410 21ST AVENUE E, BRADENTON, FL 34212For SaleMLS ID #A4700127, Jim Schatz, CENTURY 21 INTEGRA. Stellar MLS
- $675,0003 bd2 ba1.9k sqft6923 LENNOX PLACE, UNIVERSITY PARK, FL 34201For SaleMLS ID #A4690839, Stephen Strong, MICHAEL SAUNDERS & COMPANY. Stellar MLS
- $899,9004 bd3 ba3k sqft22610 NIGHT HERON WAY, BRADENTON, FL 34202For SaleMLS ID #A4691754, Steven Ditusa, NEXTHOME EXCELLENCE. Stellar MLS
- $593,0003 bd2 ba2.3k sqft7131 67TH TER E, BRADENTON, FL 34203For SaleMLS ID #A4693272, Kathy Cahill, KELLER WILLIAMS ON THE WATER. Stellar MLS
- $799,7774 bd2 ba2.2k sqft2938 DESERT PLAIN COVE, BRADENTON, FL 34211For SaleMLS ID #A4705035, Wendy Ivanov Cubek, PREFERRED SHORE LLC. Stellar MLS
- $559,0004 bd3 ba2k sqft7019 OWLS NEST TERRACE, BRADENTON, FL 34203For SaleMLS ID #A4703800, Steven Windsor, COMPASS FLORIDA LLC. Stellar MLS
- $715,0004 bd3 ba3.1k sqft1111 BRAMBLING COURT, BRADENTON, FL 34212For SaleMLS ID #A4700339, Stephanie Seacat, LLC, COLDWELL BANKER REALTY. Stellar MLS
- $749,0004 bd3 ba2.7k sqft16607 2ND AVENUE E, BRADENTON, FL 34212For SaleMLS ID #A4704049, Christine Spelman, COMPASS FLORIDA LLC. Stellar MLS
- $729,0004 bd3 ba2.4k sqft8059 36TH STREET CIRCLE E, SARASOTA, FL 34243For SaleMLS ID #A4701463, Rob Winfree, HOMESMART. Stellar MLS
- $789,9004 bd4 ba3k sqft1772 PINYON PINE DRIVE, SARASOTA, FL 34240For SaleMLS ID #A4705265, Tony Andrews, ANDREWS & ASSOCIATES REALTY. Stellar MLS
- $799,0003 bd4 ba2.6k sqft17111 2ND AVENUE E, BRADENTON, FL 34212For SaleMLS ID #A4705518, Argelia Vidal, COLDWELL BANKER REALTY. Stellar MLS
- $770,0003 bd3 ba2.4k sqft6839 CHESTER TRAIL, BRADENTON, FL 34202For SaleMLS ID #A4703306, Paula McCabe, COMPASS FLORIDA LLC. Stellar MLS
- $899,0005 bd4 ba3.6k sqft12471 NATUREVIEW CIRCLE, BRADENTON, FL 34212For SaleMLS ID #A4695755, Stephanie Seacat, LLC, COLDWELL BANKER REALTY. Stellar MLS
- $630,0003 bd4 ba3.1k sqft731 116TH COURT NE, BRADENTON, FL 34212For SaleMLS ID #A4708827, Toma Milbank PLLC, COMPASS FLORIDA LLC. Stellar MLS
- $740,0004 bd3 ba2.3k sqft12105 GOLDENROD AVENUE, BRADENTON, FL 34212For SaleMLS ID #A4705689, Dawnelle Lanners, KW COASTAL LIVING III. Stellar MLS
- $665,0003 bd2 ba2k sqft5449 DOWNHAM MEADOWS, SARASOTA, FL 34235For SaleMLS ID #A4708115, Pete Harris, FLORIDA INT'L REATY GROUP. Stellar MLS
