Seeing is believing! Come see this stunning home in the gated community of Harbour Walk and you will never want to leave. Live in this model-like home and enjoy all that upscale, waterfront living offers. Harbour Walk is known for its timeless beauty and easy water access. For boating enthusiasts, this property offers exceptional access to Florida’s renowned waterways. The home includes a private boat dock with a 14,000 pound boat lift up to a 35 Ft boat capacity, electric and water. On a freshwater canal and lift capabilities to the Manatee River, this residence provides a gateway to the Gulf, Terra Ceia Bay, and Tampa Bay. Whether you're setting out for a day of sport fishing, cruising to waterfront dining, or exploring the area's scenic coastlines, the navigable waters surrounding Harbour Walk make it all possible. An entertainer’s dream with updated gourmet kitchen, open living space with kitchen, dining and living areas all flowing together, high ceilings and split bedroom floorplan. The home is equipped with a fully integrated whole-house 22K kw gas Generac generator, providing seamless backup power and peace of mind year-round. This spacious home provides three bedrooms, two baths, office/den which could be a fourth bedroom, dining room and breakfast nook overlooking the pool area. Other great features include Ring doorbell and cameras, whole-house water filtration system, tankless water heater with recirculation line, plantation shutters throughout, living room electric fireplace with stone surround and built-in shelves, living room tray ceiling with lighting and floor electrical outlet, and crown molding. Open the pocket door disappearing sliders to your giant screened lanai, designed with LED lighting, plus a heated saltwater pool and spa (pre-plumbed to connect to gas) with self cleaning pool sweep, no-see-um pool cage screens, plus the covered lanai provides built-in ceiling speakers, a remote controlled motorized hurricane screen and is pre-plumbed with gas connected for an outdoor kitchen. The gourmet kitchen is outfitted for culinary enthusiast with quartz countertops, wood cabinets, new GE Profile stainless steel appliances with natural gas cooktop, subway tile backsplash, island with sink and pendant lighting, and walk-in pantry with custom built shelving. The kitchen is completely open to the family room for gatherings with family and friends. The beautiful primary suite overlooks and provides a door to the pool area, and includes dual custom-built closets, ensuite bathroom with tiled roman shower, luxurious garden tub, dual sinks, private toilet room and access to the office/den. The guest bedrooms, located on the other side of the home, offers your family and friends a shared bathroom and a pocket door for privacy. The laundry room provides plenty of storage cabinets with a gas or electric dryer hookup and leads into the 2 car garage, designed with epoxy flooring and multiple ceiling storage shelves. Harbour Walk amenities include a guard gated community, tennis court, fishing dock, playground, kayak launch, walking trails and no CDD fees. Plus your internet and cable are included with your HOA fees. Perfectly located close to I-75, just 5 minutes to downtown Bradenton restaurants, shopping, Sarasota, Tampa and St. Pete. Wake up each day knowing you are living your dream in this true Florida waterfront paradise. Schedule a private showing. CLICK ON THE TOUR TO VIRTUALLY WALK THROUGH THE HOUSE.
Coming soon
$1,220,000
545 MAST DRIVE, BRADENTON, FL 34208
3beds
2,411sqft
:
Get pre-qualified$7,945/mo
Single Family Residence
Built in 2012
0.26 Acres Lot
$1,027,500 Zestimate®
$506/sqft
$347/mo HOA
What's special
- 2 days |
- 176 |
- 7 |
Zillow last checked:
Listing updated:
Listed by:
Nathan Mathers 941-720-0408,
PREMIER SOTHEBY'S INTERNATIONAL REALTY 941-383-2500
Source: Stellar MLS,MLS#: A4700966 Originating MLS: Sarasota - Manatee
Originating MLS: Sarasota - Manatee
Facts & features
Interior
Bedrooms & bathrooms
- Bedrooms: 3
- Bathrooms: 2
- Full bathrooms: 2
Rooms
- Room types: Breakfast Room Separate, Den/Library/Office, Great Room, Utility Room
Primary bedroom
- Features: Ceiling Fan(s), En Suite Bathroom, Walk-In Closet(s)
- Level: First
- Area: 260 Square Feet
- Dimensions: 20x13
Bedroom 2
- Features: Ceiling Fan(s), Built-in Closet
- Level: First
- Area: 156 Square Feet
- Dimensions: 13x12
Bedroom 3
- Features: Ceiling Fan(s), Built-in Closet
- Level: First
- Area: 132 Square Feet
- Dimensions: 12x11
Primary bathroom
- Features: Dual Sinks, En Suite Bathroom, Exhaust Fan, Garden Bath, Granite Counters, Tub with Separate Shower Stall, Water Closet/Priv Toilet
- Level: First
- Area: 256 Square Feet
- Dimensions: 16x16
Den
- Features: Ceiling Fan(s)
- Level: First
- Area: 210 Square Feet
- Dimensions: 15x14
Dinette
- Level: First
- Area: 180 Square Feet
- Dimensions: 12x15
Dining room
- Level: First
- Area: 140 Square Feet
- Dimensions: 14x10
Kitchen
- Features: Kitchen Island, Stone Counters, Pantry
- Level: First
- Area: 690 Square Feet
- Dimensions: 30x23
Laundry
- Features: Built-In Shelving
- Level: First
- Area: 48 Square Feet
- Dimensions: 6x8
Living room
- Features: Built-In Shelving, Ceiling Fan(s)
- Level: First
- Area: 306 Square Feet
- Dimensions: 18x17
Heating
- Central, Electric, Natural Gas
Cooling
- Central Air
Appliances
- Included: Disposal, Exhaust Fan, Microwave, Range, Refrigerator, Tankless Water Heater, Water Filtration System, Water Softener
- Laundry: Electric Dryer Hookup, Gas Dryer Hookup, Inside, Laundry Room, Washer Hookup
Features
- Ceiling Fan(s), Coffered Ceiling(s), Crown Molding, Eating Space In Kitchen, High Ceilings, Kitchen/Family Room Combo, L Dining, Living Room/Dining Room Combo, Open Floorplan, Primary Bedroom Main Floor, Solid Surface Counters, Solid Wood Cabinets, Split Bedroom, Stone Counters, Thermostat, Tray Ceiling(s), Walk-In Closet(s)
- Flooring: Carpet, Ceramic Tile
- Doors: Sliding Doors
- Windows: Window Treatments, Hurricane Shutters, Hurricane Shutters/Windows
- Has fireplace: Yes
- Fireplace features: Decorative, Electric, Living Room
Interior area
- Total structure area: 3,507
- Total interior livable area: 2,411 sqft
Video & virtual tour
Property
Parking
- Total spaces: 2
- Parking features: Covered, Driveway, Garage Door Opener, Portico
- Attached garage spaces: 2
- Has uncovered spaces: Yes
- Details: Garage Dimensions: 26x20
Features
- Levels: One
- Stories: 1
- Patio & porch: Covered, Enclosed, Front Porch, Patio, Rear Porch, Screened
- Exterior features: Irrigation System, Lighting, Rain Gutters, Sidewalk, Sprinkler Metered
- Has private pool: Yes
- Pool features: Child Safety Fence, Gunite, Heated, In Ground, Lighting, Pool Sweep, Salt Water, Screen Enclosure
- Has spa: Yes
- Spa features: Heated, In Ground
- Has view: Yes
- View description: Pool, Water, Canal
- Has water view: Yes
- Water view: Water,Canal
- Waterfront features: Waterfront, Freshwater Canal w/Lift to Saltwater Canal, Bay/Harbor Access, Brackish Water Access, Brackish Canal Access, Freshwater Canal Access, Saltwater Canal Access, Freshwater Canal Access w/Lift to Saltwater Canal, Gulf/Ocean Access, Gulf/Ocean to Bay Access, Intracoastal Waterway Access, River Access, Lift, No Wake Zone, Seawall
Lot
- Size: 0.26 Acres
- Dimensions: 85 x 136 x 79 x 136
- Features: Cul-De-Sac, FloodZone, City Lot, Landscaped, Near Marina, Sidewalk
- Residential vegetation: Trees/Landscaped
Details
- Parcel number: 1077404209
- Zoning: PDP
- Special conditions: None
Construction
Type & style
- Home type: SingleFamily
- Architectural style: Florida
- Property subtype: Single Family Residence
Materials
- Block, Stucco
- Foundation: Slab
- Roof: Tile
Condition
- Completed
- New construction: No
- Year built: 2012
Utilities & green energy
- Sewer: Public Sewer
- Water: Public
- Utilities for property: BB/HS Internet Available, Cable Connected, Electricity Connected, Fire Hydrant, Natural Gas Connected, Phone Available, Public, Sewer Connected, Sprinkler Meter, Underground Utilities, Water Connected
Community & HOA
Community
- Features: Dock, Fishing, Marina, Water Access, Waterfront, Association Recreation - Owned, Deed Restrictions, Gated Community - Guard, Golf Carts OK, No Truck/RV/Motorcycle Parking, Playground, Sidewalks, Special Community Restrictions, Tennis Court(s)
- Security: Gated Community, Security System, Smoke Detector(s)
- Pet fee: $0 monthly
- Subdivision: HARBOUR WALK
HOA
- Has HOA: Yes
- Amenities included: Cable TV, Fence Restrictions, Gated, Park, Playground, Recreation Facilities, Security, Tennis Court(s), Trail(s)
- Services included: Cable TV, Common Area Taxes, Reserve Fund, Insurance, Internet, Maintenance Grounds, Manager, Private Road, Security
- HOA fee: $347 monthly
- HOA name: Advanced Management - Kasia Matt
- HOA phone: 941-377-3419
- Second HOA name: The Inlets Master Association
Location
- Region: Bradenton
Financial & listing details
- Price per square foot: $506/sqft
- Tax assessed value: $885,024
- Annual tax amount: $15,520
- Date on market: 7/31/2026
- Listing terms: Cash,Conventional,VA Loan
- Ownership: Fee Simple
- Total actual rent: 0
- Electric utility on property: Yes
- Road surface type: Paved
Estimated market value
$1,027,500
$966,000 - $1.10M
$5,371/mo
Price history
| Date | Event | Price |
|---|---|---|
| 5/4/2021 | Sold | $929,000+3.2%$385/sqft |
Source: Stellar MLS #A4494142 Report a problem | ||
| 3/22/2021 | Pending sale | $900,000$373/sqft |
Source: Stellar MLS #A4494142 Report a problem | ||
| 3/17/2021 | Listed for sale | $900,000+89.4%$373/sqft |
Source:  Stellar MLS #A4494142 Report a problem Stellar MLS #A4494142 Report a problem | ||
| 11/20/2012 | Sold | $475,300$197/sqft |
Source: Public Record Report a problem | ||
Public tax history
| Year | Property taxes | Tax assessment |
|---|---|---|
| 2025 | $15,521 -10.5% | $885,024 -9.7% |
| 2024 | $17,343 +1% | $980,468 +10.5% |
| 2023 | $17,170 +12.1% | $887,322 +10.4% |
| 2022 | $15,316 +64.5% | $803,813 +56% |
| 2021 | $9,311 +0.9% | $515,131 +1.4% |
| 2020 | $9,229 +1.6% | $508,019 +2.3% |
| 2019 | $9,086 | $496,597 +3.1% |
| 2018 | $9,086 +2.3% | $481,616 +21.1% |
| 2017 | $8,883 +28% | $397,827 +2.1% |
| 2016 | $6,940 | $389,644 +0.7% |
| 2015 | $6,940 | $386,935 +0.8% |
| 2014 | $6,940 +0.6% | $383,864 +1.5% |
| 2013 | $6,901 | $378,191 |
Find assessor info on the county website
Monthly payment
Est. payment
Payment breakdown
Explore the cost of this home by adjusting the details. Changes won't be saved.Climate risks
Neighborhood: 34208
Nearby schools
GreatSchools rating
- 3/10William H. Bashaw Elementary SchoolGrades: PK-5Distance: 3 mi
- 8/10Carlos E. Haile Middle SchoolGrades: 6-8Distance: 3.9 mi
- 4/10Braden River High SchoolGrades: 9-12Distance: 4.3 mi
Schools provided by the listing agent
- Elementary: William H. Bashaw Elementary
- Middle: Carlos E. Haile Middle
- High: Braden River High
Source: Stellar MLS. This data may not be complete. We recommend contacting the local school district to confirm school assignments for this home.
- $1,151,4003 bd3 ba2.7k sqft541 Mast Dr, Bradenton, FL 34208Off Market
- $954,5003 bd2 ba2.3k sqft549 Mast Dr, Bradenton, FL 34208Off Market
- $1,196,6003 bd3 ba2.9k sqft553 Mast Dr, Bradenton, FL 34208Off Market

- $1,193,6003 bd3 ba3.1k sqft537 Mast Dr, Bradenton, FL 34208Off Market

- $1,550,0003 bd3 ba2.9k sqft536 Mast Dr, Bradenton, FL 34208Sold
- $349,5000.259 Acres540 Mast Dr, Bradenton, FL 34208Off Market
- $569,9000.259 Acres540 Mast Dr #531, Bradenton, FL 34208Lot/Land
- $1,160,5004 bd3 ba3k sqft532 Mast Dr, Bradenton, FL 34208Off Market
A local agent can set up tours, give advice and negotiate with sellers.
Similar homes
- $1,199,0003 bd3 ba2.4k sqft576 MAST DRIVE, BRADENTON, FL 34208For Sale
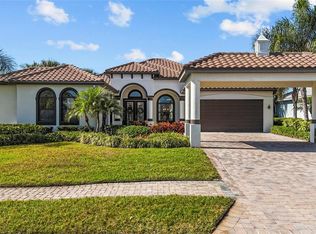
 MLS ID #A4681201, Pascale Durand, COLDWELL BANKER SARASOTA CENT.. Stellar MLS
 - $1,250,0004 bd3 ba2.7k sqft360 46TH COURT E, BRADENTON, FL 34208For Sale
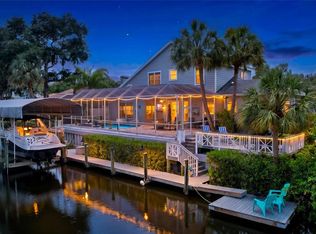 MLS ID #A4697070, Marla Dobbs, FINE PROPERTIES. Stellar MLS
 - $1,345,0004 bd3 ba3k sqft575 FORE DRIVE, BRADENTON, FL 34208For Sale
 MLS ID #A4676649, Robert D. Bevington, SHOWTIME REALTY. Stellar MLS
 - $1,450,0003 bd3 ba2.5k sqft4741 MAINSAIL DRIVE, BRADENTON, FL 34208For Sale
 MLS ID #A4689341, Kenny Rhodes, EXP REALTY LLC. Stellar MLS
 - $1,495,0004 bd4 ba3.2k sqft4739 PINNACLE DRIVE, BRADENTON, FL 34208For SaleMLS ID #A4699964, Steve Moser, PA, WEICHERT REALTORS HALLMARK PRO. Stellar MLS
- $1,050,0004 bd4 ba3.4k sqft4306 BARRACUDA DRIVE, BRADENTON, FL 34208For SaleMLS ID #A4696452, Rory McDonald, PREFERRED SHORE LLC. Stellar MLS
- $750,0003 bd3 ba2.4k sqft4715 Halyard Dr, Bradenton, FL 34208For Sale By Owner
- $775,0003 bd3 ba2.1k sqft4616 BLUE MARLIN DRIVE, BRADENTON, FL 34208For SaleMLS ID #A4679222, Chris Oleson, PREFERRED SHORE LLC. Stellar MLS
- $779,9003 bd3 ba2.1k sqft4735 SPINNAKER DRIVE, BRADENTON, FL 34208For SaleMLS ID #A4683560, Becky Gonzales, RE/MAX PROFERE. Stellar MLS
- $1,225,0004 bd4 ba3.1k sqft5911 RIVER FOREST CIRCLE, BRADENTON, FL 34203For SaleMLS ID #A4698062, Rhiannon Hutchinson, COLDWELL BANKER REALTY. Stellar MLS
- $1,250,0004 bd3 ba2.8k sqft10412 WINDING STREAM WAY, BRADENTON, FL 34212For SaleMLS ID #A4699142, Joe Murphy, COLDWELL BANKER REALTY. Stellar MLS
- $759,9994 bd3 ba2.2k sqft12709 PENGUIN DRIVE, BRADENTON, FL 34212For SaleMLS ID #TB8530887, Stella Rosen, DALTON WADE INC. Stellar MLS
- $1,099,0005 bd3 ba2.9k sqft7511 HERITAGE GRAND PLACE, BRADENTON, FL 34212For SaleMLS ID #A4696231, Miro Tmej, STARLIGHT PALMS PROPERTY MANAGEMENT, LLC. Stellar MLS
- $759,0004 bd3 ba2k sqft7130 QUIET CREEK DRIVE, BRADENTON, FL 34212For SaleMLS ID #A4699708, Michelle Wasson, BRIGHT REALTY. Stellar MLS
- $1,000,0003 bd3 ba2.9k sqft2362 LITTLE COUNTRY ROAD, PARRISH, FL 34219For SaleMLS ID #A4698936, Matt Berg, BERG REALTY LLC. Stellar MLS
- $1,549,0003 bd3 ba3.2k sqft11810 RIVER SHORES TRAIL, PARRISH, FL 34219For SaleMLS ID #A4700851, Susan Hill, COLDWELL BANKER REALTY. Stellar MLS
- $729,0004 bd3 ba2.4k sqft8059 36TH STREET CIRCLE E, SARASOTA, FL 34243For SaleMLS ID #A4701463, Rob Winfree, HOMESMART. Stellar MLS
- $1,060,0004 bd4 ba3.4k sqft8843 17TH AVENUE CIRCLE NW, BRADENTON, FL 34209For SaleMLS ID #A4695304, Noelle LaLiberty, NINE LINE REALTY LLC. Stellar MLS
- $989,9003 bd3 ba2.3k sqft8174 17TH AVENUE W, BRADENTON, FL 34209For SaleMLS ID #A4692804, Ronald Pepka, KW SUNCOAST. Stellar MLS
- $890,0004 bd4 ba2.9k sqft6615 BUTLERS CREST DRIVE, BRADENTON, FL 34203For SaleMLS ID #TB8515036, Andrew Duncan, LPT REALTY LLC. Stellar MLS
