Imagine yourself in this immaculate custom-built, waterfront coastal modern home in the premier gated-boating community of Harbour Walks at the Inlets. This elegant, newly renovated with quality, excellent-maintained home features numerous upgrades and leaves nothing to be desired. Arriving at the home you will be graced with the aroma of fresh flowers and vibrant colors as you drive through the portico into your courtyard. Entering the spacious open floor plan with 12’ ceilings you will be refreshed with the impeccable new Ocean Blue flooring throughout to accommodate the location of this property. The amount of custom and eclectic craftsmanship, fresh paint, custom built-ins, gorgeous crown moldings, coffered ceilings, and ambient light features makes this a perfect move-in ready home. The cottage style laundry room offers 2 sets of washers and dryers for the convenience of a large family or any “snowbird” guests. Built-in Sonos system with surround sound speakers throughout the home, and customized technology upgrades. The master suite is large and inviting with access to the outdoor pool and living space, his and hers California closets, and oversized master bathroom with custom marble floors, walls, and dual vanities. Both the In-law and guest suites are side-by-side with two top to bottom stoned contemporary style full baths. The open Kitchen design boasts Wolf appliances, Subzero refrigeration, custom cabinetry, counter height seating with a waterfall island and marble shoe molding, dual dishwashers, dual stainless steel and hand carved marble sinks, shelved walk-in pantry, and wet bar with two beverage coolers and an optional 160 bottles climate-controlled wine cellar. Open the fully retractable multi-panel sliding glass doors, to the outdoor kitchen/dining area with built-in Lynx grill, burner, hood, refrigerator, and pool with spa feature well-positioned over the boat dock to the peaceful canal, only minutes to the Tampa Bay by waterway. The large, screened lanai also includes an area to relax as you and your loved ones gather around the outdoor gas fireplace on those crisp Florida evenings. Just bring your dreams to this home of paradise today!
Sold for $1,550,000
$1,550,000
536 Mast Dr, Bradenton, FL 34208
3beds
2,922sqft
Single Family Residence
Built in 2011
0.26 Acres Lot
$1,476,400 Zestimate®
$530/sqft
$6,666 Estimated rent
Home value
$1,476,400
$1.34M - $1.62M
$6,666/mo
Zestimate® history
Owner options
List your home for rent
$6,666/mo
Rent Zestimate®
Find your next renter with Zillow Rental Manager. Plus, with online applications, you can quickly screen prospective tenants – for free.
$6,666/mo
Rent Zestimate®
Refinance and save
$10,644/mo
Est. payment
Refinancing to a lower rate could help reduce your monthly payments and save thousands over the life of the loan.
$10,644/mo
Est. payment
Explore your selling options
Work with a Zillow partner agent
Leverage their expertise and Zillow's premium Showcase listings to get your home seen by more buyers.
Get startedList with your own agent
Get your home in front of millions of buyers by listing it on Zillow.
Learn how to do itSell it yourself
Take full control of how buyers see your home on Zillow by listing For Sale by Owner (FSBO).
List your homeWhat's special
Boat dockCottage style laundry roomOutdoor gas fireplaceFresh paintCustom built-insBuilt-in lynx grillCustom cabinetry
Zillow last checked:
Listing updated:
Listed by:
Jennifer Kenna 941-253-3003,
EXP REALTY LLC 888-883-8509
Bought with:
Suzy Kolaz, 3094673
KELLER WILLIAMS ON THE WATER S
Source: Stellar MLS,MLS#: A4629195 Originating MLS: Sarasota - Manatee
Originating MLS: Sarasota - Manatee
Facts & features
Interior
Bedrooms & bathrooms
- Bedrooms: 3
- Bathrooms: 3
- Full bathrooms: 3
Rooms
- Room types: Den/Library/Office
Primary bedroom
- Features: Walk-In Closet(s)
- Level: First
Bathroom 2
- Level: First
Bathroom 3
- Level: First
Kitchen
- Level: First
Living room
- Level: First
Heating
- Electric, Natural Gas
Cooling
- Central Air
Appliances
- Included: Bar Fridge, Oven, Dishwasher, Dryer, Freezer, Microwave, Refrigerator, Tankless Water Heater, Water Filtration System, Wine Refrigerator
- Laundry: Inside, Laundry Room
Features
- Cathedral Ceiling(s), Ceiling Fan(s), Crown Molding, High Ceilings, Open Floorplan, Split Bedroom, Tray Ceiling(s), Vaulted Ceiling(s), Walk-In Closet(s), Wet Bar
- Flooring: Marble, Tile
- Doors: Outdoor Grill, Outdoor Kitchen, Sliding Doors
- Windows: Hurricane Shutters, Hurricane Shutters/Windows
- Has fireplace: Yes
- Fireplace features: Decorative, Free Standing
Interior area
- Total structure area: 4,066
- Total interior livable area: 2,922 sqft
Property
Parking
- Total spaces: 4
- Parking features: Covered, Golf Cart Garage
- Attached garage spaces: 4
Features
- Levels: One
- Stories: 1
- Patio & porch: Covered, Enclosed
- Exterior features: Outdoor Grill, Outdoor Kitchen, Storage
- Has private pool: Yes
- Pool features: In Ground
- Has spa: Yes
- Has view: Yes
- View description: Garden, Pool, Water, Canal
- Has water view: Yes
- Water view: Water,Canal
- Waterfront features: Waterfront, Brackish Canal Access
Lot
- Size: 0.26 Acres
- Residential vegetation: Mature Landscaping
Details
- Additional structures: Outdoor Kitchen, Storage, Workshop
- Parcel number: 1074504359
- Zoning: PDP
- Special conditions: None
Construction
Type & style
- Home type: SingleFamily
- Property subtype: Single Family Residence
Materials
- Block
- Foundation: Slab
- Roof: Tile
Condition
- New construction: No
- Year built: 2011
Utilities & green energy
- Sewer: Public Sewer
- Water: Public
- Utilities for property: Cable Connected, Natural Gas Connected, Public
Green energy
- Indoor air quality: HVAC UV/Elec. Filtration
- Water conservation: Whole House Water Purification
Community & HOA
Community
- Features: Community Boat Ramp, Fishing, Water Access, Waterfront, Golf Carts OK, Playground, Sidewalks
- Security: Security Gate
- Pet fee: $0 monthly
- Subdivision: RIVERDALE REV
HOA
- Has HOA: Yes
- Amenities included: Gated, Tennis Court(s)
- Services included: 24-Hour Guard, Cable TV, Internet, Security
- HOA fee: $280 monthly
- HOA name: Harbour Walk Inlets
- HOA phone: 941-377-3419
- Second HOA name: Inlet of Riverdale master HOA
- Second HOA phone: 866-473-2573
Location
- Region: Bradenton
Financial & listing details
- Price per square foot: $530/sqft
- Tax assessed value: $1,273,807
- Annual tax amount: $25,359
- Date on market: 11/27/2024
- Cumulative days on market: 220 days
- Listing terms: Cash,Conventional,FHA,USDA Loan,VA Loan
- Ownership: Fee Simple
- Total actual rent: 0
- Road surface type: Concrete
Price history
| Date | Event | Price |
|---|---|---|
| 3/21/2025 | Sold | $1,550,000-8.8%$530/sqft |
Source:  Stellar MLS #A4629195 Report a problem Stellar MLS #A4629195 Report a problem | ||
| 3/7/2025 | Pending sale | $1,699,999$582/sqft |
Source: Stellar MLS #A4629195 Report a problem | ||
| 2/13/2025 | Price change | $1,699,999-5.6%$582/sqft |
Source: Stellar MLS #A4629195 Report a problem | ||
| 1/4/2025 | Price change | $1,800,000-9.8%$616/sqft |
Source: Stellar MLS #A4629195 Report a problem | ||
| 11/27/2024 | Listed for sale | $1,995,000-4.8%$683/sqft |
Source: Stellar MLS #A4629195 Report a problem | ||
| 9/27/2024 | Listing removed | $2,095,000$717/sqft |
Source: Stellar MLS #A4612725 Report a problem | ||
| 9/12/2024 | Price change | $2,095,000-8.7%$717/sqft |
Source: Stellar MLS #A4612725 Report a problem | ||
| 7/3/2024 | Price change | $2,295,000-8%$785/sqft |
Source: Stellar MLS #A4612725 Report a problem | ||
| 6/11/2024 | Listed for sale | $2,495,000+16%$854/sqft |
Source: Stellar MLS #A4612725 Report a problem | ||
| 3/2/2022 | Sold | $2,150,000+7.5%$736/sqft |
Source: eXp Realty #72630151 Report a problem | ||
| 2/4/2022 | Pending sale | $1,999,999$684/sqft |
Source: Stellar MLS #A4523743 Report a problem | ||
| 2/3/2022 | Listed for sale | $1,999,999$684/sqft |
Source: Stellar MLS #A4523743 Report a problem | ||
| 1/30/2022 | Pending sale | $1,999,999$684/sqft |
Source: Stellar MLS #A4523743 Report a problem | ||
| 1/29/2022 | Listed for sale | $1,999,999+3.6%$684/sqft |
Source: Stellar MLS #A4523743 Report a problem | ||
| 1/29/2022 | Listing removed | -- |
Source: Owner Report a problem | ||
| 1/13/2022 | Listed for sale | $1,930,000+147.4%$661/sqft |
Source: Owner Report a problem | ||
| 7/17/2020 | Sold | $780,000-2.5%$267/sqft |
Source: Public Record Report a problem | ||
| 7/14/2020 | Listed for sale | $800,000$274/sqft |
Source: MICHAEL SAUNDERS & COMPANY #A4461099 Report a problem | ||
| 6/12/2020 | Pending sale | $800,000$274/sqft |
Source: Michael Saunders & Company - Licensed Real Estate Broker #A4461099 Report a problem | ||
| 6/5/2020 | Listed for sale | $800,000$274/sqft |
Source: Michael Saunders & Company - Licensed Real Estate Broker #A4461099 Report a problem | ||
| 5/11/2020 | Pending sale | $800,000$274/sqft |
Source: Michael Saunders & Company - Licensed Real Estate Broker #A4461099 Report a problem | ||
| 4/30/2020 | Listed for sale | $800,000$274/sqft |
Source: Michael Saunders & Company - Licensed Real Estate Broker #A4461099 Report a problem | ||
| 3/24/2020 | Pending sale | $800,000$274/sqft |
Source: Michael Saunders & Company - Licensed Real Estate Broker #A4461099 Report a problem | ||
| 2/28/2020 | Listed for sale | $800,000-2.4%$274/sqft |
Source: MICHAEL SAUNDERS & COMPANY #A4461099 Report a problem | ||
| 1/27/2020 | Listing removed | $820,000$281/sqft |
Source: FINE PROPERTIES #A4441034 Report a problem | ||
| 11/13/2019 | Price change | $820,000-1.6%$281/sqft |
Source: FINE PROPERTIES #A4441034 Report a problem | ||
| 7/31/2019 | Listed for sale | $833,300+203%$285/sqft |
Source: FINE PROPERTIES #A4441034 Report a problem | ||
| 6/21/2010 | Sold | $275,000$94/sqft |
Source: Public Record Report a problem | ||
Public tax history
| Year | Property taxes | Tax assessment |
|---|---|---|
| 2025 | $22,678 -11.4% | $1,273,807 -10.7% |
| 2024 | $25,590 +0.9% | $1,426,949 +3% |
| 2023 | $25,359 +68.6% | $1,385,387 +91.9% |
| 2022 | $15,045 +16.7% | $721,837 +10% |
| 2021 | $12,894 +51.8% | $656,215 +39.4% |
| 2020 | $8,495 +1.6% | $470,909 +2.3% |
| 2019 | $8,362 | $460,322 +1.9% |
| 2018 | $8,362 +1% | $451,739 +2.1% |
| 2017 | $8,281 +6% | $442,448 +2.1% |
| 2016 | $7,811 | $433,348 +0.7% |
| 2015 | $7,811 | $430,336 +0.8% |
| 2014 | $7,811 +0.5% | $426,921 +1.5% |
| 2013 | $7,769 +776805% | $420,612 +1.7% |
| 2012 | $1 | $413,581 +162.6% |
| 2011 | $1 | $157,500 +698.6% |
| 2010 | -- | $19,723 |
Find assessor info on the county website
Neighborhood: 34208
Nearby homes
- $599,9990.259 Acres540 Mast Dr #531, Bradenton, FL 34208Lot/Land
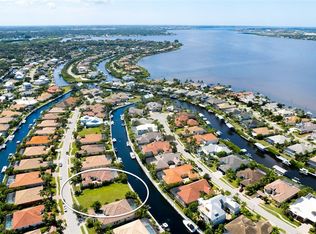
- $1,171,8004 bd3 ba3k sqft532 Mast Dr, Bradenton, FL 34208Off Market
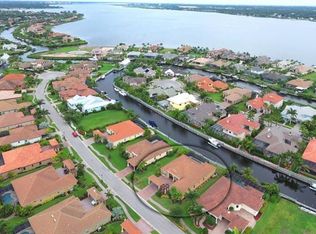
- $328,9000.259 Acres540 Mast Dr, Bradenton, FL 34208Off Market

- $1,071,5000.26 Acres544 Mast Dr, Bradenton, FL 34208Off Market

- $1,120,4004 bd3 ba2.4k sqft528 Mast Dr, Bradenton, FL 34208Off Market
- $1,032,4003 bd2 ba2.4k sqft545 Mast Dr, Bradenton, FL 34208Off Market
- $1,166,2003 bd3 ba2.7k sqft541 Mast Dr, Bradenton, FL 34208Off Market
- $1,260,2004 bd3 ba3.6k sqft551 Fore Dr, Bradenton, FL 34208Off Market
Nearby schools
GreatSchools rating
- 3/10William H. Bashaw Elementary SchoolGrades: PK-5Distance: 3.1 mi
- 8/10Carlos E. Haile Middle SchoolGrades: 6-8Distance: 3.9 mi
- 4/10Braden River High SchoolGrades: 9-12Distance: 4.4 mi
Get a cash offer in 3 minutes
Find out how much your home could sell for in as little as 3 minutes with a no-obligation cash offer.
Estimated market value
$1,476,400
Get a cash offer in 3 minutes
Find out how much your home could sell for in as little as 3 minutes with a no-obligation cash offer.
Estimated market value
$1,476,400
- Florida
- Manatee County
- Bradenton
- 34208
- 536 Mast Dr
Nearby cities
Nearby neighborhoods
Nearby zip codes
Other Bradenton Topics
