Virtually Staged. Welcome to Your Ultimate Waterfront Paradise in The Inlets at Riverdale! This magnificent two-story estate is perfectly positioned on one of the largest lots in this spectacular boating community! A true boater's dream, your backyard features a stunning private dock and boat slip, giving you direct, deep-water canal access that leads straight out to the magnificent Manatee River and the gorgeous Gulf of Mexico beyond. Imagine walking right out your back door and stepping directly onto your vessel for a sunset cruise—this is the absolute peak of Florida coastal living! Just steps from your private dock is a sensational outdoor space designed for year-round Florida enjoyment! The fabulous covered and screened lanai features a sparkling heated pool and a phenomenal full outdoor kitchen, ready for your absolute best summer barbecues and entertaining under the sun. Incredible peace of mind comes with this property thanks to stellar recent upgrades, including a newer roof from 2018, brand-new HVAC systems for both levels, a new pool pump, a newer water heater, and crisp, fresh exterior paint. Prepare to be absolutely amazed as you enter through the grand double doors into over 3,470 square feet of brilliantly designed living space. Elegant tile flooring, formal living and dining rooms, and a fantastic dry bar set the perfect stage for phenomenal entertaining. You will instantly fall in love with the soaring vaulted ceilings and the spectacularly bright, open great room that radiates warmth and luxury! The kitchen is an absolute chef's dream come true, showcasing stunning new stainless-steel appliances, gorgeous quartz countertops, and rich wood cabinetry, all flowing effortlessly into the main living areas. The fantastic first floor also offers a brilliantly bright, private office space and a beautifully appointed powder room. Unwind in the expansive primary suite, an extraordinary main-level sanctuary! This incredible oasis boasts a remarkably cozy sitting area, massive dual walk-in closets, beautiful double vanities, and a spa-like walk-in shower that you will completely adore. Head upstairs to discover a fantastic open balcony overlooking the main living space, leading straight into a colossal loft! This incredibly versatile area is absolutely perfect for an epic game room, a state-of-the-art media center, or an optional fifth bedroom. Visitors will be exceptionally comfortable in the three generously sized guest bedrooms. One features its very own private, gorgeous en-suite bathroom, while the other two are brilliantly connected by a beautifully styled Jack-and-Jill bathroom. The Inlets at Riverdale provides an unparalleled coastal lifestyle with its magnificent mature landscaping, miles of shaded walking trails, fantastic community tennis courts, and a breathtaking waterfront park. With exceptionally low HOA fees and a wonderfully active, welcoming atmosphere, this neighborhood truly has it all! You are phenomenally located just minutes from I-75, fabulous upscale shopping, phenomenal dining, and the world-renowned white-sand beaches of the Gulf Coast. Bring your boat and your passion for incredible waterfront living—the spectacular Florida dream home you have been waiting for is officially here!
For sale
$1,050,000
4306 BARRACUDA DRIVE, BRADENTON, FL 34208
4beds
3,470sqft
:
Get pre-qualified$6,944/mo
Single Family Residence
Built in 2002
0.35 Acres Lot
$995,800 Zestimate®
$303/sqft
$131/mo HOA
What's special
Colossal loftBeautifully styled jack-and-jill bathroomPhenomenal full outdoor kitchenGorgeous quartz countertopsDirect deep-water canal accessGrand double doorsCovered and screened lanai
- 52 days |
- 1,252 |
- 79 |
Likely to sell faster than
Zillow last checked:
Listing updated:
Listed by:
Rory McDonald 941-961-7247,
PREFERRED SHORE LLC 941-999-1179
Source: Stellar MLS,MLS#: A4696452 Originating MLS: Sarasota - Manatee
Originating MLS: Sarasota - Manatee
Facts & features
Interior
Bedrooms & bathrooms
- Bedrooms: 4
- Bathrooms: 4
- Full bathrooms: 3
- 1/2 bathrooms: 1
Rooms
- Room types: Den/Library/Office, Family Room, Dining Room, Living Room, Loft
Primary bedroom
- Features: Tub with Separate Shower Stall, Walk-In Closet(s)
- Level: First
- Area: 311.33 Square Feet
- Dimensions: 19.1x16.3
Bedroom 2
- Features: Built-in Closet
- Level: Second
- Area: 217.3 Square Feet
- Dimensions: 17.11x12.7
Bedroom 3
- Features: Built-in Closet
- Level: Second
- Area: 217.17 Square Feet
- Dimensions: 17.1x12.7
Bedroom 4
- Features: Built-in Closet
- Level: Second
- Area: 194.31 Square Feet
- Dimensions: 15.3x12.7
Dining room
- Level: First
- Area: 138.32 Square Feet
- Dimensions: 10.4x13.3
Family room
- Level: First
- Area: 230.95 Square Feet
- Dimensions: 15.5x14.9
Kitchen
- Features: Granite Counters
- Level: First
- Area: 236.16 Square Feet
- Dimensions: 16.4x14.4
Living room
- Level: First
- Area: 516.23 Square Feet
- Dimensions: 24.7x20.9
Loft
- Level: Second
- Area: 491.04 Square Feet
- Dimensions: 19.8x24.8
Heating
- Central, Heat Pump
Cooling
- Central Air
Appliances
- Included: Oven, Cooktop, Dishwasher, Disposal, Electric Water Heater, Range Hood, Refrigerator
- Laundry: Electric Dryer Hookup, Inside, Laundry Room, Washer Hookup
Features
- Ceiling Fan(s), Crown Molding, High Ceilings, Kitchen/Family Room Combo, Living Room/Dining Room Combo, Primary Bedroom Main Floor, Solid Surface Counters, Solid Wood Cabinets, Thermostat, Vaulted Ceiling(s), Walk-In Closet(s)
- Flooring: Carpet, Ceramic Tile, Hardwood
- Doors: Outdoor Grill, Outdoor Kitchen, Sliding Doors
- Has fireplace: No
Interior area
- Total structure area: 4,921
- Total interior livable area: 3,470 sqft
Video & virtual tour
Property
Parking
- Total spaces: 3
- Parking features: Driveway, Garage Door Opener, Ground Level, Portico
- Attached garage spaces: 3
- Has uncovered spaces: Yes
Features
- Levels: Two
- Stories: 2
- Patio & porch: Covered, Patio, Screened
- Exterior features: Irrigation System, Lighting, Outdoor Grill, Outdoor Kitchen, Private Mailbox, Rain Gutters, Sidewalk, Boat Slip
- Has private pool: Yes
- Pool features: Child Safety Fence, Deck, Gunite, Heated, In Ground, Lighting, Screen Enclosure
- Has view: Yes
- View description: Water, Canal
- Has water view: Yes
- Water view: Water,Canal
- Waterfront features: Waterfront, Canal - Brackish, Brackish Canal Access, Seawall
Lot
- Size: 0.35 Acres
- Features: Corner Lot, Sidewalk
- Residential vegetation: Mature Landscaping
Details
- Additional structures: Outdoor Kitchen
- Parcel number: 1064000029
- Zoning: RSF4.5
- Special conditions: None
Construction
Type & style
- Home type: SingleFamily
- Property subtype: Single Family Residence
Materials
- Stucco
- Foundation: Slab
- Roof: Shingle
Condition
- New construction: No
- Year built: 2002
Utilities & green energy
- Sewer: Public Sewer
- Water: Public
- Utilities for property: BB/HS Internet Available, Cable Connected, Electricity Connected, Public, Sewer Connected, Water Connected
Community & HOA
Community
- Features: Boat Slip, Community Boat Ramp, Dock, Water Access, Waterfront, Playground, Sidewalks, Tennis Court(s)
- Security: Closed Circuit Camera(s)
- Pet fee: $0 monthly
- Subdivision: RIVERDALE REV
HOA
- Has HOA: Yes
- Amenities included: Playground, Tennis Court(s), Trail(s)
- Services included: Manager
- HOA fee: $131 monthly
- HOA name: Access Residential Mgmt- Inlets Riverdale HOA
- HOA phone: 813-607-2220
- Second HOA name: Inlets at Riverdale Inc
- Second HOA phone: 866-473-2573
Location
- Region: Bradenton
Financial & listing details
- Price per square foot: $303/sqft
- Tax assessed value: $1,002,004
- Annual tax amount: $6,718
- Date on market: 6/12/2026
- Cumulative days on market: 401 days
- Listing terms: Cash,Conventional,VA Loan
- Ownership: Fee Simple
- Total actual rent: 0
- Electric utility on property: Yes
- Road surface type: Paved
Estimated market value
$995,800
$946,000 - $1.05M
$5,659/mo
Price history
| Date | Event | Price |
|---|---|---|
| 6/12/2026 | Listed for sale | $1,050,000-8.6%$303/sqft |
Source:  Stellar MLS #A4696452 Report a problem Stellar MLS #A4696452 Report a problem | ||
| 5/22/2026 | Listing removed | $1,149,000$331/sqft |
Source: Stellar MLS #TB8394631 Report a problem | ||
| 2/26/2026 | Price change | $1,149,000-2.5%$331/sqft |
Source: Stellar MLS #TB8394631 Report a problem | ||
| 9/25/2025 | Price change | $1,179,000-1.7%$340/sqft |
Source: Stellar MLS #TB8394631 Report a problem | ||
| 7/8/2025 | Price change | $1,199,000-7.7%$346/sqft |
Source: Stellar MLS #TB8394631 Report a problem | ||
| 6/7/2025 | Listed for sale | $1,299,000+3.9%$374/sqft |
Source: Stellar MLS #TB8394631 Report a problem | ||
| 3/12/2025 | Listing removed | $1,249,999$360/sqft |
Source: Stellar MLS #A4622344 Report a problem | ||
| 12/17/2024 | Price change | $1,249,999-9.1%$360/sqft |
Source: Stellar MLS #A4622344 Report a problem | ||
| 9/6/2024 | Listed for sale | $1,375,000-3.5%$396/sqft |
Source: Stellar MLS #A4622344 Report a problem | ||
| 8/23/2024 | Listing removed | -- |
Source: Stellar MLS #A4598227 Report a problem | ||
| 3/1/2024 | Listed for sale | $1,425,000+150.4%$411/sqft |
Source: Stellar MLS #A4598227 Report a problem | ||
| 3/29/2012 | Listing removed | $569,000$164/sqft |
Source: Wagner Realty #M5797539 Report a problem | ||
| 1/28/2012 | Listed for sale | $569,000+18.5%$164/sqft |
Source: Wagner Realty #M5797539 Report a problem | ||
| 9/27/2011 | Sold | $480,000$138/sqft |
Source: Public Record Report a problem | ||
| 7/16/2011 | Price change | $480,000-15.6%$138/sqft |
Source: Win Win Or No Deal LLC #M5822781 Report a problem | ||
| 3/2/2011 | Price change | $569,000+99900%$164/sqft |
Source: Wagner Realty #M5797539 Report a problem | ||
| 2/25/2011 | Price change | $569-99.9% |
Source: Wagner Realty #M5797539 Report a problem | ||
| 11/23/2010 | Listed for sale | $569,000$164/sqft |
Source: Wagner Realty #M5797539 Report a problem | ||
| 6/19/2010 | Listing removed | $569,000$164/sqft |
Source: WAGNER REALTY #M5797539 Report a problem | ||
| 9/5/2009 | Price change | $569,000-28.8%$164/sqft |
Source: Lynda Melnick LLC Report a problem | ||
| 12/10/2008 | Price change | $799,000-11.1%$230/sqft |
Source: Postlets #M5797539 Report a problem | ||
| 12/8/2008 | Price change | $899,000+5.8%$259/sqft |
Source: Postlets #M5797539 Report a problem | ||
| 11/28/2008 | Price change | $850,000-5.5%$245/sqft |
Source: Postlets #M5797539 Report a problem | ||
| 11/26/2008 | Price change | $899,000+5.8%$259/sqft |
Source: Postlets #M5797539 Report a problem | ||
| 11/17/2008 | Listed for sale | $850,000$245/sqft |
Source: Postlets #M5797539 Report a problem | ||
Public tax history
| Year | Property taxes | Tax assessment |
|---|---|---|
| 2025 | $14,555 +116.6% | $1,002,004 +105.7% |
| 2024 | $6,718 +1.1% | $487,038 +3% |
| 2023 | $6,647 +2.6% | $472,852 +3% |
| 2022 | $6,478 -0.4% | $459,080 +3% |
| 2021 | $6,502 +0.7% | $445,709 +1.4% |
| 2020 | $6,458 +1.3% | $439,555 +2.3% |
| 2019 | $6,378 | $429,673 +1.9% |
| 2018 | $6,378 +0.6% | $421,661 +2.1% |
| 2017 | $6,337 +5.6% | $412,988 +2.1% |
| 2016 | $6,002 | $404,494 +0.7% |
| 2015 | $6,002 | $401,682 +0.8% |
| 2014 | $6,002 -5.3% | $398,494 +5.9% |
| 2013 | $6,336 +633536% | $376,191 +5.9% |
| 2012 | $1 | $355,151 -3.3% |
| 2011 | $1 | $367,229 +1.2% |
| 2010 | -- | $362,859 -12.7% |
| 2009 | $6,389 0% | $415,813 +0.1% |
| 2008 | $6,390 +4.6% | $415,398 +3% |
| 2007 | $6,106 -4.7% | $403,299 +2.5% |
| 2006 | $6,406 +0.1% | $393,462 +3% |
| 2005 | $6,399 +1.8% | $382,002 +3% |
| 2004 | $6,287 +17.5% | $370,876 +13.3% |
| 2003 | $5,349 +107.6% | $327,447 +125.8% |
| 2002 | $2,577 +59.1% | $145,000 +56.8% |
| 2001 | $1,620 | $92,500 |
Find assessor info on the county website
Monthly payment
Est. payment
Payment breakdown
Explore the cost of this home by adjusting the details. Changes won't be saved.Climate risks
Neighborhood: 34208
Nearby schools
GreatSchools rating
- 3/10William H. Bashaw Elementary SchoolGrades: PK-5Distance: 2.8 mi
- 8/10Carlos E. Haile Middle SchoolGrades: 6-8Distance: 4 mi
- 4/10Braden River High SchoolGrades: 9-12Distance: 4.1 mi
- $631,1002 bd2 ba1.4k sqft4416 Barracuda Dr, Bradenton, FL 34208Off Market
- $510-- bd-- ba-- sqftSwordfish Dr, Bradenton, FL 34208Off Market
- $409,6003 bd2 ba1.4k sqft4315 1st Ave NE, Bradenton, FL 34208Off Market

- $780,6004 bd3 ba2.5k sqft4420 Barracuda Dr, Bradenton, FL 34208Off Market
- $743,7003 bd2 ba2k sqft4323 Swordfish Dr, Bradenton, FL 34208Off Market
- $199,30010,585 Square Feet4316 2nd Ave NE, Bradenton, FL 34208Off Market
- $792,7004 bd3 ba2.2k sqft4415 Swordfish Dr, Bradenton, FL 34208Off Market
- $650,0003 bd3 ba1.8k sqft4415 Barracuda Dr, Bradenton, FL 34208Sold
A local agent can set up tours, give advice and negotiate with sellers.
Similar homes
- $1,250,0004 bd3 ba2.7k sqft360 46TH COURT E, BRADENTON, FL 34208For Sale
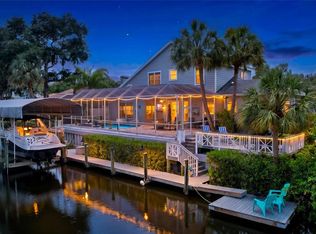
 MLS ID #A4697070, Marla Dobbs, FINE PROPERTIES. Stellar MLS
 - $975,0003 bd3 ba2.5k sqft4770 MAINSAIL DRIVE, BRADENTON, FL 34208For Sale
 MLS ID #A4695766, Stephanie Seacat, LLC, COLDWELL BANKER REALTY. Stellar MLS
 - $1,199,0003 bd3 ba2.4k sqft576 MAST DRIVE, BRADENTON, FL 34208For Sale
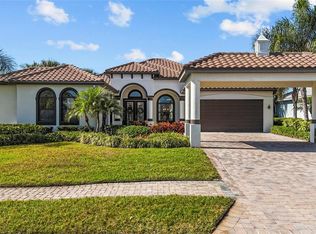 MLS ID #A4681201, Pascale Durand, COLDWELL BANKER SARASOTA CENT.. Stellar MLS
 - $1,345,0004 bd3 ba3k sqft575 FORE DRIVE, BRADENTON, FL 34208For Sale
 MLS ID #A4676649, Robert D. Bevington, SHOWTIME REALTY. Stellar MLS
 - $865,0003 bd3 ba2.6k sqft931 MANGROVE EDGE COURT, BRADENTON, FL 34208For SaleMLS ID #A4668566, Jessica Ross, PA, COLDWELL BANKER REALTY. Stellar MLS
- $1,099,0005 bd3 ba2.9k sqft7511 HERITAGE GRAND PLACE, BRADENTON, FL 34212For SaleMLS ID #A4696231, Miro Tmej, STARLIGHT PALMS PROPERTY MANAGEMENT, LLC. Stellar MLS
- $575,0003 bd3 ba2k sqft309 AMERICAS CUP BOULEVARD, BRADENTON, FL 34208For SaleMLS ID #N6144036, Karen Lehmann, RE/MAX ALLIANCE GROUP. Stellar MLS
- $890,0004 bd4 ba2.9k sqft6615 BUTLERS CREST DRIVE, BRADENTON, FL 34203For SaleMLS ID #TB8515036, Andrew Duncan, LPT REALTY LLC. Stellar MLS
- $929,0005 bd4 ba3.6k sqft12471 NATUREVIEW CIRCLE, BRADENTON, FL 34212For SaleMLS ID #A4695755, Stephanie Seacat, LLC, COLDWELL BANKER REALTY. Stellar MLS
- $759,9994 bd3 ba2.2k sqft12709 PENGUIN DRIVE, BRADENTON, FL 34212For SaleMLS ID #TB8530887, Stella Rosen, DALTON WADE INC. Stellar MLS
- $765,0004 bd3 ba3.1k sqft1111 BRAMBLING COURT, BRADENTON, FL 34212For SaleMLS ID #A4700339, Stephanie Seacat, LLC, COLDWELL BANKER REALTY. Stellar MLS
- $619,9004 bd3 ba2.8k sqft235 DAHLIA COURT, BRADENTON, FL 34212For SaleMLS ID #A4701276, Ian Brooks Miller, WAGNER REALTY. Stellar MLS
- $950,0003 bd3 ba2.9k sqft2362 LITTLE COUNTRY ROAD, PARRISH, FL 34219For SaleMLS ID #A4698936, Matt Berg, BERG REALTY LLC. Stellar MLS
- $749,9004 bd3 ba3k sqft14711 2ND AVENUE CIRCLE NE, BRADENTON, FL 34212For SaleMLS ID #A4697736, Joe Murphy, COLDWELL BANKER REALTY. Stellar MLS
- $899,9004 bd3 ba3k sqft22610 NIGHT HERON WAY, BRADENTON, FL 34202For SaleMLS ID #A4691754, Steven Ditusa, NEXTHOME EXCELLENCE. Stellar MLS
- $795,0006 bd3 ba3.8k sqft267 PETREL TRAIL, BRADENTON, FL 34212For SaleMLS ID #A4699915, Melanie Johnson, FINE PROPERTIES. Stellar MLS
- $849,9004 bd3 ba2.9k sqft308 10TH AVENUE E, PALMETTO, FL 34221For SaleMLS ID #A4695757, Julie Woodard, JULIA INT'L REAL ESTATE LLC. Stellar MLS
- $979,0002 bd3 ba2.1k sqft13321 SORRENTO WAY, BRADENTON, FL 34211For SaleMLS ID #A4701509, Carlos Santana PA, TNG REAL ESTATE. Stellar MLS
- $899,0003 bd3 ba3.1k sqft380 165TH COURT NE, BRADENTON, FL 34212For SaleMLS ID #A4687459, Barbara Beasley, REALTY PLACE. Stellar MLS
- $975,0004 bd3 ba3.4k sqft17706 BRIDLEWOOD COURT, PARRISH, FL 34219For SaleMLS ID #A4673366, Jennifer Kendzior, PLL, BERKSHIRE HATHAWAY HOMESERVICE. Stellar MLS
