
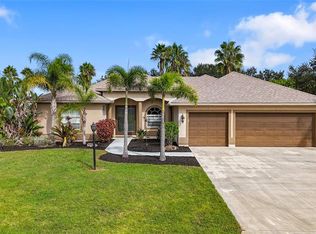
FABULOUS OPPORTUNITY to own your own beautiful home in the very desirable and idyllic GATED community of GREYHAWK LANDING. This TWO STORY home has almost 3900 SqFt of LIVING SPACE, along with a side-entry DOUBLE GARAGE, and a SOLAR HEATED POOL, all on a coveted peaceful PRESERVE LOT with a backyard view of SERENE WOODS. This home's floorplan gives you options to fit your lifestyle with its 5-6 bedrooms, 3 full bathrooms, and "bonus" rooms. The first floor has one bedroom & bath, an amazing kitchen which flows into the living room, a separate dining room, an inside laundry room, and a bonus room that could be an office, family room, den, or whatever you decide. The living room and kitchen are filled with an abundance of natural light with sliders that open directly onto the caged pool area. The lush thick woods provide a beautifully private & peaceful backdrop to the pool. You will love the gorgeous REAL HARWOOD FLOORS in some of the downstairs rooms. Going up the stairs to the 2nd floor, you will find the PRIMARY BEDROOM with its en suite bathroom, along with 3 more bedrooms, another bathroom, and a very large "bonus" room which could be a 6th bedroom or a play room, school room, game room, fitness room, or whatever suits your fancy. The very large PRIMARY SUITE has a bonus comfy cozy sitting area as well as a large bathroom with dual vanities, a separate walk-in shower, and garden tub. Some of the extra features this home affords are dual AC systems, natural gas for the kitchen and water heater, a Rainbird sprinkler system, solar heated pool, hurricane shutters, mature landscaping and so much more. As soon as you enter GreyHawk Landing and drive down the main blvd with its lush canopy of trees and see the various ponds and fountains along the way, you realize you're in a very special neighborhood. There are actually 2 resort-style pools and clubhouses along with a fitness room, tennis, pickleball, & baskeball courts, baseball & soccer fields, and scenic walking trails. And the HOA is only $75/year! The CDD fee is included with your annual Property Taxes. GreyHawk Landing is conveniently located off SR 64, just east of I-75, just minutes to a variety of shopping & eating establishments, medical facilities, and a host of other amenities including our beautiful Gulf beaches. This is your opportunity to live the Florida lifestyle in style.
For sale
$800,200
267 Petrel Trl, Bradenton, FL 34212
5beds
3,865sqft
:
Get pre-qualified$5,199/mo
Single Family Residence
Built in 2005
0.31 Acres Lot
$-- Zestimate®
$207/sqft
$6/mo HOA
What's special
Solar heated poolRainbird sprinkler systemCoveted peaceful preserve lotHurricane shuttersMature landscapingSide-entry double garageAmazing kitchen
- 3 days |
- 306 |
- 15 |
Likely to sell faster than
Zillow last checked:
Listing updated:
Listed by:
Melanie Johnson 941-704-7394,
FINE PROPERTIES 941-782-0000
Source: Stellar MLS,MLS#: A4699915 Originating MLS: Sarasota - Manatee
Originating MLS: Sarasota - Manatee
Facts & features
Interior
Bedrooms & bathrooms
- Bedrooms: 5
- Bathrooms: 3
- Full bathrooms: 3
Rooms
- Room types: Bonus Room, Den/Library/Office, Family Room, Utility Room
Primary bedroom
- Features: Dual Closets
- Level: Second
- Area: 406 Square Feet
- Dimensions: 29x14
Bedroom 2
- Features: Built-in Closet
- Level: Second
- Area: 180 Square Feet
- Dimensions: 15x12
Bedroom 3
- Features: Built-in Closet
- Level: Second
- Area: 168 Square Feet
- Dimensions: 14x12
Bedroom 4
- Features: Built-in Closet
- Level: Second
- Area: 110 Square Feet
- Dimensions: 11x10
Bedroom 5
- Features: Built-in Closet
- Level: First
- Area: 132 Square Feet
- Dimensions: 12x11
Bonus room
- Features: Dual Closets
- Level: Second
- Area: 399 Square Feet
- Dimensions: 21x19
Dining room
- Level: First
- Area: 176 Square Feet
- Dimensions: 16x11
Kitchen
- Level: First
- Area: 374 Square Feet
- Dimensions: 22x17
Living room
- Level: First
- Area: 196 Square Feet
- Dimensions: 14x14
Heating
- Central
Cooling
- Central Air
Appliances
- Included: Dishwasher, Disposal, Dryer, Gas Water Heater, Microwave, Range, Refrigerator, Washer
- Laundry: Inside
Features
- Ceiling Fan(s), Eating Space In Kitchen, PrimaryBedroom Upstairs, Solid Surface Counters, Solid Wood Cabinets
- Flooring: Carpet, Tile, Hardwood
- Windows: Window Treatments, Hurricane Shutters
- Has fireplace: No
Interior area
- Total structure area: 4,464
- Total interior livable area: 3,865 sqft
Video & virtual tour
Property
Parking
- Total spaces: 2
- Parking features: Garage - Attached
- Attached garage spaces: 2
Features
- Levels: Two
- Stories: 2
- Exterior features: Irrigation System
- Has private pool: Yes
- Pool features: Child Safety Fence, Heated, In Ground, Screen Enclosure, Solar Heat
- Has view: Yes
- View description: Trees/Woods
Lot
- Size: 0.31 Acres
- Residential vegetation: Mature Landscaping, Trees/Landscaped, Wooded
Details
- Parcel number: 554838109
- Zoning: PDR
- Special conditions: None
Construction
Type & style
- Home type: SingleFamily
- Property subtype: Single Family Residence
Materials
- Block, Stucco
- Foundation: Slab
- Roof: Tile
Condition
- New construction: No
- Year built: 2005
Utilities & green energy
- Sewer: Public Sewer
- Water: Public
- Utilities for property: Public
Community & HOA
Community
- Features: Association Recreation - Owned, Clubhouse, Deed Restrictions, Fitness Center, Gated Community - Guard, Playground, Pool, Sidewalks, Tennis Court(s)
- Pet fee: $0 monthly
- Subdivision: GREYHAWK LANDING PH 3
HOA
- Has HOA: Yes
- Amenities included: Basketball Court, Clubhouse, Fitness Center, Gated, Lobby Key Required, Pickleball Court(s), Playground, Pool, Recreation Facilities, Tennis Court(s)
- Services included: 24-Hour Guard, Common Area Taxes, Community Pool, Reserve Fund, Insurance, Manager, Recreational Facilities
- HOA fee: $6 monthly
- HOA name: Elizabeth Rominger
- HOA phone: 941-491-2339
Location
- Region: Bradenton
Financial & listing details
- Price per square foot: $207/sqft
- Tax assessed value: $660,604
- Annual tax amount: $7,757
- Date on market: 7/22/2026
- Cumulative days on market: 4 days
- Listing terms: Cash,Conventional,FHA,VA Loan
- Ownership: Fee Simple
- Total actual rent: 0
- Road surface type: Paved
Estimated market value
Not available
Estimated sales range
Not available
Not available
Price history
| Date | Event | Price |
|---|---|---|
| 7/22/2026 | Listed for sale | $800,200+119.2%$207/sqft |
Source:  Stellar MLS #A4699915 Report a problem Stellar MLS #A4699915 Report a problem | ||
| 6/15/2009 | Sold | $365,000-7.4%$94/sqft |
Source: Public Record Report a problem | ||
| 3/21/2009 | Price change | $394,000-1.5%$102/sqft |
Source: NRT Florida #M5803012 Report a problem | ||
| 2/28/2009 | Price change | $399,900-12.1%$103/sqft |
Source: NRT Florida #M5803012 Report a problem | ||
| 1/26/2009 | Price change | $455,000-9%$118/sqft |
Source: NRT Florida #M5803012 Report a problem | ||
| 1/8/2009 | Price change | $499,900+0.2%$129/sqft |
Source: NRT Florida #M5803012 Report a problem | ||
| 12/22/2008 | Price change | $499,000-9.3%$129/sqft |
Source: NRT Florida #M5803012 Report a problem | ||
| 11/15/2008 | Listed for sale | $550,000-25.4%$142/sqft |
Source: NRT Florida #M5803012 Report a problem | ||
| 12/12/2005 | Sold | $737,500$191/sqft |
Source: Public Record Report a problem | ||
Public tax history
| Year | Property taxes | Tax assessment |
|---|---|---|
| 2025 | $7,757 +1.7% | $339,023 +2.9% |
| 2024 | $7,625 +2.3% | $329,468 +3% |
| 2023 | $7,451 +2.7% | $319,872 +3% |
| 2022 | $7,253 +3.4% | $310,555 +3% |
| 2021 | $7,013 +3.4% | $301,510 +1.4% |
| 2020 | $6,780 +2.5% | $297,347 +2.3% |
| 2019 | $6,612 | $290,662 +1.9% |
| 2018 | $6,612 +3.3% | $285,242 +2.1% |
| 2017 | $6,401 +3.7% | $279,375 +2.1% |
| 2016 | $6,174 | $273,629 +0.7% |
| 2015 | $6,174 | $271,727 +0.8% |
| 2014 | $6,174 +0.2% | $269,570 +1.5% |
| 2013 | $6,162 +616087% | $265,586 +1.7% |
| 2012 | $1 | $261,147 -6% |
| 2011 | $1 | $277,789 -2.7% |
| 2010 | -- | $285,402 -22.9% |
| 2009 | $8,089 +26.1% | $370,044 -13.8% |
| 2008 | $6,415 -1.4% | $429,474 +0.3% |
| 2007 | $6,508 -4.7% | $428,152 +2.5% |
| 2006 | $6,827 +444.1% | $417,709 +496.7% |
| 2005 | $1,255 +452.2% | $70,000 +460% |
| 2004 | $227 +69% | $12,500 +64.5% |
| 2003 | $134 | $7,600 |
Find assessor info on the county website
Monthly payment
Est. payment
Payment breakdown
Explore the cost of this home by adjusting the details. Changes won't be saved.Climate risks
Neighborhood: Greyhawk Landing
Nearby schools
GreatSchools rating
- 7/10Freedom Elementary SchoolGrades: PK-5Distance: 2.3 mi
- 8/10Dr Mona Jain Middle SchoolGrades: 6-8Distance: 2.9 mi
- 6/10Lakewood Ranch High SchoolGrades: PK,9-12Distance: 4.5 mi
Schools provided by the listing agent
- Elementary: Freedom Elementary
- Middle: Dr Mona Jain Middle
- High: Lakewood Ranch High
Source: Stellar MLS. This data may not be complete. We recommend contacting the local school district to confirm school assignments for this home.
- $817,0006 bd4 ba3.9k sqft271 Petrel Trl, Bradenton, FL 34212Off Market

- $727,2006 bd4 ba3.9k sqft263 Petrel Trl, Bradenton, FL 34212Off Market
- $831,4006 bd4 ba3.8k sqft275 Petrel Trl, Bradenton, FL 34212Off Market
- $684,6003 bd3 ba2.4k sqft259 Petrel Trl, Bradenton, FL 34212Off Market
- $950,0006 bd4 ba3.9k sqft270 Petrel Trl, Bradenton, FL 34212Sold
- $887,1006 bd4 ba3.8k sqft266 Petrel Trl, Bradenton, FL 34212Off Market
- $736,3004 bd3 ba2.8k sqft274 Petrel Trl, Bradenton, FL 34212Off Market
- $634,9004 bd3 ba2.4k sqft262 Petrel Trl, Bradenton, FL 34212Off Market
A local agent can set up tours, give advice and negotiate with sellers.
Similar homes
- $929,0005 bd4 ba3.6k sqft12471 Natureview Cir, Bradenton, FL 34212For Sale

 MLS ID #A4695755, Stephanie Seacat, LLC, COLDWELL BANKER REALTY. Stellar MLS
 - $600,0003 bd3 ba2.1k sqft518 129th St NE, Bradenton, FL 34212For Sale
 MLS ID #A4692109, Shannon Dodge, WAGNER REALTY. Stellar MLS
 - $769,9004 bd3 ba3.1k sqft2337 Little Country Rd, Parrish, FL 34219For Sale
 MLS ID #A4686856, Alana Jeltema, BETTER HOMES AND GARDENS REAL ESTATE ATCHLEY PROPE. Stellar MLS
 - $550,0004 bd3 ba2.1k sqft111 141st Ct NE, Bradenton, FL 34212For Sale
 MLS ID #A4667324, Susanna Condon, WHITE SANDS REALTY GROUP FL. Stellar MLS
 - $625,0005 bd3 ba2.5k sqft8124 115th Ave E, Parrish, FL 34219For SaleMLS ID #A4700544, Neha Ketkar, WILLIAM RAVEIS - FLORIDA LLC. Stellar MLS
- $665,0003 bd3 ba2.4k sqft538 Fire Bush Ct, Bradenton, FL 34212For SaleMLS ID #A4698430, Aaron Wittenstein, KELLER WILLIAMS SUBURBAN TAMPA. Stellar MLS
- $609,9003 bd3 ba2.1k sqft12287 Lavender Loop, Bradenton, FL 34212For SaleMLS ID #A4693729, Molly Laramie, PREMIER SOTHEBY'S INTERNATIONAL REALTY. Stellar MLS
- $559,9003 bd3 ba2.2k sqft14110 18th Pl E, Bradenton, FL 34212For SaleMLS ID #A4687115, Gina Serena, PA, KW SUNCOAST. Stellar MLS
- $750,0003 bd3 ba2.4k sqft4715 Halyard Dr, Bradenton, FL 34208For Sale By Owner
- $1,149,0005 bd3 ba2.9k sqft7511 Heritage Grand Pl, Bradenton, FL 34212For SaleMLS ID #A4696231, Miro Tmej, STARLIGHT PALMS PROPERTY MANAGEMENT, LLC. Stellar MLS
- $520,0004 bd4 ba2.9k sqft9035 Willowbrook Cir, Bradenton, FL 34212For SaleMLS ID #A4690943, Bruce Hearon, COLDWELL BANKER REALTY. Stellar MLS
- $539,0003 bd2 ba2.1k sqft11739 Fennemore Way, Parrish, FL 34219For SaleMLS ID #A4700651, Judi Taulbee, FINE PROPERTIES. Stellar MLS
- $779,9003 bd3 ba2.1k sqft4735 Spinnaker Dr, Bradenton, FL 34208For SaleMLS ID #A4683560, Becky Gonzales, RE/MAX PROFERE. Stellar MLS
- $925,0004 bd4 ba3.3k sqft13304 Bridgeport Xing, Bradenton, FL 34211For SaleMLS ID #A4687700, Christopher Van Vliet, MICHAEL SAUNDERS & COMPANY. Stellar MLS
- $549,0003 bd3 ba2.3k sqft758 Planters Manor Way, Bradenton, FL 34212For SaleMLS ID #A4690059, Pamela Strom, RE/MAX PALM. Stellar MLS
- $800,0004 bd3 ba2.7k sqft6253 Muriwood Ct, Sarasota, FL 34243For SaleMLS ID #A4698000, Mitchell Helmuth, HARRY ROBBINS ASSOC INC. Stellar MLS
- $775,0003 bd3 ba2.1k sqft4616 Blue Marlin Dr, Bradenton, FL 34208For SaleMLS ID #A4679222, Chris Oleson, PREFERRED SHORE LLC. Stellar MLS
- $534,0004 bd3 ba2.4k sqft8725 Stone Harbour Loop, Bradenton, FL 34212For SaleMLS ID #A4684657, Don Uffinger, III, KW SUNCOAST. Stellar MLS
- $459,0004 bd2 ba2.2k sqft8769 Monterey Bay Loop, Bradenton, FL 34212For SaleMLS ID #A4689555, Kym Paxton, KW SUNCOAST. Stellar MLS
- $799,9003 bd3 ba2.6k sqft8005 Waterview Blvd, Lakewood Ranch, FL 34202For SaleMLS ID #A4695591, Donna Wrobel, BERKSHIRE HATHAWAY HOMESERVICE. Stellar MLS
