Welcome to Greyhawk Landing—one of Bradenton’s most sought-after gated communities, offering an unmatched lifestyle with two resort-style pools and clubhouses, tennis and pickleball courts, basketball courts, baseball and soccer fields, scenic walking trails, and a true sense of community. Ideally located just minutes from I-75, UTC, Lakewood Ranch Main Street, the Manatee River, top medical facilities, Ellenton Premium Outlets, Premier Sports Campus, and Florida’s world-famous Gulf beaches. This rare 6-bedroom, 4-bath residence offers exceptional space, flexibility, and high-end upgrades throughout. The thoughtfully designed layout features 4 bedrooms and 3 bathrooms on the main level, including a private primary suite tucked away for ultimate privacy, along with a dedicated office that shares access to the primary bath—perfect for a work-from-home lifestyle. Upstairs, you’ll find 2 additional bedrooms, a full bath, and an expansive bonus living area ideal for a media room, playroom, or guest retreat. Inside, the home showcases elevated finishes including 8-foot interior doors, new plank tile flooring throughout the main living areas and all downstairs bedrooms, and designer touches throughout. The kitchen is beautifully updated with newer top-of-the-line appliances, quartz countertops, and a clean, modern aesthetic that flows seamlessly into the living and entertaining spaces. Upstairs features comfortable carpeting for a warm and inviting feel. The home has been extensively updated for comfort and peace of mind, including a NEW ROOF (2025), whole-house Generac generator (2025), new roll-down hurricane shutters on the lanai, hurricane screens for rear windows (2025), and impact windows on the second floor. Major systems have been meticulously maintained with multiple AC units (2017, 2020, 2023) and a hot water heater (2019). Step outside to your private backyard oasis featuring a heated saltwater pool, serene sunset views, and mature, professionally designed landscaping. The fully fenced yard includes a dog door extending to the front of the home—perfect for pet lovers. Additional highlights include custom built-in closets in all bedrooms, an oversized garage with custom overhead storage, a spacious laundry room with additional under-stair storage, updated garage door and spring (2024), pool pump (2020), and newer Maytag washer and dryer (2024). This is a rare opportunity to own a move-in-ready, meticulously upgraded home with designer finishes in one of the area’s premier communities—schedule your private showing today.
Sold for $950,000
$950,000
270 PETREL TRAIL, BRADENTON, FL 34212
6beds
3,929sqft
Single Family Residence
Built in 2005
0.3 Acres Lot
$949,700 Zestimate®
$242/sqft
$4,728 Estimated rent
Home value
$949,700
$893,000 - $1.02M
$4,728/mo
Zestimate® history
Owner options
List your home for rent
$4,728/mo
Rent Zestimate®
Find your next renter with Zillow Rental Manager. Plus, with online applications, you can quickly screen prospective tenants – for free.
$4,728/mo
Rent Zestimate®
Refinance and save
$6,215/mo
Est. payment
Refinancing to a lower rate could help reduce your monthly payments and save thousands over the life of the loan.
$6,215/mo
Est. payment
Explore your selling options
Work with a Zillow partner agent
Leverage their expertise and Zillow's premium Showcase listings to get your home seen by more buyers.
Get startedList with your own agent
Get your home in front of millions of buyers by listing it on Zillow.
Learn how to do itSell it yourself
Take full control of how buyers see your home on Zillow by listing For Sale by Owner (FSBO).
List your homeWhat's special
Quartz countertopsSerene sunset viewsDesigner touches throughoutMature professionally designed landscapingScenic walking trails
Zillow last checked:
Listing updated:
Listed by:
Raymond Turner 941-447-5979,
TURNER REAL ESTATE NETWORK 941-704-9289
Bought with:
Amanda Clark, 3581444
PREFERRED SHORE LLC
Source: Stellar MLS,MLS#: A4686958 Originating MLS: Sarasota - Manatee
Originating MLS: Sarasota - Manatee
Facts & features
Interior
Bedrooms & bathrooms
- Bedrooms: 6
- Bathrooms: 4
- Full bathrooms: 4
Rooms
- Room types: Bonus Room, Family Room, Loft
Primary bedroom
- Features: Walk-In Closet(s)
- Level: First
- Area: 247 Square Feet
- Dimensions: 19x13
Bedroom 1
- Features: Built-in Closet
- Level: First
- Area: 121 Square Feet
- Dimensions: 11x11
Bedroom 2
- Features: Built-in Closet
- Level: First
- Area: 121 Square Feet
- Dimensions: 11x11
Bedroom 3
- Features: Built-in Closet
- Level: First
- Area: 132 Square Feet
- Dimensions: 12x11
Bedroom 4
- Features: Built-in Closet
- Level: Second
- Area: 132 Square Feet
- Dimensions: 12x11
Bedroom 5
- Features: Built-in Closet
- Level: Second
- Area: 132 Square Feet
- Dimensions: 12x11
Dining room
- Level: First
- Area: 156 Square Feet
- Dimensions: 12x13
Family room
- Level: First
- Area: 360 Square Feet
- Dimensions: 24x15
Kitchen
- Level: First
- Area: 144 Square Feet
- Dimensions: 12x12
Living room
- Level: First
- Area: 182 Square Feet
- Dimensions: 14x13
Office
- Level: First
- Area: 168 Square Feet
- Dimensions: 14x12
Heating
- Central
Cooling
- Central Air
Appliances
- Included: Dishwasher, Disposal, Dryer, Microwave, Range, Refrigerator, Washer
- Laundry: Inside, Laundry Room
Features
- Built-in Features, Ceiling Fan(s), Crown Molding, High Ceilings, Kitchen/Family Room Combo, Living Room/Dining Room Combo, Primary Bedroom Main Floor, Solid Surface Counters, Stone Counters, Thermostat, Walk-In Closet(s)
- Flooring: Carpet, Ceramic Tile
- Doors: Sliding Doors
- Windows: Window Treatments
- Has fireplace: No
Interior area
- Total structure area: 5,143
- Total interior livable area: 3,929 sqft
Property
Parking
- Total spaces: 3
- Parking features: Driveway, Garage Door Opener, Oversized
- Attached garage spaces: 3
- Has uncovered spaces: Yes
Features
- Levels: Two
- Stories: 2
- Patio & porch: Enclosed, Screened
- Exterior features: Irrigation System, Rain Gutters, Sidewalk
- Has private pool: Yes
- Pool features: In Ground, Salt Water, Screen Enclosure
- Spa features: Heated
- Fencing: Fenced
- Has view: Yes
- View description: Water, Pond
- Has water view: Yes
- Water view: Water,Pond
- Waterfront features: Pond
Lot
- Size: 0.3 Acres
- Residential vegetation: Trees/Landscaped
Details
- Parcel number: 554838409
- Zoning: PDR
- Special conditions: None
Construction
Type & style
- Home type: SingleFamily
- Property subtype: Single Family Residence
Materials
- Block, Stucco
- Foundation: Slab
- Roof: Tile
Condition
- Completed
- New construction: No
- Year built: 2005
Utilities & green energy
- Sewer: Public Sewer
- Water: Public
- Utilities for property: Cable Available, Electricity Connected, Public, Sewer Connected, Water Connected
Community & HOA
Community
- Features: Clubhouse, Fitness Center, Gated Community - Guard, Playground, Pool, Sidewalks, Tennis Court(s)
- Pet fee: $0 monthly
- Subdivision: GREYHAWK LANDING PH 3
HOA
- Has HOA: Yes
- Amenities included: Basketball Court, Clubhouse, Fitness Center, Gated, Pickleball Court(s), Playground, Pool, Security, Spa/Hot Tub, Tennis Court(s), Trail(s)
- Services included: 24-Hour Guard, Community Pool, Insurance, Maintenance Grounds, Manager, Security
- HOA fee: $6 monthly
- HOA name: Elizabeth Rominger
- HOA phone: 941-491-2339
Location
- Region: Bradenton
Financial & listing details
- Price per square foot: $242/sqft
- Tax assessed value: $739,308
- Annual tax amount: $9,671
- Date on market: 3/21/2026
- Cumulative days on market: 81 days
- Listing terms: Cash,Conventional,FHA,VA Loan
- Ownership: Fee Simple
- Total actual rent: 0
- Electric utility on property: Yes
- Road surface type: Asphalt
Price history
| Date | Event | Price |
|---|---|---|
| 7/10/2026 | Sold | $950,000-11.6%$242/sqft |
Source:  Stellar MLS #A4686958 Report a problem Stellar MLS #A4686958 Report a problem | ||
| 7/8/2026 | Contingent | $1,075,000$274/sqft |
Source: Stellar MLS #A4686958 Report a problem | ||
| 6/11/2026 | Pending sale | $1,075,000$274/sqft |
Source: Stellar MLS #A4686958 Report a problem | ||
| 5/7/2026 | Price change | $1,075,000-2.3%$274/sqft |
Source: Stellar MLS #A4686958 Report a problem | ||
| 3/21/2026 | Listed for sale | $1,100,000+131.6%$280/sqft |
Source: Stellar MLS #A4686958 Report a problem | ||
| 7/23/2018 | Sold | $475,000-5%$121/sqft |
Source: Public Record Report a problem | ||
| 5/27/2018 | Price change | $499,999-3.8%$127/sqft |
Source: CROWN PROPERTIES GROUP INC #A4212428 Report a problem | ||
| 4/27/2018 | Price change | $519,900-1.9%$132/sqft |
Source: CROWN PROPERTIES GROUP INC #A4212428 Report a problem | ||
| 3/8/2018 | Listed for sale | $529,900+77.2%$135/sqft |
Source: CROWN PROPERTIES GROUP INC #A4212428 Report a problem | ||
| 3/8/2012 | Sold | $299,000-0.3%$76/sqft |
Source: Public Record Report a problem | ||
| 1/3/2012 | Listed for sale | $299,900$76/sqft |
Source: RealtyTeam.com, Inc. #M5823469 Report a problem | ||
| 9/7/2011 | Listing removed | $299,900$76/sqft |
Source: RealtyTeam.com, Inc. #M5823469 Report a problem | ||
| 8/26/2011 | Price change | $299,900-8.5%$76/sqft |
Source: RealtyTeam.com, Inc. #M5823469 Report a problem | ||
| 7/20/2011 | Listed for sale | $327,787-55.1%$83/sqft |
Source: RealtyTeam.com, Inc. #M5823469 Report a problem | ||
| 10/25/2005 | Sold | $730,000$186/sqft |
Source: Public Record Report a problem | ||
Public tax history
| Year | Property taxes | Tax assessment |
|---|---|---|
| 2025 | $9,672 +2% | $491,940 +2.9% |
| 2024 | $9,486 +1.9% | $478,076 +3% |
| 2023 | $9,310 +2.6% | $464,151 +3% |
| 2022 | $9,072 +2.2% | $450,632 +3% |
| 2021 | $8,875 +2.6% | $437,507 +1.4% |
| 2020 | $8,653 -11.8% | $431,466 -8.1% |
| 2019 | $9,808 | $469,497 +26.9% |
| 2018 | $9,808 +29.3% | $369,965 +2.1% |
| 2017 | $7,587 +4% | $362,356 +2.1% |
| 2016 | $7,293 | $354,903 +0.7% |
| 2015 | $7,293 | $352,436 +0.8% |
| 2014 | $7,293 +8.2% | $349,639 +12.6% |
| 2013 | $6,741 +673989% | $310,636 +17.2% |
| 2012 | $1 | $264,957 -6.5% |
| 2011 | $1 | $283,233 -2.8% |
| 2010 | -- | $291,322 -24.4% |
| 2009 | $8,095 +20.4% | $385,203 -14.2% |
| 2008 | $6,722 -1.1% | $448,801 +0.6% |
| 2007 | $6,796 -4.7% | $446,000 +2.5% |
| 2006 | $7,130 +468.3% | $435,122 +521.6% |
| 2005 | $1,255 +452.2% | $70,000 +460% |
| 2004 | $227 +69% | $12,500 +64.5% |
| 2003 | $134 | $7,600 |
Find assessor info on the county website
Neighborhood: Greyhawk Landing
Nearby homes
- $876,3006 bd4 ba3.8k sqft266 Petrel Trl, Bradenton, FL 34212Off Market

- $730,5004 bd3 ba2.8k sqft274 Petrel Trl, Bradenton, FL 34212Off Market
- $632,6004 bd3 ba2.4k sqft262 Petrel Trl, Bradenton, FL 34212Off Market
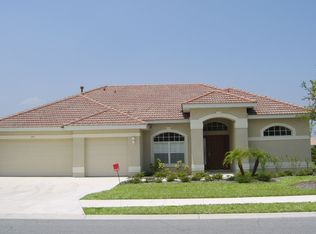
- $764,8005 bd4 ba3.8k sqft278 Petrel Trl, Bradenton, FL 34212Off Market

- $795,0005 bd3 ba3.8k sqft267 Petrel Trl, Bradenton, FL 34212For Sale
- $802,8006 bd4 ba3.9k sqft271 Petrel Trl, Bradenton, FL 34212Off Market
- $714,1006 bd4 ba3.9k sqft263 Petrel Trl, Bradenton, FL 34212Off Market
- $818,8006 bd4 ba3.8k sqft275 Petrel Trl, Bradenton, FL 34212Off Market
Nearby schools
GreatSchools rating
- 7/10Freedom Elementary SchoolGrades: PK-5Distance: 2.3 mi
- 8/10Dr Mona Jain Middle SchoolGrades: 6-8Distance: 2.9 mi
- 6/10Lakewood Ranch High SchoolGrades: PK,9-12Distance: 4.5 mi
Schools provided by the listing agent
- Elementary: Freedom Elementary
- Middle: Dr Mona Jain Middle
- High: Lakewood Ranch High
Source: Stellar MLS. This data may not be complete. We recommend contacting the local school district to confirm school assignments for this home.
Get a cash offer in 3 minutes
Find out how much your home could sell for in as little as 3 minutes with a no-obligation cash offer.
Estimated market value
$949,700
Get a cash offer in 3 minutes
Find out how much your home could sell for in as little as 3 minutes with a no-obligation cash offer.
Estimated market value
$949,700
- Florida
- Manatee County
- Bradenton
- 34212
- Greyhawk Landing
- 270 PETREL TRAIL
Nearby cities
Nearby neighborhoods
Nearby zip codes
Other Bradenton Topics
