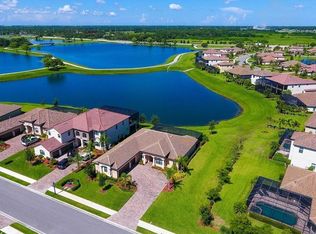
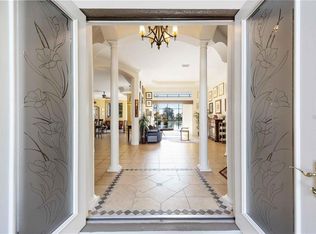
Under contract-accepting backup offers. Enjoy maintenance-free luxury living in this highly sought-after Georgetown Grande model, offering 3,350 square feet of beautifully designed living space with expansive lake views in the gated community of Bridgewater at Lakewood Ranch. This 4-bedroom, 4-bath residence welcomes you with lush landscaping, a tile roof, paver driveway, and impressive curb appeal. Inside, soaring ceilings, abundant natural light, and an open-concept floor plan create an inviting atmosphere ideal for both everyday living and entertaining. The gourmet kitchen features granite countertops, 42-inch cabinetry, tiled backsplash, stainless steel appliances, a 2024 LG refrigerator, wall oven, convection oven, abundant storage, and a large center island with seating. The adjacent breakfast nook showcases aquarium-style windows overlooking the pool, lanai, and sparkling lake beyond. The spacious great room is highlighted by a wall of sliding glass doors that seamlessly connect indoor and outdoor living spaces while capturing stunning water views. Step outside to the oversized screened lanai featuring a private heated pool and spa, creating the perfect setting for relaxing or entertaining. The owner's suite offers a private retreat with custom-designed walk-in closets and an en-suite bath featuring dual vanities, soaking tub, walk-in shower, and private water closet. Three additional bedrooms and two full baths are located on the main level, including a pool bath with direct lanai access. Two guest bedrooms feature Mohawk SmartStrand carpet installed in 2023, while the third bedroom is ideal as a home office. Upstairs, the expansive bonus room includes a full bath and kitchenette complete with granite countertops, sink, and GE Monogram refrigerator. This flexible space can serve as a media room, game room, guest suite, home theater, fitness room, or potential fifth bedroom. Situated on an oversized homesite of more than one-quarter acre, the property offers exceptional outdoor living with panoramic lake views, a fenced pet area, and a doggie door within the lanai enclosure. Recent improvements include: • PGT impact windows installed throughout the second floor (2020) • WindPact Plus impact windows installed on the main level (2024) • Teflon hurricane screen for primary bath windows • Exterior painted (2024) • Front and rear pavers leveled, cleaned, and sealed with transferable 5-year warranty (2025) • Pentair IntelliFlo pool pump • Pentair MasterTemp pool heater • 2024 LG refrigerator Bridgewater is a gated, maintenance-free community of just 275 estate and manor homes. Residents enjoy walking paths, a community park, playground, lakeside gazebo, and beautifully maintained grounds. HOA fees include lawn and landscape maintenance for easy Florida living. Conveniently located near top-rated schools, UTC shopping and dining, I-75, Sarasota and Tampa airports, and the Gulf Coast's renowned beaches, this exceptional home offers luxury, comfort, and convenience in one of Lakewood Ranch's premier neighborhoods. CDD included in annual tax bill. Move-in ready and meticulously maintained. Enjoy the Florida lifestyle today.
Under contract
Price cut: $25K (7/14)
$925,000
13304 BRIDGEPORT CROSSING, BRADENTON, FL 34211
4beds
3,350sqft
:
Get pre-qualified$6,357/mo
Single Family Residence
Built in 2014
0.28 Acres Lot
$-- Zestimate®
$276/sqft
$355/mo HOA
What's special
- 60 days |
- 1,056 |
- 37 |
Likely to sell faster than
Zillow last checked:
Listing updated:
Listed by:
Christopher Van Vliet 941-993-7087,
MICHAEL SAUNDERS & COMPANY 941-907-9595,
Jamie Van Vliet, PA 941-993-8996,
MICHAEL SAUNDERS & COMPANY
Source: Stellar MLS,MLS#: A4687700 Originating MLS: Sarasota - Manatee
Originating MLS: Sarasota - Manatee
Facts & features
Interior
Bedrooms & bathrooms
- Bedrooms: 4
- Bathrooms: 4
- Full bathrooms: 4
Primary bedroom
- Features: Walk-In Closet(s)
- Level: First
- Area: 360 Square Feet
- Dimensions: 30x12
Bedroom 2
- Features: Built-in Closet
- Level: First
- Area: 121 Square Feet
- Dimensions: 11x11
Bedroom 3
- Features: Built-in Closet
- Level: First
- Area: 121 Square Feet
- Dimensions: 11x11
Bedroom 4
- Features: Built-in Closet
- Level: First
- Area: 121 Square Feet
- Dimensions: 11x11
Bonus room
- Features: No Closet
- Level: Second
- Area: 660 Square Feet
- Dimensions: 30x22
Dining room
- Level: First
- Area: 143 Square Feet
- Dimensions: 13x11
Family room
- Level: First
- Area: 210 Square Feet
- Dimensions: 14x15
Kitchen
- Level: First
- Area: 529 Square Feet
- Dimensions: 23x23
Living room
- Level: First
- Area: 272 Square Feet
- Dimensions: 17x16
Heating
- Electric
Cooling
- Central Air
Appliances
- Included: Oven, Cooktop, Dishwasher, Disposal, Dryer, Exhaust Fan, Gas Water Heater, Microwave, Range, Refrigerator, Washer
- Laundry: Laundry Room
Features
- Ceiling Fan(s), Crown Molding, High Ceilings, Pest Guard System, Primary Bedroom Main Floor, Solid Surface Counters, Solid Wood Cabinets, Thermostat, Tray Ceiling(s), Walk-In Closet(s)
- Flooring: Carpet, Porcelain Tile
- Doors: Sliding Doors
- Windows: Window Treatments, Hurricane Shutters
- Has fireplace: No
Interior area
- Total structure area: 4,478
- Total interior livable area: 3,350 sqft
Video & virtual tour
Property
Parking
- Total spaces: 3
- Parking features: Garage - Attached
- Attached garage spaces: 3
Features
- Levels: Two
- Stories: 2
- Exterior features: Private Yard, Rain Gutters, Sidewalk
- Has private pool: Yes
- Pool features: Child Safety Fence, Heated, In Ground, Lighting, Pool Sweep
- Has spa: Yes
- Spa features: In Ground
- Has view: Yes
- View description: Water, Lake
- Has water view: Yes
- Water view: Water,Lake
- Waterfront features: Lake Front
Lot
- Size: 0.28 Acres
- Features: Landscaped, Sidewalk
Details
- Parcel number: 579921559
- Zoning: PDMU/A
- Special conditions: None
Construction
Type & style
- Home type: SingleFamily
- Property subtype: Single Family Residence
Materials
- Block, Stucco
- Foundation: Slab
- Roof: Tile
Condition
- New construction: No
- Year built: 2014
Details
- Builder model: Georgetown Grande
- Builder name: Lennar
Utilities & green energy
- Sewer: Public Sewer
- Water: Public
- Utilities for property: Electricity Connected, Natural Gas Connected, Sewer Connected, Water Connected
Community & HOA
Community
- Features: Community Mailbox, Deed Restrictions, Gated Community - No Guard, Golf Carts OK, Irrigation-Reclaimed Water, No Truck/RV/Motorcycle Parking, Park, Sidewalks
- Pet fee: $0 monthly
- Subdivision: BRIDGEWATER
HOA
- Has HOA: Yes
- Amenities included: Gated, Maintenance, Park, Playground
- Services included: Common Area Taxes, Maintenance Grounds, Private Road
- HOA fee: $355 monthly
- HOA name: Connie Farmer
- HOA phone: 941-359-1134
Location
- Region: Bradenton
Financial & listing details
- Price per square foot: $276/sqft
- Tax assessed value: $770,196
- Annual tax amount: $8,822
- Date on market: 6/4/2026
- Cumulative days on market: 59 days
- Listing terms: Cash,Conventional,VA Loan
- Ownership: Fee Simple
- Total actual rent: 0
- Electric utility on property: Yes
- Road surface type: Paved, Asphalt
Estimated market value
Not available
Estimated sales range
Not available
Not available
Price history
| Date | Event | Price |
|---|---|---|
| 8/3/2026 | Contingent | $925,000$276/sqft |
Source:  Stellar MLS #A4687700 Report a problem Stellar MLS #A4687700 Report a problem | ||
| 7/14/2026 | Price change | $925,000-2.6%$276/sqft |
Source: Stellar MLS #A4687700 Report a problem | ||
| 6/4/2026 | Listed for sale | $950,000+63.8%$284/sqft |
Source: Stellar MLS #A4687700 Report a problem | ||
| 5/8/2018 | Sold | $580,000-3.3%$173/sqft |
Source: Public Record Report a problem | ||
| 10/26/2017 | Listed for sale | $599,900+14%$179/sqft |
Source: Premier Sotheby's International Realty #A4199884 Report a problem | ||
| 4/16/2014 | Sold | $526,000$157/sqft |
Source: Public Record Report a problem | ||
Public tax history
| Year | Property taxes | Tax assessment |
|---|---|---|
| 2025 | $8,822 +2.5% | $498,797 +2.9% |
| 2024 | $8,610 +0.9% | $484,740 +3% |
| 2023 | $8,535 +2.4% | $470,621 +3% |
| 2022 | $8,338 -2.9% | $456,914 +3% |
| 2021 | $8,589 +3.8% | $443,606 +1.4% |
| 2020 | $8,274 -15.2% | $437,481 -6.9% |
| 2019 | $9,755 | $469,844 +38.2% |
| 2018 | $9,755 +25.5% | $339,919 +2.1% |
| 2017 | $7,773 +69.4% | $332,928 +2.1% |
| 2016 | $4,589 | $326,080 +0.7% |
| 2015 | $4,589 | $323,813 +281% |
| 2014 | -- | $85,000 |
Find assessor info on the county website
Monthly payment
Est. payment
Payment breakdown
Explore the cost of this home by adjusting the details. Changes won't be saved.Climate risks
Neighborhood: 34211
Nearby schools
GreatSchools rating
- 8/10B.D. Gullett Elementary SchoolGrades: PK-5Distance: 1.7 mi
- 8/10Dr Mona Jain Middle SchoolGrades: 6-8Distance: 1.6 mi
- 6/10Lakewood Ranch High SchoolGrades: PK,9-12Distance: 1.9 mi
Schools provided by the listing agent
- Elementary: Gullett Elementary
- Middle: Nolan Middle
- High: Lakewood Ranch High
Source: Stellar MLS. This data may not be complete. We recommend contacting the local school district to confirm school assignments for this home.
- $724,0004 bd3 ba2.8k sqft13220 Bridgeport Xing, Bradenton, FL 34211Off Market
- $780,4003 bd3 ba2.5k sqft13308 Bridgeport Xing, Bradenton, FL 34211Off Market
- $703,8003 bd3 ba2.3k sqft5608 Cloverleaf Run, Bradenton, FL 34211Off Market
- $621,0003 bd2 ba2.3k sqft5608 Cloverleaf Run, Lakewood Ranch, FL 34211Off Market
- $785,7004 bd3 ba2.5k sqft13212 Bridgeport Xing, Bradenton, FL 34211Off Market
- $949,2004 bd4 ba3.3k sqft13303 Bridgeport Xing, Bradenton, FL 34211Off Market
- $765,6004 bd4 ba3.3k sqft13303 Bridgeport Xing, Lakewood Ranch, FL 34211Off Market
- $771,4003 bd2 ba2.7k sqft13307 Bridgeport Xing, Bradenton, FL 34211Off Market
A local agent can set up tours, give advice and negotiate with sellers.
A local lender can help you make sure your offer is ready when you are.
Similar homes
- $979,0002 bd3 ba2.1k sqft13321 SORRENTO WAY, BRADENTON, FL 34211For Sale

 MLS ID #A4701509, Carlos Santana PA, TNG REAL ESTATE. Stellar MLS
 - $865,0004 bd4 ba3k sqft13329 SWALLOWTAIL DRIVE, LAKEWOOD RANCH, FL 34202For Sale
 MLS ID #A4699248, Lisa Shepard, BETTER HOMES AND GARDENS REAL ESTATE ATCHLEY PROPE. Stellar MLS
 - $969,0005 bd4 ba4.1k sqft14806 BOWFIN TERRACE, LAKEWOOD RANCH, FL 34202For Sale
 MLS ID #A4693544, Stuart Lawrence, MICHAEL SAUNDERS & COMPANY. Stellar MLS
 - $1,035,5007 bd5 ba4.8k sqft13124 BLISS LOOP, BRADENTON, FL 34211For Sale
 MLS ID #A4699667, Barbara A Milian, P.A., MICHAEL SAUNDERS & COMPANY. Stellar MLS
 - $929,0005 bd4 ba3.6k sqft12471 NATUREVIEW CIRCLE, BRADENTON, FL 34212For SaleMLS ID #A4695755, Stephanie Seacat, LLC, COLDWELL BANKER REALTY. Stellar MLS
- $995,0003 bd3 ba2.7k sqft7222 LAKE FOREST GLEN, BRADENTON, FL 34202For SaleMLS ID #A4699246, Kimberley Brunetto, FINE PROPERTIES. Stellar MLS
- $759,9994 bd3 ba2.2k sqft12709 PENGUIN DRIVE, BRADENTON, FL 34212For SaleMLS ID #TB8530887, Stella Rosen, DALTON WADE INC. Stellar MLS
- $857,0004 bd3 ba2.9k sqft956 145TH STREET CIRCLE NE, BRADENTON, FL 34212For SaleMLS ID #A4694139, Zarrin Falasiri, KW COASTAL LIVING II. Stellar MLS
- $899,0003 bd3 ba3.1k sqft380 165TH COURT NE, BRADENTON, FL 34212For SaleMLS ID #A4687459, Barbara Beasley, REALTY PLACE. Stellar MLS
- $715,0004 bd3 ba2.2k sqft13422 SAW PALM CREEK TRAIL, LAKEWOOD RANCH, FL 34211For SaleMLS ID #N6144550, Laurie Shaffer, KELLER WILLIAMS ISLAND LIFE REAL ESTATE. Stellar MLS
- $1,150,0005 bd4 ba4.2k sqft16341 HIDDEN OAK LOOP, LAKEWOOD RANCH, FL 34211For SaleMLS ID #A4698344, Janelle Mertins, COMPASS FLORIDA LLC. Stellar MLS
- $950,0003 bd3 ba2.9k sqft2362 LITTLE COUNTRY ROAD, PARRISH, FL 34219For SaleMLS ID #A4698936, Matt Berg, BERG REALTY LLC. Stellar MLS
- $649,3004 bd3 ba2.2k sqft3512 SAVANNA PALMS COURT, BRADENTON, FL 34211For SaleMLS ID #A4700497, Shannon Dodge, WAGNER REALTY. Stellar MLS
- $749,9004 bd3 ba3k sqft14711 2ND AVENUE CIRCLE NE, BRADENTON, FL 34212For SaleMLS ID #A4697736, Joe Murphy, COLDWELL BANKER REALTY. Stellar MLS
- $770,0004 bd3 ba3k sqft6988 74TH STREET CIRCLE E, BRADENTON, FL 34203For SaleMLS ID #N6145172, Gina Cappelluti, PREFERRED SHORE LLC. Stellar MLS
- $495,0003 bd2 ba1.9k sqft11960 FOREST PARK CIRCLE, BRADENTON, FL 34211For SaleMLS ID #S5150394, Jannette Figueroa-Torres, LA ROSA REALTY LLC. Stellar MLS
- $769,9004 bd3 ba3.1k sqft2337 LITTLE COUNTRY ROAD, PARRISH, FL 34219For SaleMLS ID #A4686856, Alana Jeltema, BETTER HOMES AND GARDENS REAL ESTATE ATCHLEY PROPE. Stellar MLS
- $1,050,0004 bd4 ba3.4k sqft4306 BARRACUDA DRIVE, BRADENTON, FL 34208For SaleMLS ID #A4696452, Rory McDonald, PREFERRED SHORE LLC. Stellar MLS
- $569,9004 bd3 ba2.9k sqft10918 BULLRUSH TERRACE, LAKEWOOD RANCH, FL 34202For SaleMLS ID #A4697788, Aaron Wittenstein, KELLER WILLIAMS SUBURBAN TAMPA. Stellar MLS
- $1,150,0004 bd4 ba3.5k sqft7110 GRADFORD COURT, LAKEWOOD RANCH, FL 34202For SaleMLS ID #A4683489, Bruce Hearon, COLDWELL BANKER REALTY. Stellar MLS
