Welcome to this beautifully updated 3-bedroom, 3-bath pool home with a private den, nestled behind the gates of Lakewood Ranch Country Club. This meticulously maintained residence offers an exceptional blend of elegance, comfort, and modern upgrades. The heart of the home is the stunning, newly remodeled kitchen featuring a one-level quartzite breakfast bar, marble backsplash, abundant cabinetry, walk in pantry with custom shelving and a charming breakfast nook—perfect for casual dining and entertaining. Formal living and dining rooms provide timeless sophistication, while the expansive family room has an open, inviting atmosphere. The primary suite has a tray ceiling, French doors that open to the pool and lanai, an en suite bathroom with a soaking tub, walk- in shower and separate toilet closet. It has his/her closets complete with custom built in closet systems. The two generously sized guest rooms have large closets and a pocket door to separate from the rest of the house for privacy. The spacious den has custom built-in cabinets and easy access to the pool through a large slider. This space is perfect for a home office or a quiet study. Step outside to your very own private oasis. The gorgeous custom-designed pool features a spa with fountain, a large covered living area , a full pool bath, built- in kitchen with granite counter tops, stainless grill and fridge. An ideal space for cooling off on sunny Florida days, enjoying family fun, or hosting weekend get-togethers. Your backyard retreat provides the perfect balance of relaxation and luxury. This home showcases soaring volume ceilings, hurricane impact glass windows and doors, fresh interior paint, tankless gas hot water heater, whole house water conditioning system and newly landscaped grounds, providing peace of mind and outstanding curb appeal. In a maintenance free neighborhood this home is perfect for seasonal residents yet large enough for year round living. In the Lakewood Ranch Country Club community, residents enjoy a premier lifestyle with optional golf, tennis, fitness, and social memberships, Ideally situated close to top-rated schools, shopping, dining, and the areas award winning beaches. Easy access to major highways makes commuting a breeze, while the tranquil surroundings offer a peaceful retreat from the bustle of daily life. This exceptional home in is ready for you to move in and start making memories. Schedule your private tour today and experience the luxury and comfort that this Salerno model has to offer.
For sale
Price cut: $45.5K (9/18)
$949,500
7222 LAKE FOREST GLEN, BRADENTON, FL 34202
3beds
2,756sqft
Single Family Residence
Built in 2008
0.3 Acres Lot
$917,000 Zestimate®
$345/sqft
$202/mo HOA
What's special
Fresh interior paintOne-level quartzite breakfast barStunning newly remodeled kitchenCharming breakfast nookPrivate denFull pool bathSoaring volume ceilings
- 104 days
- 483
- 11
Zillow last checked:
Listing updated:
Listed by:
Kimberley Brunetto 941-321-1163,
FINE PROPERTIES 941-782-0000
Source: Stellar MLS,MLS#: A4699246 Originating MLS: Sarasota - Manatee
Originating MLS: Sarasota - Manatee
Facts & features
Interior
Bedrooms & bathrooms
- Bedrooms: 3
- Bathrooms: 3
- Full bathrooms: 3
Rooms
- Room types: Breakfast Room Separate, Den/Library/Office, Family Room, Dining Room, Living Room
Primary bedroom
- Features: Ceiling Fan(s), Dual Sinks, En Suite Bathroom, Exhaust Fan, Garden Bath, Tub with Separate Shower Stall, Water Closet/Priv Toilet, Window/Skylight in Bath, Walk-In Closet(s)
- Level: First
- Area: 273 Square Feet
- Dimensions: 13x21
Bedroom 2
- Features: Built-In Shelving, Ceiling Fan(s), Built-in Closet
- Level: First
- Area: 143 Square Feet
- Dimensions: 11x13
Dining room
- Level: First
- Area: 130 Square Feet
- Dimensions: 10x13
Family room
- Features: Ceiling Fan(s)
- Level: First
- Area: 300 Square Feet
- Dimensions: 20x15
Kitchen
- Features: Breakfast Bar, Stone Counters, Pantry
- Level: First
- Area: 195 Square Feet
- Dimensions: 15x13
Living room
- Level: First
- Area: 270 Square Feet
- Dimensions: 15x18
Office
- Features: Built-In Shelving, Ceiling Fan(s), En Suite Bathroom
- Level: First
- Area: 165 Square Feet
- Dimensions: 15x11
Heating
- Central, Electric, Exhaust Fan
Cooling
- Central Air, Zoned
Appliances
- Included: Dishwasher, Disposal, Dryer, Freezer, Kitchen Reverse Osmosis System, Microwave, Range, Refrigerator, Tankless Water Heater, Washer, Water Filtration System
- Laundry: Gas Dryer Hookup, Inside, Laundry Room, Washer Hookup
Features
- Built-in Features, Ceiling Fan(s), Coffered Ceiling(s), Crown Molding, Eating Space In Kitchen, High Ceilings, Kitchen/Family Room Combo, Living Room/Dining Room Combo, Primary Bedroom Main Floor, Solid Wood Cabinets, Split Bedroom, Stone Counters, Walk-In Closet(s)
- Flooring: Ceramic Tile, Luxury Vinyl
- Doors: Outdoor Grill, Outdoor Kitchen, Sliding Doors
- Windows: Window Treatments, Hurricane Shutters
- Has fireplace: No
Interior area
- Total structure area: 33,575
- Total interior livable area: 2,756 sqft
Video & virtual tour
Property
Parking
- Total spaces: 2
- Parking features: Driveway, Garage Door Opener
- Attached garage spaces: 2
- Has uncovered spaces: Yes
Features
- Levels: One
- Stories: 1
- Patio & porch: Covered, Screened
- Exterior features: Irrigation System, Outdoor Grill, Outdoor Kitchen, Rain Gutters, Sidewalk, Storage
- Has private pool: Yes
- Pool features: Gunite, Heated, In Ground, Screen Enclosure
- Has spa: Yes
- Spa features: Heated, In Ground
- Has view: Yes
- View description: Trees/Woods
Lot
- Size: 0.3 Acres
- Features: Near Golf Course, Sidewalk
- Residential vegetation: Mature Landscaping, Trees/Landscaped
Details
- Parcel number: 588556809
- Zoning: PDMU
- Special conditions: None
Construction
Type & style
- Home type: SingleFamily
- Property subtype: Single Family Residence
Materials
- Block, Stucco
- Foundation: Slab
- Roof: Tile
Condition
- Completed
- New construction: No
- Year built: 2008
Details
- Builder model: The Salerno
- Builder name: Neal
Utilities & green energy
- Sewer: Public Sewer
- Water: Public
- Utilities for property: BB/HS Internet Available, Cable Available, Electricity Available, Electricity Connected, Natural Gas Available, Natural Gas Connected, Public, Sewer Available, Sewer Connected, Sprinkler Recycled, Underground Utilities, Water Available, Water Connected
Community & HOA
Community
- Features: Community Mailbox, Deed Restrictions, Gated Community - Guard, Golf Carts OK, Golf, Irrigation-Reclaimed Water, No Truck/RV/Motorcycle Parking, Sidewalks
- Security: Gated Community, Security Gate, Smoke Detector(s)
- Pet fee: $0 monthly
- Subdivision: LAKEWOOD RANCH COUNTRY CLUB VILLAGE HH
HOA
- Has HOA: Yes
- Amenities included: Fence Restrictions, Gated, Maintenance
- Services included: Maintenance Grounds
- HOA fee: $202 monthly
- HOA name: Lakewood Ranch Town Hall
- Second HOA name: CEVA
Location
- Region: Lakewood Ranch
Financial & listing details
- Price per square foot: $345/sqft
- Tax assessed value: $764,920
- Annual tax amount: $9,921
- Date on market: 7/7/2026
- Cumulative days on market: 105 days
- Listing terms: Cash
- Ownership: Fee Simple
- Total actual rent: 0
- Electric utility on property: Yes
- Road surface type: Asphalt
Estimated market value
$917,000
$871,000 - $963,000
$6,139/mo
Price history
| Date | Event | Price |
|---|---|---|
| 9/18/2026 | Price change | $949,500-4.6%$345/sqft |
Source:  Stellar MLS #A4699246 Report a problem Stellar MLS #A4699246 Report a problem | ||
| 7/7/2026 | Listed for sale | $995,000+11%$361/sqft |
Source: Stellar MLS #A4699246 Report a problem | ||
| 7/22/2013 | Listing removed | $2,695$1/sqft |
Source: GULF COAST REALTY & MANAGEMENT #M5838887 Report a problem | ||
| 7/16/2013 | Price change | $2,695+8%$1/sqft |
Source: Gulf Coast Realty and Management Report a problem | ||
| 7/14/2013 | Listed for rent | $2,495$1/sqft |
Source: Gulf Coast Realty and Management Report a problem | ||
| 7/19/2012 | Listing removed | $2,495$1/sqft |
Source: GULF COAST REALTY & MANAGEMENT #M5830513 Report a problem | ||
| 7/16/2012 | Listed for rent | $2,495$1/sqft |
Source: Gulf Coast Realty and Management Report a problem | ||
| 6/30/2011 | Listing removed | $2,495$1/sqft |
Source: Gulf Coast Realty & Management Report a problem | ||
| 6/21/2011 | Listed for rent | $2,495$1/sqft |
Source: Gulf Coast Realty & Management Report a problem | ||
| 12/21/2006 | Sold | $896,800$325/sqft |
Source: Public Record Report a problem | ||
Public tax history
| Year | Property taxes | Tax assessment |
|---|---|---|
| 2025 | $9,921 +3.2% | $478,111 +2.9% |
| 2024 | $9,610 +3.6% | $464,637 +3% |
| 2023 | $9,272 +2.4% | $451,104 +3% |
| 2022 | $9,052 +0.9% | $437,965 +3% |
| 2021 | $8,972 +0.6% | $425,209 +1.4% |
| 2020 | $8,918 +1.2% | $419,338 +1.6% |
| 2019 | $8,809 | $412,729 +1.5% |
| 2018 | $8,809 +2.2% | $406,630 -8.5% |
| 2017 | $8,618 -3.5% | $444,364 -0.1% |
| 2016 | $8,934 | $444,822 +4.1% |
| 2015 | $8,934 | $427,337 +8.8% |
| 2014 | $8,934 +5.6% | $392,765 +7.6% |
| 2013 | $8,460 +845930% | $364,952 +4.1% |
| 2012 | $1 | $350,687 -1.7% |
| 2011 | $1 | $356,580 -7% |
| 2010 | -- | $383,370 -15.2% |
| 2009 | $9,335 +15.8% | $452,240 -11.8% |
| 2008 | $8,060 -29.2% | $512,655 -27.3% |
| 2007 | $11,389 +394.4% | $705,559 +432.5% |
| 2006 | $2,303 +77.3% | $132,500 +82.8% |
| 2005 | $1,299 | $72,500 |
Find assessor info on the county website
Monthly payment
Est. payment
Payment breakdown
Explore the cost of this home by adjusting the details. Changes won't be saved.Climate risks
Neighborhood: 34202
Nearby schools
Schools provided by the listing agent
- Elementary: Robert E Willis Elementary
- Middle: Nolan Middle
- High: Lakewood Ranch High
Source: Stellar MLS. This data may not be complete. We recommend contacting the local school district to confirm school assignments for this home.
- $869,9004 bd3 ba2.7k sqft7226 Lake Forest Gln, Lakewood Ranch, FL 34202Off Market
- $756,9003 bd2 ba2.2k sqft7218 Lake Forest Gln, Lakewood Ranch, FL 34202Off Market
- $856,5003 bd3 ba2.6k sqft7230 Lake Forest Gln, Lakewood Ranch, FL 34202Off Market
- $798,7003 bd3 ba2.7k sqft7214 Lake Forest Gln, Lakewood Ranch, FL 34202Off Market

Similar homes
- $999,0003 bd3 ba2.6k sqft7651 PORTSTEWART DRIVE, LAKEWOOD RANCH, FL 34202For Sale
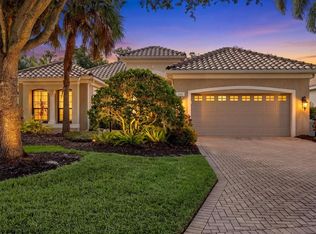
 MLS ID #A4705824, Carissa Pelczynski, PREFERRED SHORE LLC. Stellar MLS
 - $949,0003 bd3 ba2.5k sqft15403 HELMSDALE PLACE, LAKEWOOD RANCH, FL 34202For Sale
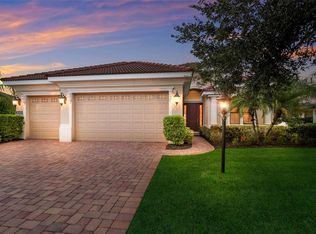 MLS ID #A4704280, Donna Wrobel, BERKSHIRE HATHAWAY HOMESERVICE. Stellar MLS
 - $1,195,0004 bd3 ba3k sqft13409 KILDARE PLACE, LAKEWOOD RANCH, FL 34202For Sale
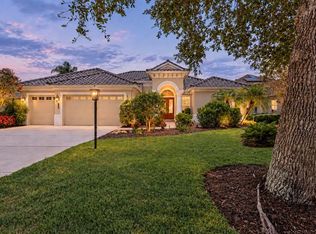 MLS ID #A4709744, Katina Shanahan, COLDWELL BANKER REALTY. Stellar MLS
 - $815,0004 bd2 ba2.2k sqft7742 US OPEN LOOP, LAKEWOOD RANCH, FL 34202For Sale
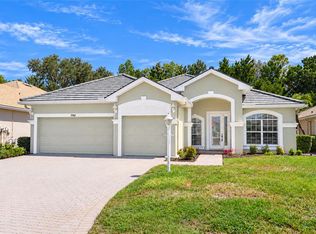 MLS ID #A4708109, Joe Murphy, COLDWELL BANKER REALTY. Stellar MLS
 - $980,0004 bd4 ba3.4k sqft7650 PARTRIDGE STREET CIRCLE, BRADENTON, FL 34202For SaleMLS ID #A4704916, ALLEN Smith, IV, RE/MAX ALLIANCE GROUP. Stellar MLS
- $864,9005 bd4 ba3.2k sqft6611 CHICKADEE LANE, BRADENTON, FL 34202For SaleMLS ID #TB8515061, Amar Persaud Randeo, PLL, FUTURE HOME REALTY INC. Stellar MLS
- $860,0003 bd3 ba2.5k sqft9420 ROYAL CALCUTTA PLACE, BRADENTON, FL 34202For SaleMLS ID #A4707927, Zarrin Falasiri, KW COASTAL LIVING II. Stellar MLS
- $749,9003 bd3 ba2.6k sqft8005 WATERVIEW BOULEVARD, LAKEWOOD RANCH, FL 34202For SaleMLS ID #A4695591, Donna Wrobel, BERKSHIRE HATHAWAY HOMESERVICE. Stellar MLS
- $774,0003 bd2 ba2.3k sqft13853 SIENA LOOP, LAKEWOOD RANCH, FL 34202For SaleMLS ID #A4666855, Laura Stavola PLLC, PREMIER SOTHEBY'S INTERNATIONAL REALTY. Stellar MLS
- $899,9004 bd3 ba3k sqft22610 NIGHT HERON WAY, BRADENTON, FL 34202For SaleMLS ID #A4691754, Steven Ditusa, NEXTHOME EXCELLENCE. Stellar MLS
- $770,0003 bd3 ba2.4k sqft6839 CHESTER TRAIL, BRADENTON, FL 34202For SaleMLS ID #A4703306, Paula McCabe, COMPASS FLORIDA LLC. Stellar MLS
- $669,0004 bd3 ba2.4k sqft13802 NIGHTHAWK TERRACE, LAKEWOOD RANCH, FL 34202For SaleMLS ID #A4707801, Matthew Greiner, EXIT KING REALTY. Stellar MLS
- $650,0004 bd3 ba2.5k sqft13950 WOOD DUCK CIRCLE, LAKEWOOD RANCH, FL 34202For SaleMLS ID #A4704599, Rachel Woodruff, PA, HOUSE MATCH. Stellar MLS
- $619,0003 bd2 ba2.2k sqft7118 WESTHILL COURT, BRADENTON, FL 34202For SaleMLS ID #A4704596, Christine Pope, MICHAEL SAUNDERS & COMPANY. Stellar MLS
- $925,0003 bd3 ba3.1k sqft17019 4TH AVENUE E, BRADENTON, FL 34212For SaleMLS ID #A4705903, Argelia Vidal, COLDWELL BANKER REALTY. Stellar MLS
- $875,0004 bd4 ba2.9k sqft6615 BUTLERS CREST DRIVE, BRADENTON, FL 34203For SaleMLS ID #TB8515036, Andrew Duncan, LPT REALTY LLC. Stellar MLS
- $975,0005 bd4 ba3.4k sqft4727 BALBOA PARK LOOP, BRADENTON, FL 34211For SaleMLS ID #A4680693, Jeremy Hartmark, LPT REALTY, LLC. Stellar MLS
- $845,0003 bd3 ba2.4k sqft9730 CARNOUSTIE PLACE, BRADENTON, FL 34211For SaleMLS ID #A4699509, David Gunning, PREFERRED SHORE LLC. Stellar MLS
- $599,0002 bd2 ba2.1k sqft14426 WHITEMOSS TERRACE, LAKEWOOD RANCH, FL 34202For SaleMLS ID #A4701659, Isabel Pinheiro, THE AGENCY SARASOTA. Stellar MLS
- $945,0003 bd3 ba2.5k sqft4770 MAINSAIL DRIVE, BRADENTON, FL 34208For SaleMLS ID #A4695766, Stephanie Seacat, LLC, COLDWELL BANKER REALTY. Stellar MLS
