Welcome to this exceptional Greenbrook Village residence, one of Lakewood Ranch’s most desirable communities. Situated on a private corner lot, this four-bedroom, three-full-bath home offers an ideal combination of elegant indoor living and spacious outdoor space for entertaining. The split-bedroom floor plan features approximately 2,432 square feet of living space, with formal living and dining areas, a large great room with water views, and a den/office space. The chef’s kitchen is beautifully appointed with cherry cabinetry, granite countertops, premium appliances, natural gas cooktop, and a pantry closet. Matching cabinetry and granite continue into the laundry room and bathrooms. The primary suite provides a relaxing retreat with a walk-in closet, dual vanities, a glass-enclosed shower, and a soaking tub. Throughout the home, you'll find crown molding, custom 6-inch baseboards, plantation shutters, high ceilings, and quality finishes. Step outside and experience the true Florida lifestyle. Multiple sliding doors open to an impressive screened outdoor living area overlooking the lake and private infinity-edge pool, complete with fountains and water features. Additional highlights include a two-car oversized garage with extensive storage, updated impact glass windows and sliders throughout, mature landscaping, irrigation, and solar panels. The main indoor living space includes freshly painted walls, and the paver driveway is newly pressure-cleaned and sealed. Located in Greenbrook Village, residents have convenient access to great shopping and dining options, amazing golf courses, and parks. LOW HOA fees. This is Florida living at its finest.
For sale
$679,000
13802 NIGHTHAWK TERRACE, LAKEWOOD RANCH, FL 34202
4beds
2,432sqft
Single Family Residence
Built in 2001
9,901 Square Feet Lot
$651,900 Zestimate®
$279/sqft
$14/mo HOA
What's special
Quality finishesFour-bedroom three-full-bath homeGranite countertopsHigh ceilingsPremium appliancesPrivate corner lotSoaking tub
- 4 days
- 856
- 79
Likely to sell faster than
Zillow last checked:
Listing updated:
Listed by:
Matthew Greiner 941-266-7717,
EXIT KING REALTY 941-497-6060
Source: Stellar MLS,MLS#: A4707801 Originating MLS: Venice
Originating MLS: Venice
Facts & features
Interior
Bedrooms & bathrooms
- Bedrooms: 4
- Bathrooms: 3
- Full bathrooms: 3
Rooms
- Room types: Den/Library/Office, Family Room, Dining Room, Living Room, Utility Room
Primary bedroom
- Features: Ceiling Fan(s), Walk-In Closet(s)
- Level: First
- Area: 240 Square Feet
- Dimensions: 12x20
Bedroom 1
- Features: Ceiling Fan(s), Built-in Closet
- Level: First
- Area: 120 Square Feet
- Dimensions: 12x10
Bedroom 2
- Features: Ceiling Fan(s), Built-in Closet
- Level: First
- Area: 132 Square Feet
- Dimensions: 12x11
Bedroom 3
- Features: Built-In Shelving, Built-in Closet
- Level: First
- Area: 132 Square Feet
- Dimensions: 12x11
Den
- Features: Ceiling Fan(s)
- Level: First
- Area: 192 Square Feet
- Dimensions: 16x12
Family room
- Features: Ceiling Fan(s)
- Level: First
- Area: 270 Square Feet
- Dimensions: 15x18
Kitchen
- Features: Breakfast Bar, Pantry, Granite Counters
- Level: First
- Area: 168 Square Feet
- Dimensions: 12x14
Living room
- Level: First
- Area: 168 Square Feet
- Dimensions: 12x14
Heating
- Central, Electric
Cooling
- Central Air
Appliances
- Included: Convection Oven, Dishwasher, Disposal, Gas Water Heater, Microwave, Refrigerator
- Laundry: Corridor Access, Inside
Features
- Ceiling Fan(s), Crown Molding, High Ceilings, Kitchen/Family Room Combo, Solid Wood Cabinets, Split Bedroom, Stone Counters, Walk-In Closet(s)
- Flooring: Carpet, Engineered Hardwood, Tile
- Doors: Sliding Doors
- Windows: Window Treatments, Hurricane Shutters
- Has fireplace: No
- Common walls with other units/homes: Corner Unit,End Unit
Interior area
- Total structure area: 3,249
- Total interior livable area: 2,432 sqft
Video & virtual tour
Property
Parking
- Total spaces: 2
- Parking features: Driveway, Garage Faces Side, Off Street, Oversized
- Attached garage spaces: 2
- Has uncovered spaces: Yes
- Details: Garage Dimensions: 20x27
Features
- Levels: One
- Stories: 1
- Patio & porch: Covered, Front Porch, Patio, Rear Porch, Screened
- Exterior features: Irrigation System, Rain Gutters
- Has private pool: Yes
- Pool features: Heated, In Ground, Infinity, Tile
- Has view: Yes
- View description: Pool, Water, Pond
- Has water view: Yes
- Water view: Water,Pond
- Waterfront features: Pond
Lot
- Size: 9,901 Square Feet
- Features: Corner Lot
- Residential vegetation: Mature Landscaping
Details
- Parcel number: 584302059
- Zoning: PDMU/WPE
- Special conditions: None
Construction
Type & style
- Home type: SingleFamily
- Property subtype: Single Family Residence
Materials
- Block, Stucco
- Foundation: Slab
- Roof: Shingle
Condition
- New construction: No
- Year built: 2001
Utilities & green energy
- Electric: Photovoltaics Seller Owned
- Sewer: Public Sewer
- Water: Public
- Utilities for property: BB/HS Internet Available, Electricity Connected, Natural Gas Available, Sewer Connected, Solar, Water Connected
Green energy
- Energy efficient items: Windows
- Energy generation: Solar
Community & HOA
Community
- Security: Smoke Detector(s)
- Pet fee: $0 monthly
- Subdivision: GREENBROOK VILLAGE SUBPHASE K UNIT 1 & 2
HOA
- Has HOA: Yes
- HOA fee: $14 monthly
- HOA name: Greenbrook Village Association
- HOA phone: 941-907-0202
Location
- Region: Lakewood Ranch
Financial & listing details
- Price per square foot: $279/sqft
- Tax assessed value: $471,574
- Annual tax amount: $8,219
- Date on market: 9/29/2026
- Cumulative days on market: 5 days
- Listing terms: Cash,Conventional,VA Loan
- Ownership: Fee Simple
- Total actual rent: 0
- Electric utility on property: Yes
- Road surface type: Paved, Asphalt
Estimated market value
$651,900
$619,000 - $684,000
$3,698/mo
Price history
| Date | Event | Price |
|---|---|---|
| 9/30/2026 | Listed for sale | $679,000+60.3%$279/sqft |
Source:  Stellar MLS #A4707801 Report a problem Stellar MLS #A4707801 Report a problem | ||
| 4/11/2017 | Sold | $423,500-3.5%$174/sqft |
Source: Public Record Report a problem | ||
| 2/22/2017 | Pending sale | $439,000$181/sqft |
Source: Michael Saunders & Company - Licensed Real Estate Broker Report a problem | ||
| 2/11/2017 | Listed for sale | $439,000+3.7%$181/sqft |
Source: Michael Saunders & Company - Licensed Real Estate Broker Report a problem | ||
| 11/22/2013 | Sold | $423,500+36.6%$174/sqft |
Source: Agent Provided Report a problem | ||
| 2/1/2011 | Sold | $310,000-12.7%$127/sqft |
Source: Public Record Report a problem | ||
| 12/4/2010 | Price change | $355,000-1.1%$146/sqft |
Source: NRT Florida #M5815919 Report a problem | ||
| 11/20/2010 | Price change | $359,000-1.6%$148/sqft |
Source: NRT Florida #M5815919 Report a problem | ||
| 11/1/2010 | Price change | $364,900-1.1%$150/sqft |
Source: NRT Florida #M5815919 Report a problem | ||
| 10/24/2010 | Price change | $369,000-1.6%$152/sqft |
Source: NRT Florida #M5815919 Report a problem | ||
| 9/4/2010 | Listed for sale | $375,000+13.6%$154/sqft |
Source: NRT Florida #M5815919 Report a problem | ||
| 4/1/2009 | Sold | $330,000+63.9%$136/sqft |
Source: Public Record Report a problem | ||
| 6/30/2004 | Sold | $201,300+54.8%$83/sqft |
Source: Public Record Report a problem | ||
| 8/28/2002 | Sold | $130,000-62.2%$53/sqft |
Source: Public Record Report a problem | ||
| 2/19/2002 | Sold | $344,000$141/sqft |
Source: Public Record Report a problem | ||
Public tax history
| Year | Property taxes | Tax assessment |
|---|---|---|
| 2025 | $8,219 +2.7% | $339,491 +2.9% |
| 2024 | $8,000 +2.2% | $329,923 +3% |
| 2023 | $7,830 +2.3% | $320,314 +3% |
| 2022 | $7,651 +33.7% | $310,984 +3% |
| 2021 | $5,723 +1.4% | $301,926 +1.4% |
| 2020 | $5,643 -9.3% | $297,757 -10.2% |
| 2019 | $6,224 | $331,483 +1% |
| 2018 | $6,224 -8.4% | $328,327 +32.7% |
| 2017 | $6,792 +47.4% | $247,391 +2.1% |
| 2016 | $4,606 | $242,303 +0.7% |
| 2015 | $4,606 | $240,619 +0.8% |
| 2014 | $4,606 +0.2% | $238,709 +1.5% |
| 2013 | $4,596 +459549% | $235,181 +1.7% |
| 2012 | $1 | $231,250 +1.3% |
| 2011 | $1 | $228,335 -9.1% |
| 2010 | -- | $251,165 -13.2% |
| 2009 | $5,319 +2.1% | $289,351 -18.8% |
| 2008 | $5,212 -19.8% | $356,295 -16.7% |
| 2007 | $6,497 -4.7% | $427,484 +2.5% |
| 2006 | $6,816 +20.1% | $417,058 +31.8% |
| 2005 | $5,673 -3.9% | $316,522 -2.5% |
| 2004 | $5,903 +7.9% | $324,774 +5% |
| 2003 | $5,473 +18.2% | $309,424 +18.7% |
| 2002 | $4,632 +3523.3% | $260,627 +3470.2% |
| 2001 | $128 | $7,300 |
Find assessor info on the county website
Monthly payment
Est. payment
Payment breakdown
Explore the cost of this home by adjusting the details. Changes won't be saved.Climate risks
Neighborhood: 34202
Nearby schools
Schools provided by the listing agent
- Elementary: McNeal Elementary
- Middle: Nolan Middle
- High: Lakewood Ranch High
Source: Stellar MLS. This data may not be complete. We recommend contacting the local school district to confirm school assignments for this home.
- $720,0004 bd4 ba2.9k sqft13806 Nighthawk Ter, Lakewood Ranch, FL 34202Off Market
- $522,9004 bd3 ba2.4k sqft13810 Nighthawk Ter, Lakewood Ranch, FL 34202Off Market
- $581,2004 bd3 ba2.3k sqft13803 Nighthawk Ter, Lakewood Ranch, FL 34202Off Market
- $622,5004 bd3 ba2.6k sqft13814 Nighthawk Ter, Bradenton, FL 34202Off Market
Similar homes
- $675,0004 bd3 ba2.5k sqft13950 WOOD DUCK CIRCLE, LAKEWOOD RANCH, FL 34202For Sale

 MLS ID #A4704599, Rachel Woodruff, PA, HOUSE MATCH. Stellar MLS
 - $607,4004 bd4 ba2.5k sqft6417 BLUE GROSBEAK CIRCLE, BRADENTON, FL 34202For Sale
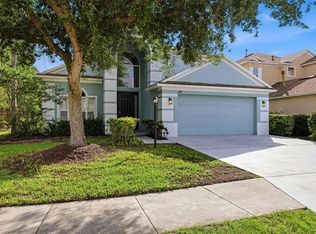 MLS ID #A4703388, Lori Campbell, ALLEGIANT REAL ESTATE GROUP. Stellar MLS
 - $815,0004 bd2 ba2.2k sqft7742 US OPEN LOOP, LAKEWOOD RANCH, FL 34202For Sale
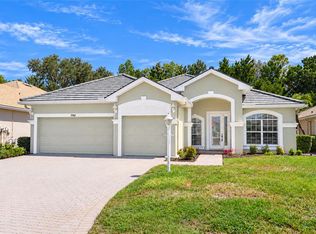 MLS ID #A4708109, Joe Murphy, COLDWELL BANKER REALTY. Stellar MLS
 - $719,0004 bd3 ba2.5k sqft11909 SUMMER MEADOW DRIVE, LAKEWOOD RANCH, FL 34202For Sale
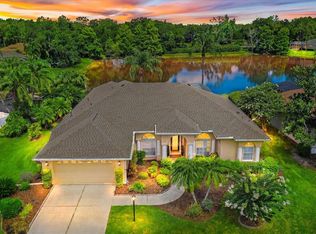 MLS ID #A4697369, Laurie Fox, COLDWELL BANKER REALTY. Stellar MLS
 - $619,0003 bd2 ba2.2k sqft7118 WESTHILL COURT, BRADENTON, FL 34202For SaleMLS ID #A4704596, Christine Pope, MICHAEL SAUNDERS & COMPANY. Stellar MLS
- $864,9005 bd4 ba3.2k sqft6611 CHICKADEE LANE, BRADENTON, FL 34202For SaleMLS ID #TB8515061, Amar Persaud Randeo, PLL, FUTURE HOME REALTY INC. Stellar MLS
- $579,0002 bd2 ba1.9k sqft14406 WHITEMOSS TERRACE, LAKEWOOD RANCH, FL 34202For SaleMLS ID #A4706080, Lella DeFino, ASHORE REALTY LLC. Stellar MLS
- $774,0003 bd2 ba2.3k sqft13853 SIENA LOOP, LAKEWOOD RANCH, FL 34202For SaleMLS ID #A4666855, Laura Stavola PLLC, PREMIER SOTHEBY'S INTERNATIONAL REALTY. Stellar MLS
- $625,0004 bd3 ba2.6k sqft11904 FOREST PARK CIRCLE, BRADENTON, FL 34211For SaleMLS ID #A4688356, Wendy Lynn, EXP REALTY LLC. Stellar MLS
- $715,0004 bd3 ba3.1k sqft1111 BRAMBLING COURT, BRADENTON, FL 34212For SaleMLS ID #A4700339, Stephanie Seacat, LLC, COLDWELL BANKER REALTY. Stellar MLS
- $414,9003 bd2 ba1.6k sqft12347 HOLLYBUSH TERRACE, BRADENTON, FL 34202For SaleMLS ID #R4911496, Matt Havers, FLAT FEE REAL ESTATE. Stellar MLS
- $949,5003 bd3 ba2.7k sqft7222 LAKE FOREST GLEN, BRADENTON, FL 34202For SaleMLS ID #A4699246, Kimberley Brunetto, FINE PROPERTIES. Stellar MLS
- $674,0004 bd3 ba2.7k sqft14757 2ND AVENUE CIRCLE NE, BRADENTON, FL 34212For SaleMLS ID #A4673128, Lynda Melnick, WAGNER REALTY. Stellar MLS
- $630,0004 bd2 ba2.1k sqft1036 OAK MEADOW LANE, OSPREY, FL 34229For SaleMLS ID #A4701532, Curtis Andrews, BETTER HOMES AND GARDENS REAL ESTATE ATCHLEY PROPE. Stellar MLS
- $749,0004 bd3 ba2.7k sqft16607 2ND AVENUE E, BRADENTON, FL 34212For SaleMLS ID #A4704049, Christine Spelman, COMPASS FLORIDA LLC. Stellar MLS
- $549,0004 bd4 ba2.7k sqft8434 MIRAMAR WAY, LAKEWOOD RANCH, FL 34202For SaleMLS ID #A4699210, Laura Stavola PLLC, PREMIER SOTHEBY'S INTERNATIONAL REALTY. Stellar MLS
- $980,0004 bd4 ba3.4k sqft7650 PARTRIDGE STREET CIRCLE, BRADENTON, FL 34202For SaleMLS ID #A4704916, ALLEN Smith, IV, RE/MAX ALLIANCE GROUP. Stellar MLS
- $669,9003 bd3 ba2.6k sqft4044 PENSHURST PARK, SARASOTA, FL 34235For SaleMLS ID #A4703622, Paula Orjuela, WORLD CAPITAL REALTY LLC. Stellar MLS
- $460,0002 bd2 ba1.9k sqft7216 PRESIDIO GLEN, LAKEWOOD RANCH, FL 34202For SaleMLS ID #A4696347, Jessica Acord, KELLER WILLIAMS ON THE WATER S. Stellar MLS
- $725,0003 bd3 ba2k sqft7428 RIDGELAKE CIRCLE, BRADENTON, FL 34203For SaleMLS ID #A4702826, Alan Hernandez, CENTURY 21 ROSEBAY. Stellar MLS
