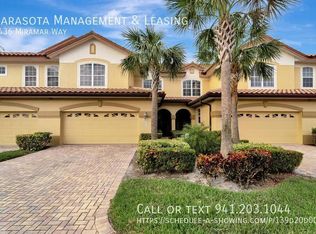
Virtually Staged. This exceptional residence in the sought-after gated Miramar community within Lakewood Ranch Country Club, where elegant design, spacious living and breathtaking golf course views come together is a must see. Ideally positioned overlooking the sixth hole, this beautifully appointed four-bedroom, three-and-a-half-bath townhome with a private den offers more than 2,700 square feet of refined living space. Designed for everyday comfort and effortless entertaining, the open floor plan is highlighted by soaring coffered ceilings, rich architectural details, plantation shutters, upgraded flooring throughout and an abundance of natural light. The spacious great room flows seamlessly into the kitchen, featuring granite countertops, stainless steel appliances, solid wood cabinetry and a casual dining area overlooking the picturesque views beyond. Offering a flexible layout ideal for multigenerational living or guests, the home features two luxurious primary suites, including one conveniently on the main level. The upstairs primary retreat boasts tranquil golf and water views, a private sitting area and an elegant interior balcony overlooking the great room below. Two additional guest bedrooms provide generous accommodations for family and visitors. Enjoy peaceful mornings and spectacular sunsets from the screened lanai while taking in the serene pond and championship golf course views. Additional highlights include a two-car garage with epoxy flooring, paver driveway and mature landscaping. Residents of Miramar enjoy resort-style amenities including a heated pool and spa, fitness center, clubhouse and gated security, all with maintenance-free living. Ideally just minutes from University Town Center, Lakewood Ranch Main Street, fine dining, shopping, entertainment, SRQ Airport and world-renowned Gulf Coast beaches, this home offers a combination of luxury, convenience and the exceptional Florida lifestyle.
For sale
$549,000
8434 MIRAMAR WAY, LAKEWOOD RANCH, FL 34202
4beds
2,733sqft
Townhouse
Built in 2005
2,919 Square Feet Lot
$526,500 Zestimate®
$201/sqft
$595/mo HOA
What's special
Private sitting areaTwo luxurious primary suitesAbundance of natural lightGranite countertopsBreathtaking golf course viewsPrivate denOpen floor plan
- 77 days
- 219
- 7
Zillow last checked:
Listing updated:
Listed by:
Laura Stavola PLLC 941-447-4875,
PREMIER SOTHEBY'S INTERNATIONAL REALTY 941-907-9541,
Paula Patten 603-235-9330,
PREMIER SOTHEBY'S INTERNATIONAL REALTY
Source: Stellar MLS,MLS#: A4699210 Originating MLS: Sarasota - Manatee
Originating MLS: Sarasota - Manatee
Facts & features
Interior
Bedrooms & bathrooms
- Bedrooms: 4
- Bathrooms: 4
- Full bathrooms: 3
- 1/2 bathrooms: 1
Primary bedroom
- Features: Ceiling Fan(s), Walk-In Closet(s)
- Level: Second
- Area: 210 Square Feet
- Dimensions: 14x15
Primary bedroom
- Features: Ceiling Fan(s), Walk-In Closet(s)
- Level: First
- Area: 210 Square Feet
- Dimensions: 14x15
Bedroom 3
- Features: Ceiling Fan(s), Built-in Closet
- Level: Second
- Area: 154 Square Feet
- Dimensions: 11x14
Bedroom 4
- Features: Ceiling Fan(s), Built-in Closet
- Level: Second
- Area: 154 Square Feet
- Dimensions: 11x14
Primary bathroom
- Features: Dual Sinks, Tub with Separate Shower Stall, Water Closet/Priv Toilet
- Level: First
- Area: 130 Square Feet
- Dimensions: 10x13
Primary bathroom
- Features: Dual Sinks, Tub with Separate Shower Stall
- Level: Second
- Area: 187 Square Feet
- Dimensions: 11x17
Balcony porch lanai
- Features: Ceiling Fan(s)
- Level: First
- Area: 80 Square Feet
- Dimensions: 8x10
Bonus room
- Features: No Closet
- Level: Second
- Area: 90 Square Feet
- Dimensions: 9x10
Dinette
- Level: First
- Area: 49 Square Feet
- Dimensions: 7x7
Great room
- Features: Ceiling Fan(s)
- Level: First
- Area: 322 Square Feet
- Dimensions: 14x23
Kitchen
- Features: Breakfast Bar, Pantry
- Level: First
- Area: 117 Square Feet
- Dimensions: 9x13
Heating
- Electric
Cooling
- Central Air, Zoned
Appliances
- Included: Dishwasher, Disposal, Dryer, Microwave, Range, Refrigerator, Washer
- Laundry: Inside, Laundry Room
Features
- Cathedral Ceiling(s), Ceiling Fan(s), Central Vacuum, Coffered Ceiling(s), Crown Molding, Eating Space In Kitchen, High Ceilings, Living Room/Dining Room Combo, Open Floorplan, Primary Bedroom Main Floor, PrimaryBedroom Upstairs, Split Bedroom, Stone Counters, Walk-In Closet(s)
- Flooring: Ceramic Tile, Laminate
- Doors: Sliding Doors
- Windows: Window Treatments
- Has fireplace: No
Interior area
- Total structure area: 3,372
- Total interior livable area: 2,733 sqft
Video & virtual tour
Property
Parking
- Total spaces: 2
- Parking features: Driveway, Garage Door Opener, Ground Level, Guest
- Attached garage spaces: 2
- Has uncovered spaces: Yes
Features
- Levels: Two
- Stories: 2
- Patio & porch: Covered, Enclosed, Front Porch, Rear Porch, Screened
- Exterior features: Rain Gutters, Sidewalk, Sprinkler Metered
- Has view: Yes
- View description: Golf Course, Water, Lake, Pond
- Has water view: Yes
- Water view: Water,Lake,Pond
- Waterfront features: Pond
Lot
- Size: 2,919 Square Feet
- Features: On Golf Course, Sidewalk
- Residential vegetation: Mature Landscaping
Details
- Parcel number: 588610559
- Zoning: PD-MU
- Special conditions: None
Construction
Type & style
- Home type: Townhouse
- Property subtype: Townhouse
Materials
- Block, Stucco
- Foundation: Slab
- Roof: Tile
Condition
- New construction: No
- Year built: 2005
Utilities & green energy
- Sewer: Public Sewer
- Water: Public
- Utilities for property: Cable Available, Electricity Connected, Natural Gas Connected, Sewer Connected, Sprinkler Recycled, Underground Utilities, Water Connected
Community & HOA
Community
- Features: Buyer Approval Required, Clubhouse, Community Mailbox, Deed Restrictions, Fitness Center, No Truck/RV/Motorcycle Parking, Pool, Sidewalks
- Security: Gated Community, Security System, Smoke Detector(s)
- Pet fee: $0 monthly
- Subdivision: MIRAMAR LINKS AT LAKEWOOD RANCH
HOA
- Has HOA: Yes
- Services included: Common Area Taxes, Community Pool, Reserve Fund, Maintenance Structure, Maintenance Grounds, Pool Maintenance
- HOA fee: $595 monthly
- HOA name: C&S Community Management/ Betsy Davis
- HOA phone: 941-758-9454
- Second HOA name: Country Club Edgewater Village Association
- Second HOA phone: 941-907-0202
Location
- Region: Lakewood Ranch
Financial & listing details
- Price per square foot: $201/sqft
- Tax assessed value: $476,939
- Annual tax amount: $8,199
- Date on market: 7/13/2026
- Cumulative days on market: 78 days
- Listing terms: Cash,Conventional
- Ownership: Condominium
- Total actual rent: 0
- Electric utility on property: Yes
- Road surface type: Asphalt
Estimated market value
$526,500
$500,000 - $553,000
$3,838/mo
Price history
| Date | Event | Price |
|---|---|---|
| 7/13/2026 | Listed for sale | $549,000-7.7%$201/sqft |
Source:  Stellar MLS #A4699210 Report a problem Stellar MLS #A4699210 Report a problem | ||
| 7/11/2024 | Listing removed | $595,000$218/sqft |
Source: Stellar MLS #A4573537 Report a problem | ||
| 6/10/2024 | Listing removed | -- |
Source: Zillow Rentals Report a problem | ||
| 6/3/2024 | Listed for rent | $2,999$1/sqft |
Source: Zillow Rentals Report a problem | ||
| 4/1/2024 | Listing removed | -- |
Source: Stellar MLS #A4573537 Report a problem | ||
| 12/8/2023 | Listed for sale | $595,000$218/sqft |
Source: Stellar MLS #A4573537 Report a problem | ||
| 11/27/2023 | Pending sale | $595,000$218/sqft |
Source: Stellar MLS #A4573537 Report a problem | ||
| 11/18/2023 | Price change | $595,000-12.4%$218/sqft |
Source: Stellar MLS #A4573537 Report a problem | ||
| 6/20/2023 | Listed for sale | $679,000+81.1%$248/sqft |
Source: Stellar MLS #A4573537 Report a problem | ||
| 10/15/2020 | Sold | $375,000$137/sqft |
Source: Public Record Report a problem | ||
| 9/23/2020 | Pending sale | $375,000$137/sqft |
Source: BETTER HOMES & GARDENS REAL ESTATE ATCHLEY PROPERT #A4478236 Report a problem | ||
| 9/19/2020 | Listed for sale | $375,000+36.4%$137/sqft |
Source: BETTER HOMES & GARDENS REAL ESTATE ATCHLEY PROPERT #A4478236 Report a problem | ||
| 6/6/2017 | Sold | $275,000-17.9%$101/sqft |
Source: Public Record Report a problem | ||
| 12/16/2016 | Pending sale | $334,900$123/sqft |
Source: Owner Report a problem | ||
| 10/30/2016 | Listed for sale | $334,900+39.5%$123/sqft |
Source: Owner Report a problem | ||
| 8/11/2010 | Sold | $240,000-45.1%$88/sqft |
Source: Public Record Report a problem | ||
| 1/3/2006 | Sold | $437,500$160/sqft |
Source: Public Record Report a problem | ||
Public tax history
| Year | Property taxes | Tax assessment |
|---|---|---|
| 2025 | $8,200 +0.5% | $476,939 -1% |
| 2024 | $8,160 +5.2% | $481,787 -1% |
| 2023 | $7,754 +29.8% | $486,637 +63.4% |
| 2022 | $5,974 +14.8% | $297,747 +10% |
| 2021 | $5,202 +6.8% | $270,679 -4.8% |
| 2020 | $4,869 -3.2% | $284,394 -1.8% |
| 2019 | $5,032 | $289,661 +14.6% |
| 2018 | $5,032 -6% | $252,663 -11% |
| 2017 | $5,352 +7.2% | $283,950 |
| 2016 | $4,995 | $283,950 |
| 2015 | $4,995 | $283,950 +14% |
| 2014 | $4,995 +9.6% | $249,068 +17.6% |
| 2013 | $4,556 +455465% | $211,793 +3% |
| 2012 | $1 | $205,624 -1% |
| 2011 | $1 | $207,701 -10.1% |
| 2010 | -- | $230,992 -5.7% |
| 2009 | $4,818 -6.5% | $244,930 -30% |
| 2008 | $5,153 -1.7% | $349,900 |
| 2007 | $5,244 -16% | $349,900 -2.5% |
| 2006 | $6,241 +1074.9% | $359,000 +1111.4% |
| 2005 | $531 | $29,635 |
Find assessor info on the county website
Monthly payment
Est. payment
Payment breakdown
Explore the cost of this home by adjusting the details. Changes won't be saved.Climate risks
Neighborhood: 34202
Nearby schools
Schools provided by the listing agent
- Elementary: Robert E Willis Elementary
- Middle: Nolan Middle
- High: Lakewood Ranch High
Source: Stellar MLS. This data may not be complete. We recommend contacting the local school district to confirm school assignments for this home.
- $488,2004 bd4 ba2.7k sqft8436 Miramar Way, Lakewood Ranch, FL 34202Off Market

- $584,9993 bd4 ba2.8k sqft8432 Miramar Way, Lakewood Ranch, FL 34202For Sale

- $420,6003 bd1 ba2k sqft8438 Miramar Way, Lakewood Ranch, FL 34202Off Market
- $431,4003 bd3 ba2.3k sqft8426 Miramar Way, Lakewood Ranch, FL 34202Off Market
Similar homes
- $430,0004 bd3 ba2k sqft8235 MIRAMAR WAY, LAKEWOOD RANCH, FL 34202For Sale
 MLS ID #A4684561, ALLEN Smith, IV, RE/MAX ALLIANCE GROUP. Stellar MLS
 - $675,0004 bd3 ba2.5k sqft13950 WOOD DUCK CIRCLE, LAKEWOOD RANCH, FL 34202For Sale
 MLS ID #A4704599, Rachel Woodruff, PA, HOUSE MATCH. Stellar MLS
 - $619,0003 bd2 ba2.2k sqft7118 WESTHILL COURT, BRADENTON, FL 34202For Sale
 MLS ID #A4704596, Christine Pope, MICHAEL SAUNDERS & COMPANY. Stellar MLS
 - $520,0003 bd2 ba1.9k sqft6474 WATERCREST WAY #403, LAKEWOOD RANCH, FL 34202For Sale
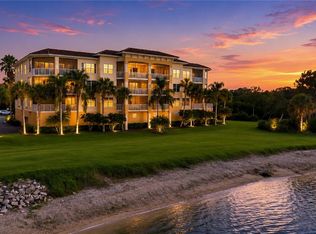 MLS ID #A4700252, Mark Boehmig, MICHAEL SAUNDERS & COMPANY. Stellar MLS
 - $549,9004 bd3 ba2.2k sqft17927 POLO TRAIL, BRADENTON, FL 34211For SaleMLS ID #A4699683, Midge McCarthy, RE/MAX ALLIANCE GROUP. Stellar MLS
- $449,9953 bd2 ba1.6k sqft8492 IDLEWOOD COURT, LAKEWOOD RANCH, FL 34202For SaleMLS ID #A4699286, Laurie Minear, MICHAEL SAUNDERS & COMPANY. Stellar MLS
- $434,9002 bd2 ba1.5k sqft8336 TARTAN FIELDS CIRCLE, LAKEWOOD RANCH, FL 34202For SaleMLS ID #A4692337, Connie Poulos Loos, KW SUNCOAST. Stellar MLS
- $549,0004 bd3 ba2.6k sqft4612 62ND AVENUE E, BRADENTON, FL 34203For SaleMLS ID #A4703448, Patrick Corrigan, FINE PROPERTIES. Stellar MLS
- $689,0003 bd3 ba2.2k sqft6360 WATERCREST WAY #201, LAKEWOOD RANCH, FL 34202For SaleMLS ID #A4689714, Jerry Richter, BERKSHIRE HATHAWAY HOMESERVICE. Stellar MLS
- $530,0002 bd3 ba1.9k sqft6515 MOORINGS POINT CIRCLE #102, LAKEWOOD RANCH, FL 34202For SaleMLS ID #A4680330, Jessica Peterson, DREAMIFY REAL ESTATE LLC. Stellar MLS
- $749,9003 bd3 ba2.6k sqft8005 WATERVIEW BOULEVARD, LAKEWOOD RANCH, FL 34202For SaleMLS ID #A4695591, Donna Wrobel, BERKSHIRE HATHAWAY HOMESERVICE. Stellar MLS
- $569,9003 bd2 ba2.3k sqft8124 TABBYSTONE PLACE, BRADENTON, FL 34201For SaleMLS ID #S5146672, Tim O'Connor, EXP REALTY LLC. Stellar MLS
- $525,0003 bd3 ba2.3k sqft295 LONDONDERRY DRIVE, SARASOTA, FL 34240For SaleMLS ID #A4702777, Kaisen Mitchell, COLDWELL BANKER REALTY. Stellar MLS
- $699,9993 bd2 ba2k sqft7029 LENNOX PLACE, UNIVERSITY PARK, FL 34201For SaleMLS ID #A4706254, Valerie Esposito, PREMIER SOTHEBY'S INTERNATIONAL REALTY. Stellar MLS
- $515,0004 bd3 ba2.1k sqft8418 NANDINA DRIVE, SARASOTA, FL 34240For SaleMLS ID #A4697149, Ali Marks, LOYD ROBBINS & CO. LLC. Stellar MLS
- $625,0004 bd3 ba2.6k sqft11904 FOREST PARK CIRCLE, BRADENTON, FL 34211For SaleMLS ID #A4688356, Wendy Lynn, EXP REALTY LLC. Stellar MLS
- $375,0002 bd2 ba1.5k sqft13816 MESSINA LOOP #203, LAKEWOOD RANCH, FL 34211For SaleMLS ID #A4707086, Nicholas Rapisardi, SIMPLIHOM. Stellar MLS
- $499,0006 bd3 ba3k sqft6127 46TH STREET E, BRADENTON, FL 34203For SaleMLS ID #TB8542077, Ryan Sack, FUTURE HOME REALTY INC. Stellar MLS
- $593,0003 bd2 ba2.3k sqft7131 67TH TER E, BRADENTON, FL 34203For SaleMLS ID #A4693272, Kathy Cahill, KELLER WILLIAMS ON THE WATER. Stellar MLS
- $584,9004 bd2 ba2.6k sqft6223 90TH AVENUE CIRCLE E, PARRISH, FL 34219For SaleMLS ID #A4706437, Stephanie Yoder, REAL BROKER, LLC. Stellar MLS
