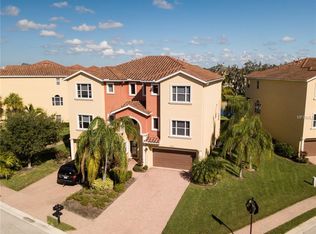
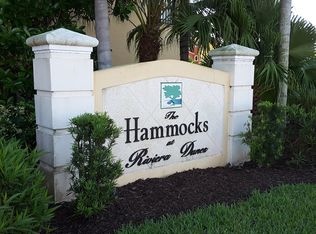
BOATER AND NATURE LOVER’S DREAM IN THIS EXCEPTIONAL: 4 BEDROOM, 3 BATHROOM TOWNHOME! Located in the gorgeous gated community of the Hammocks at Riviera Dunes. Situated adjacent to a deep water protected harbor out to the Manatee river. This “move in ready” three level townhome (with over $40,000 in upgrades) features a beautiful open floor plan on the main level with ceramic tile & granite countertops. The townhome boasts a gorgeous panoramic view of the pool, a pond, featuring a beautiful fountain, and a nature preserve with live oaks. Off the main level is the spacious paver balcony with a natural gas grill for outdoor entertaining. The bedroom on this level may be used as a den/office or a formal dining room. Sleek bamboo floors and wrought iron railings escort you to the top floor large primary suite, featuring French doors, a huge walk-in closet, very large en suite bathroom with updated contemporary walk-in shower and a soaking tub. An added convenience is the full laundry room on this floor. Additionally, this floor has a large guest room with en suite bath, walk-in closet, and partial view of the Manatee river. This townhome features a spacious lower level flex space, which is semi-finished, with huge walk in storage closets, making this an ideal game room, man cave, or space for added guests. The Hammocks community amenities include: Boat slips for rent or purchase, Community center with workout area & kitchen, 2 pools, pickle ball/tennis court, and all outdoor maintenance included. Strategically located minutes from award winning Gulf beaches, preserves, I-75, Skyway bridge, Ellenton outlet mall, numerous restaurants, County convention center, Bradenton, Sarasota, St Petersberg and Sarasota/Tampa Airports. Come make this dream Townhome yours!
For sale
$495,900
1226 3RD STREET CIRCLE E, PALMETTO, FL 34221
4beds
2,848sqft
:
Get pre-qualified$3,646/mo
Townhouse
Built in 2005
2,047 Square Feet Lot
$478,500 Zestimate®
$174/sqft
$465/mo HOA
What's special
Granite countertopsCeramic tileWrought iron railingsUpdated contemporary walk-in showerFrench doorsLarge primary suiteSoaking tub
- 25 days |
- 347 |
- 14 |
Likely to sell faster than
Zillow last checked:
Listing updated:
Listed by:
Hilary Brinks 630-272-3390,
COLDWELL BANKER REALTY 727-360-6927
Source: Stellar MLS,MLS#: TB8528408 Originating MLS: Suncoast Tampa
Originating MLS: Suncoast Tampa
Facts & features
Interior
Bedrooms & bathrooms
- Bedrooms: 4
- Bathrooms: 3
- Full bathrooms: 3
Rooms
- Room types: Attic, Bonus Room, Den/Library/Office, Great Room, Utility Room
Primary bedroom
- Features: Walk-In Closet(s)
- Level: Third
- Area: 210 Square Feet
- Dimensions: 15x14
Bedroom 2
- Features: Walk-In Closet(s)
- Level: Third
- Area: 195 Square Feet
- Dimensions: 15x13
Bathroom 1
- Level: First
Bathroom 2
- Level: Second
Bathroom 3
- Features: Walk-In Closet(s)
- Level: Second
- Dimensions: 14x13
Bonus room
- Features: Storage Closet
- Level: First
- Area: 576 Square Feet
- Dimensions: 24x24
Dining room
- Level: Second
- Area: 143 Square Feet
- Dimensions: 13x11
Great room
- Features: Pantry
- Level: Second
- Area: 234 Square Feet
- Dimensions: 18x13
Kitchen
- Features: Storage Closet
- Level: Second
- Area: 180 Square Feet
- Dimensions: 15x12
Heating
- Central, Natural Gas
Cooling
- Central Air, Ductless, Zoned
Appliances
- Included: Oven, Convection Oven, Cooktop, Dishwasher, Disposal, Dryer, Exhaust Fan, Gas Water Heater, Microwave, Range, Refrigerator, Washer
- Laundry: Inside, Laundry Closet, Laundry Room
Features
- Ceiling Fan(s), Eating Space In Kitchen, High Ceilings, Kitchen/Family Room Combo, L Dining, Living Room/Dining Room Combo, Open Floorplan, PrimaryBedroom Upstairs, Solid Surface Counters, Solid Wood Cabinets, Split Bedroom, Stone Counters, Thermostat, Walk-In Closet(s)
- Flooring: Bamboo, Ceramic Tile, Concrete, Hardwood
- Doors: Outdoor Grill, Sliding Doors
- Windows: Window Treatments
- Has fireplace: No
- Common walls with other units/homes: Corner Unit,End Unit
Interior area
- Total structure area: 3,624
- Total interior livable area: 2,848 sqft
Video & virtual tour
Property
Parking
- Total spaces: 2
- Parking features: Driveway, Garage Door Opener, Ground Level, Guest
- Attached garage spaces: 2
- Has uncovered spaces: Yes
- Details: Garage Dimensions: 20x17
Features
- Levels: Three Or More
- Stories: 3
- Patio & porch: Covered, Patio
- Exterior features: Balcony, Irrigation System, Lighting, Outdoor Grill, Private Mailbox, Rain Gutters, Sidewalk, Tennis Court(s)
- Pool features: Deck, Gunite, In Ground
- Spa features: In Ground
- Has view: Yes
- View description: Pool, Trees/Woods, Water, Lagoon, Marina, Pond, River
- Has water view: Yes
- Water view: Water,Lagoon,Marina,Pond,River
- Waterfront features: Waterfront, Marina, Pond, Marina Access, Pond Access, River Access, Bridges - Fixed
- Body of water: MANATEE
Lot
- Size: 2,047 Square Feet
- Features: City Lot
- Residential vegetation: Mature Landscaping, Oak Trees, Trees/Landscaped
Details
- Parcel number: 2581620329
- Zoning: PDMU
- Special conditions: None
Construction
Type & style
- Home type: Townhouse
- Architectural style: Custom,Mediterranean
- Property subtype: Townhouse
Materials
- Block, Stucco
- Foundation: Slab
- Roof: Tile
Condition
- Completed
- New construction: No
- Year built: 2005
Utilities & green energy
- Sewer: Public Sewer
- Water: Public
- Utilities for property: BB/HS Internet Available, Cable Connected, Electricity Connected, Fire Hydrant, Natural Gas Connected, Public, Sewer Connected, Sprinkler Recycled, Street Lights, Underground Utilities, Water Connected
Green energy
- Indoor air quality: Air Filters MERV 10+
Community & HOA
Community
- Features: Boat Slip, Dock, Fishing, Marina, Water Access, Waterfront, Association Recreation - Owned, Buyer Approval Required, Clubhouse, Deed Restrictions, Fitness Center, Gated Community - No Guard, Irrigation-Reclaimed Water, Park, Pool, Sidewalks, Tennis Court(s), Wheelchair Access
- Security: Fire Alarm, Fire Sprinkler System, Gated Community, Security Gate, Security System, Security System Owned, Smoke Detector(s)
- Pet fee: $0 monthly
- Subdivision: HAMMOCKS AT RIVIERA DUNES
HOA
- Has HOA: Yes
- Amenities included: Clubhouse, Fitness Center, Gated, Maintenance, Pool, Recreation Facilities, Security, Tennis Court(s), Wheelchair Access
- Services included: Common Area Taxes, Community Pool, Reserve Fund, Fidelity Bond, Insurance, Internet, Maintenance Structure, Maintenance Grounds, Maintenance Repairs, Manager, Other, Pest Control, Pool Maintenance, Private Road, Recreational Facilities, Security
- HOA fee: $465 monthly
- HOA name: Julie Conway
- HOA phone: 941-758-9454
Location
- Region: Palmetto
Financial & listing details
- Price per square foot: $174/sqft
- Tax assessed value: $431,250
- Annual tax amount: $4,624
- Date on market: 7/11/2026
- Cumulative days on market: 269 days
- Listing terms: Cash,Conventional,FHA,VA Loan
- Ownership: Fee Simple
- Total actual rent: 0
- Electric utility on property: Yes
- Road surface type: Paved, Asphalt
Estimated market value
$478,500
$455,000 - $502,000
$2,732/mo
Price history
| Date | Event | Price |
|---|---|---|
| 7/11/2026 | Listed for sale | $495,900-4.6%$174/sqft |
Source:  Stellar MLS #TB8528408 Report a problem Stellar MLS #TB8528408 Report a problem | ||
| 6/1/2026 | Listing removed | $519,900$183/sqft |
Source: Stellar MLS #TB8430762 Report a problem | ||
| 12/10/2025 | Price change | $519,900-1.9%$183/sqft |
Source: Stellar MLS #TB8430762 Report a problem | ||
| 11/4/2025 | Price change | $529,900-1.9%$186/sqft |
Source: Stellar MLS #TB8430762 Report a problem | ||
| 9/30/2025 | Listed for sale | $539,900+80%$190/sqft |
Source: Stellar MLS #TB8430762 Report a problem | ||
| 6/4/2025 | Listing removed | -- |
Source: Owner Report a problem | ||
| 2/19/2019 | Sold | $300,000-8.8%$105/sqft |
Source: Public Record Report a problem | ||
| 9/22/2018 | Listing removed | $329,000$116/sqft |
Source: LISTING SPARK #O5732593 Report a problem | ||
| 9/1/2018 | Price change | $329,000-2.9%$116/sqft |
Source: Owner Report a problem | ||
| 8/11/2018 | Price change | $339,000-3.1%$119/sqft |
Source: Keller Williams on the Water #A4406883 Report a problem | ||
| 7/18/2018 | Price change | $350,000-2.5%$123/sqft |
Source: Keller Williams on the Water #A4406883 Report a problem | ||
| 6/27/2018 | Price change | $359,000+4.1%$126/sqft |
Source: Keller Williams on the Water #A4406883 Report a problem | ||
| 6/7/2018 | Listed for sale | $344,900+21%$121/sqft |
Source: Owner Report a problem | ||
| 4/21/2018 | Listing removed | $4,200$1/sqft |
Source: GULF COAST REALTY & MANAGEMENT #A4202003 Report a problem | ||
| 11/17/2017 | Listed for rent | $4,200+90.9%$1/sqft |
Source: GULF COAST REALTY & MANAGEMENT #A4202003 Report a problem | ||
| 12/22/2016 | Sold | $285,000-3.4%$100/sqft |
Source: Public Record Report a problem | ||
| 1/23/2016 | Listed for sale | $295,000$104/sqft |
Source: ATCHLEY INTERNATIONAL REALTY #A4143630 Report a problem | ||
| 10/17/2014 | Listing removed | $295,000$104/sqft |
Source: Atchley International Realty, Inc. #A3996608 Report a problem | ||
| 7/26/2014 | Price change | $295,000+7.3%$104/sqft |
Source: Atchley International Realty, Inc. #A3996608 Report a problem | ||
| 4/17/2014 | Listed for sale | $274,900-21.5%$97/sqft |
Source: Atchley International Realty, Inc. #A3996608 Report a problem | ||
| 7/1/2013 | Listing removed | $2,200$1/sqft |
Source: Atchley International Realty, Inc. #A3970844 Report a problem | ||
| 6/4/2013 | Listing removed | $350,000$123/sqft |
Source: Atchley International Realty, Inc. #A3970833 Report a problem | ||
| 6/4/2013 | Listed for rent | $2,200$1/sqft |
Source: Atchley International Realty, Inc. #A3970844 Report a problem | ||
| 4/15/2013 | Price change | $350,000-6.7%$123/sqft |
Source: Atchley International Realty, Inc. #A3970833 Report a problem | ||
| 1/2/2013 | Listed for sale | $375,000+22627.3%$132/sqft |
Source: Atchley International Realty, Inc. #A3970833 Report a problem | ||
| 11/20/2011 | Listing removed | $1,650-99.5%$1/sqft |
Source: Signature Sotheby's International Realty #A3945898 Report a problem | ||
| 3/21/2005 | Sold | $357,000$125/sqft |
Source: Public Record Report a problem | ||
Public tax history
| Year | Property taxes | Tax assessment |
|---|---|---|
| 2025 | $5,088 +5.6% | $293,913 +2.9% |
| 2024 | $4,816 +2% | $285,630 +3% |
| 2023 | $4,723 +3% | $277,311 +3% |
| 2022 | $4,584 +1.7% | $269,234 +3.7% |
| 2021 | $4,508 +1.2% | $259,625 +1.4% |
| 2020 | $4,454 -3.5% | $256,040 -2.5% |
| 2019 | $4,616 | $262,534 +1.9% |
| 2018 | $4,616 +1.3% | $257,639 -3.5% |
| 2017 | $4,558 +9.7% | $266,879 +5% |
| 2016 | $4,154 | $254,089 +19.2% |
| 2015 | $4,154 | $213,117 +6.7% |
| 2014 | $4,154 +6.7% | $199,716 +8% |
| 2013 | $3,895 +389398% | $184,922 +2.5% |
| 2012 | $1 | $180,358 +0.9% |
| 2011 | $1 | $178,754 -11.5% |
| 2010 | -- | $202,089 -36.1% |
| 2009 | $6,322 -11.6% | $316,411 -15.5% |
| 2008 | $7,150 -8% | $374,332 -6.6% |
| 2007 | $7,770 -3.1% | $400,598 +5% |
| 2006 | $8,022 +2176.8% | $381,587 +2262.6% |
| 2004 | $352 | $16,151 |
Find assessor info on the county website
Monthly payment
Est. payment
Payment breakdown
Explore the cost of this home by adjusting the details. Changes won't be saved.Climate risks
Neighborhood: 34221
Nearby schools
GreatSchools rating
- 6/10James Tillman Elementary Magnet SchoolGrades: PK-5Distance: 1.7 mi
- 2/10Palmetto High SchoolGrades: 8-12Distance: 2 mi
Schools provided by the listing agent
- Elementary: James Tillman Elementary
- Middle: Lincoln Middle
- High: Palmetto High
Source: Stellar MLS. This data may not be complete. We recommend contacting the local school district to confirm school assignments for this home.
- $469,1004 bd4 ba2.8k sqft1228 3rd Street Cir E, Palmetto, FL 34221Off Market
- $507,7003 bd4 ba2.8k sqft1204 3rd Street Cir E, Palmetto, FL 34221Off Market
- $441,5004 bd4 ba2.8k sqft1230 3rd Street Cir E, Palmetto, FL 34221Off Market
- $469,3004 bd4 ba2.8k sqft1202 3rd Street Cir E, Palmetto, FL 34221Off Market
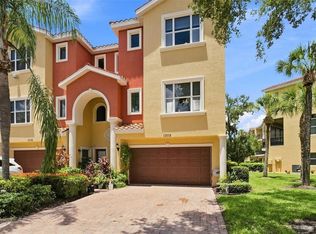
- $487,2004 bd4 ba2.8k sqft1232 3rd Street Cir E, Palmetto, FL 34221Off Market
- $565,4002 bd4 ba2.8k sqft1227 3rd Street Cir E, Palmetto, FL 34221Off Market
- $527,6004 bd4 ba2.8k sqft1229 3rd Street Cir E, Palmetto, FL 34221Off Market
- $521,6004 bd4 ba2.8k sqft1225 3rd Street Dr E, Palmetto, FL 34221Off Market
A local agent can set up tours, give advice and negotiate with sellers.
Similar homes
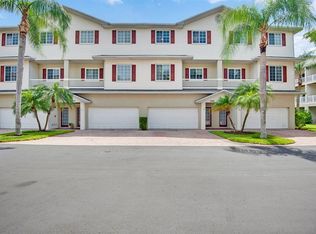
- $480,0004 bd4 ba2.8k sqft1308 3RD STREET CIRCLE E, PALMETTO, FL 34221For Sale
 MLS ID #A4701497, Daria Fairchild, COLDWELL BANKER REALTY. Stellar MLS
 - $345,0004 bd4 ba2.6k sqft1014 34TH DRIVE W, PALMETTO, FL 34221For Sale
 MLS ID #A4701511, Serene Klomp, LPT REALTY, LLC. Stellar MLS
 - $584,9002 bd2 ba1.7k sqft312 11TH AVENUE E, PALMETTO, FL 34221For Sale
 MLS ID #A4685327, Mary Bradford, LIST FOR LESS, LLC. Stellar MLS
 - $489,9004 bd2 ba2k sqft5056 LAKEHURST COURT, PALMETTO, FL 34221For Sale
 MLS ID #A4688779, Tim Lester, TIM LESTER INTERNAT'L REALTY. Stellar MLS
 - $485,0003 bd2 ba1.6k sqft7031 QUIET CREEK DRIVE, BRADENTON, FL 34212For SaleMLS ID #A4699482, Patti Reid, BETTER HOMES AND GARDENS REAL ESTATE ATCHLEY PROPE. Stellar MLS
- $430,0004 bd4 ba2.4k sqft6120 E 27 STREET E, ELLENTON, FL 34222For SaleMLS ID #A4688868, Dong Quach, CHARLES RUTENBERG REALTY INC. Stellar MLS
- $499,0004 bd3 ba2k sqft6540 WILLOWSHIRE WAY, BRADENTON, FL 34212For SaleMLS ID #A4700523, Mark Boehmig, MICHAEL SAUNDERS & COMPANY. Stellar MLS
- $589,0003 bd4 ba2k sqft4616 STICKLEY COURT, PALMETTO, FL 34221For SaleMLS ID #TB8529091, Jared Rutherford, KELLER WILLIAMS TAMPA PROPERTIES. Stellar MLS
- $519,9004 bd2 ba2.4k sqft11758 HIDDEN FOREST LOOP, PARRISH, FL 34219For SaleMLS ID #A4699036, Vicki Eddings, FINE PROPERTIES. Stellar MLS
- $428,0003 bd2 ba1.7k sqft5231 LANSDOWNE WAY, PALMETTO, FL 34221For SaleMLS ID #L4962905, Tina Ford, BERRY REALTY & APPRAISAL SERVICES PA. Stellar MLS
- $520,0004 bd3 ba2k sqft7112 MARSH VIEW TERRACE, BRADENTON, FL 34212For SaleMLS ID #A4694662, Toma Milbank PLLC, COMPASS FLORIDA LLC. Stellar MLS
- $550,0004 bd3 ba2.4k sqft4315 70TH AVENUE E, ELLENTON, FL 34222For SaleMLS ID #TB8472328, Louis Peters, VETERANS 1ST CHOICE RE GROUP. Stellar MLS
- $510,0003 bd2 ba2.1k sqft11739 FENNEMORE WAY, PARRISH, FL 34219For SaleMLS ID #A4700651, Judi Taulbee, FINE PROPERTIES. Stellar MLS
- $430,0004 bd3 ba2k sqft8235 MIRAMAR WAY, LAKEWOOD RANCH, FL 34202For SaleMLS ID #A4684561, ALLEN Smith, IV, RE/MAX ALLIANCE GROUP. Stellar MLS
- $515,0003 bd2 ba2k sqft6634 38TH STREET E, SARASOTA, FL 34243For SaleMLS ID #A4687504, Natasha Shevchuk, TURNING TIDES REALTY, LLC. Stellar MLS
- $550,0004 bd3 ba2.4k sqft13502 22ND COURT E, PARRISH, FL 34219For SaleMLS ID #A4694708, Jose Ramirez Hernandez, FIDATA REAL ESTATE LLC. Stellar MLS
- $449,0003 bd3 ba1.7k sqft3220 45TH AVENUE E, BRADENTON, FL 34203For SaleMLS ID #A4692738, Jill Thomas, BERKSHIRE HATHAWAY HOMESERVICE. Stellar MLS
- $550,0004 bd3 ba2.2k sqft264 DAHLIA COURT, BRADENTON, FL 34212For SaleMLS ID #A4698490, Anita Jones, MICHAEL SAUNDERS & COMPANY. Stellar MLS
- $549,9003 bd2 ba2.2k sqft428 SNAPDRAGON LOOP, BRADENTON, FL 34212For SaleMLS ID #A4696664, Cailyn Caruso, PREFERRED SHORE LLC. Stellar MLS
- $567,0003 bd4 ba2.9k sqft5919 118TH TERRACE E, PARRISH, FL 34219For SaleMLS ID #TB8533954, Shujing Li, LPT REALTY, LLC. Stellar MLS
