One or more photo(s) has been virtually staged. Remember when homes were built with generous room sizes, soaring ceilings, oversized lots, and driveways that actually fit guests? This is one of those homes - This is the smarter alternative to new construction...built before builders started shrinking everything. If you've toured today's new builds, you've likely noticed the smaller lots, narrower driveways, the so called "2 car garage", lower ceilings, cookie-cutter floor plans and underestimated HOA fees that increase after being built out and surprising you with a much larger mortgage payment then you originally anticipated. This beautifully updated home offers something that's becoming increasingly difficult to find—space to breathe (both inside and out), space to park and space to play. From the moment you step inside, soaring vaulted ceilings and expansive living areas create an open, bright and airy feeling that many newer homes simply can't replicate. Situated on an oversized 10,585-square-foot homesite, you'll enjoy mature landscaping, a spacious driveway for 4+cars, room to add the outdoor area and pool of your dreams, and the flexibility to install a privacy fence—features that often come with significant premiums or aren't available in many newer communities. The thoughtfully designed split floor plan includes three bedrooms, a dedicated office, and over 2,000 square feet of living space with larger room sizes and closets designed for comfortable everyday living rather than maximizing builder density. Peace of mind comes from major recent improvements, including a new roof (2021), a new 5-ton HVAC system (2021), remodeled kitchen (2022), fresh exterior paint (2022), and brand-new bedroom carpeting in 2026. Located in one of the area's most desirable locations, you'll enjoy a Sarasota address with the advantages of Manatee County while being just minutes from UTC, downtown Sarasota, SRQ Airport, world-class beaches, shopping, dining, and Sarasota Memorial Hospital. Riomar's quarterly HOA provides exceptional value by including high-speed internet, an extensive cable package, home security, irrigation water, and access to the community pool. Ask us how you can buy this home for 5.5% interest rate thru our trusted lender, free appraisal, no borrower paid mortgage insurance and no tax escrows required.
For sale
Price cut: $5K (8/11)
$510,000
6634 38TH STREET E, SARASOTA, FL 34243
3beds
2,094sqft
Single Family Residence
Built in 2007
10,585 Square Feet Lot
$494,700 Zestimate®
$244/sqft
$191/mo HOA
What's special
Three bedroomsDedicated officeSoaring vaulted ceilingsOversized lotsGenerous room sizesMature landscaping
- 144 days |
- 601 |
- 21 |
Zillow last checked:
Listing updated:
Listed by:
Natasha Shevchuk 941-961-0578,
TURNING TIDES REALTY, LLC 941-961-0578
Source: Stellar MLS,MLS#: A4687504 Originating MLS: Sarasota - Manatee
Originating MLS: Sarasota - Manatee
Facts & features
Interior
Bedrooms & bathrooms
- Bedrooms: 3
- Bathrooms: 2
- Full bathrooms: 2
Rooms
- Room types: Den/Library/Office, Dining Room, Utility Room
Primary bedroom
- Features: Walk-In Closet(s)
- Level: First
- Area: 272 Square Feet
- Dimensions: 16x17
Bedroom 2
- Features: Built-in Closet
- Level: First
- Area: 110 Square Feet
- Dimensions: 11x10
Bedroom 3
- Features: Dual Closets
- Level: First
- Area: 132 Square Feet
- Dimensions: 12x11
Dining room
- Level: First
Great room
- Level: First
- Area: 240 Square Feet
- Dimensions: 16x15
Kitchen
- Level: First
- Area: 165 Square Feet
- Dimensions: 15x11
Office
- Level: First
- Area: 147 Square Feet
- Dimensions: 14x10.5
Heating
- Central
Cooling
- Central Air
Appliances
- Included: Dishwasher, Disposal, Dryer, Electric Water Heater, Microwave, Range, Range Hood, Refrigerator, Washer
- Laundry: Laundry Room
Features
- Accessibility Features, Ceiling Fan(s), Eating Space In Kitchen, High Ceilings, Open Floorplan, Solid Surface Counters, Split Bedroom, Thermostat, Vaulted Ceiling(s), Walk-In Closet(s)
- Flooring: Carpet, Tile
- Doors: Sliding Doors
- Windows: Window Treatments, Hurricane Shutters
- Has fireplace: No
Interior area
- Total structure area: 2,694
- Total interior livable area: 2,094 sqft
Video & virtual tour
Property
Parking
- Total spaces: 2
- Parking features: Garage - Attached
- Attached garage spaces: 2
Accessibility
- Accessibility features: Accessible Doors, Accessible Entrance, Accessible Full Bath
Features
- Levels: One
- Stories: 1
- Patio & porch: Enclosed, Patio, Screened
- Exterior features: Courtyard, Garden, Irrigation System, Lighting, Private Mailbox, Rain Gutters, Sidewalk
- Has view: Yes
- View description: Garden
Lot
- Size: 10,585 Square Feet
- Features: Corner Lot, In County, Landscaped, Level, Oversized Lot, Sidewalk
Details
- Parcel number: 1879235609
- Zoning: PDR/W
- Special conditions: None
Construction
Type & style
- Home type: SingleFamily
- Property subtype: Single Family Residence
Materials
- Block, Stucco
- Foundation: Slab
- Roof: Shingle
Condition
- Completed
- New construction: No
- Year built: 2007
Utilities & green energy
- Sewer: Public Sewer
- Water: Public
- Utilities for property: BB/HS Internet Available, Cable Connected, Phone Available, Public
Community & HOA
Community
- Features: Irrigation-Reclaimed Water, Pool, Sidewalks
- Security: Security System, Smoke Detector(s)
- Pet fee: $0 monthly
- Subdivision: CASCADES AT SARASOTA PH IV
HOA
- Has HOA: Yes
- Amenities included: Cable TV, Park, Security, Vehicle Restrictions
- Services included: Cable TV, Common Area Taxes, Community Pool, Reserve Fund, Insurance, Maintenance Grounds, Pool Maintenance, Security
- HOA fee: $191 monthly
- HOA name: Casey Prop Mgmt / B Spence
- HOA phone: 941-922-3391
Location
- Region: Sarasota
Financial & listing details
- Price per square foot: $244/sqft
- Tax assessed value: $414,390
- Annual tax amount: $3,601
- Date on market: 3/25/2026
- Cumulative days on market: 145 days
- Listing terms: Assumable,Cash,FHA,VA Loan
- Ownership: Fee Simple
- Total actual rent: 0
- Road surface type: Paved, Asphalt
Estimated market value
$494,700
$470,000 - $519,000
$2,834/mo
Price history
| Date | Event | Price |
|---|---|---|
| 8/11/2026 | Price change | $510,000-1%$244/sqft |
Source:  Stellar MLS #A4687504 Report a problem Stellar MLS #A4687504 Report a problem | ||
| 6/30/2026 | Price change | $515,000-0.8%$246/sqft |
Source: Stellar MLS #A4687504 Report a problem | ||
| 6/10/2026 | Price change | $519,000-3.7%$248/sqft |
Source: Stellar MLS #A4687504 Report a problem | ||
| 5/19/2026 | Price change | $539,000-2%$257/sqft |
Source: Stellar MLS #A4687504 Report a problem | ||
| 4/3/2026 | Price change | $549,900-1.6%$263/sqft |
Source: Stellar MLS #A4687504 Report a problem | ||
| 3/25/2026 | Listed for sale | $559,000+128.2%$267/sqft |
Source: Stellar MLS #A4687504 Report a problem | ||
| 5/8/2015 | Sold | $245,000-2%$117/sqft |
Source: Stellar MLS #M5904113 Report a problem | ||
| 3/28/2015 | Pending sale | $249,900$119/sqft |
Source: Michael Saunders & Company - Licensed Real Estate Broker Report a problem | ||
| 3/6/2015 | Price change | $249,900-3.8%$119/sqft |
Source: Michael Saunders & Company - Licensed Real Estate Broker Report a problem | ||
| 2/7/2015 | Price change | $259,900-5.5%$124/sqft |
Source: Michael Saunders & Company - Licensed Real Estate Broker Report a problem | ||
| 1/9/2015 | Price change | $274,900-6.8%$131/sqft |
Source: Michael Saunders & Company - Licensed Real Estate Broker Report a problem | ||
| 12/11/2014 | Listed for sale | $294,900+96.6%$141/sqft |
Source: Michael Saunders & Company - Licensed Real Estate Broker Report a problem | ||
| 2/25/2014 | Listing removed | $150,000$72/sqft |
Source: MAJESTIC REALTY SERVICES #T2615882 Report a problem | ||
| 2/22/2014 | Listed for sale | $150,000-48.3%$72/sqft |
Source: MAJESTIC REALTY SERVICES #T2615882 Report a problem | ||
| 7/30/2007 | Sold | $289,900$138/sqft |
Source: Public Record Report a problem | ||
Public tax history
| Year | Property taxes | Tax assessment |
|---|---|---|
| 2025 | $3,601 +4.2% | $263,190 +3.8% |
| 2024 | $3,456 +1.8% | $253,633 +3% |
| 2023 | $3,394 +3.1% | $246,246 +3% |
| 2022 | $3,294 +0.5% | $239,074 +3% |
| 2021 | $3,276 +1.2% | $232,111 +1.4% |
| 2020 | $3,236 -0.8% | $228,906 -0.1% |
| 2019 | $3,263 | $229,172 +1.9% |
| 2018 | $3,263 +1.2% | $224,899 +2.1% |
| 2017 | $3,224 +7.7% | $220,273 +1% |
| 2016 | $2,992 | $218,168 +2.8% |
| 2015 | $2,992 | $212,144 +17.8% |
| 2014 | $2,992 +10% | $180,038 +12% |
| 2013 | $2,720 +271878% | $160,748 +16.1% |
| 2012 | $1 | $138,408 -1.1% |
| 2011 | $1 | $139,896 -8.7% |
| 2010 | -- | $153,186 -21.6% |
| 2009 | $3,351 -7% | $195,476 -12.9% |
| 2008 | $3,604 +247.3% | $224,404 +253.4% |
| 2007 | $1,038 -5.6% | $63,500 +1.6% |
| 2006 | $1,099 | $62,500 |
Find assessor info on the county website
Monthly payment
Est. payment
Payment breakdown
Explore the cost of this home by adjusting the details. Changes won't be saved.Climate risks
Neighborhood: 34243
Nearby schools
GreatSchools rating
- 7/10Kinnan Elementary SchoolGrades: PK-5Distance: 1.1 mi
- 3/10Southeast High SchoolGrades: 8-12Distance: 4 mi
- 4/10Braden River Middle SchoolGrades: 6-8Distance: 5 mi
Schools provided by the listing agent
- Elementary: Kinnan Elementary
- Middle: Braden River Middle
- High: Southeast High
Source: Stellar MLS. This data may not be complete. We recommend contacting the local school district to confirm school assignments for this home.
- $546,8005 bd4 ba3k sqft6630 38th St E, Sarasota, FL 34243Off Market
- $540,0003 bd2 ba2k sqft6655 37th St E, Sarasota, FL 34243Sold
- $469,3004 bd3 ba2.4k sqft6626 38th St E, Sarasota, FL 34243Off Market
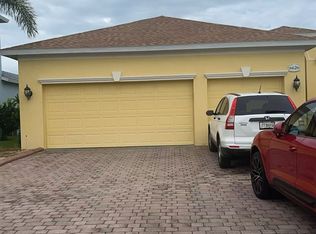
- $402,5003 bd2 ba1.8k sqft6651 37th St E, Sarasota, FL 34243Off Market
- $611,2005 bd4 ba3.4k sqft3714 67th Ter E, Sarasota, FL 34243Off Market
- $471,9004 bd3 ba2.4k sqft3710 67th Ter E, Sarasota, FL 34243Off Market
- $464,0004 bd3 ba2.4k sqft6635 38th St E, Sarasota, FL 34243Off Market
- $601,9005 bd3 ba3.3k sqft3718 67th Ter E, Sarasota, FL 34243Off Market
A local agent can set up tours, give advice and negotiate with sellers.
Similar homes
- $559,0003 bd3 ba2k sqft7040 WHITE WILLOW COURT, SARASOTA, FL 34243For Sale

 MLS ID #A4669438, Alexis Ainslie Brown, FINE PROPERTIES. Stellar MLS
 - $450,0003 bd2 ba2.2k sqft4206 73RD TERRACE E, SARASOTA, FL 34243For Sale
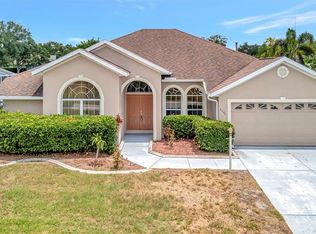 MLS ID #A4697826, Socha Goyette, PLLC, NEXTHOME EXCELLENCE. Stellar MLS
 - $599,0003 bd2 ba2.2k sqft7327 38TH COURT EAST, SARASOTA, FL 34243For Sale
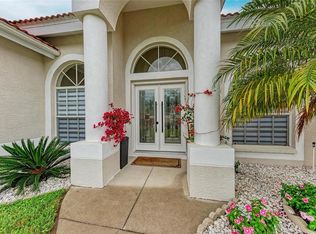 MLS ID #A4693655, Vlado Konatar, KONA REALTY. Stellar MLS
 - $599,0003 bd2 ba1.9k sqft6817 CORRAL CIRCLE, SARASOTA, FL 34243For Sale
 MLS ID #A4699578, Ariel Sarmiento, LLC, COLDWELL BANKER REALTY. Stellar MLS
 - $479,0003 bd2 ba2.1k sqft5540 SIMONTON STREET, BRADENTON, FL 34203For SaleMLS ID #A4701968, Ray Rausa, MICHAEL SAUNDERS & COMPANY. Stellar MLS
- $550,0003 bd3 ba2.1k sqft6918 74TH STREET CIRCLE E, BRADENTON, FL 34203For SaleMLS ID #A4702626, Cindy Schatzle, COLDWELL BANKER REALTY. Stellar MLS
- $519,9002 bd2 ba1.8k sqft7235 KENSINGTON COURT, UNIVERSITY PARK, FL 34201For SaleMLS ID #A4702001, Dennis Blazey, PREMIER SOTHEBY'S INTERNATIONAL REALTY. Stellar MLS
- $495,0002 bd2 ba1.8k sqft4623 CLAREMONT PARK DRIVE, BRADENTON, FL 34211For SaleMLS ID #A4702675, Rachel Woodruff, PA, HOUSE MATCH. Stellar MLS
- $475,0003 bd2 ba1.7k sqft4380 IOLA DRIVE, SARASOTA, FL 34231For SaleMLS ID #A4702525, Angela Florian, SALTY DREAMS REALTY INC. Stellar MLS
- $515,0003 bd2 ba1.8k sqft132 TALL TREES COURT, SARASOTA, FL 34232For SaleMLS ID #A4689367, Antonio Lopez, MANGROVE REALTY ASSOCIATES. Stellar MLS
- $590,0004 bd3 ba2.6k sqft4612 E 62 AVENUE, BRADENTON, FL 34203For SaleMLS ID #A4695329, Alven Nguyen, JUPITER PROPERTIES, INC. Stellar MLS
- $520,0003 bd3 ba2.6k sqft4300 CAMINO MADERA, SARASOTA, FL 34238For SaleMLS ID #A4702162, Kristen Redding, MICHAEL SAUNDERS & COMPANY. Stellar MLS
- $562,0003 bd2 ba1.7k sqft7159 PRESTWICK COURT, UNIVERSITY PARK, FL 34201For SaleMLS ID #A4694942, Tracy Seider, BRIGHT REALTY. Stellar MLS
- $555,0004 bd3 ba2.7k sqft4718 GARDEN ARBOR WAY, BRADENTON, FL 34203For SaleMLS ID #A4694086, Lori Campbell, ALLEGIANT REAL ESTATE GROUP. Stellar MLS
- $549,0003 bd2 ba1.8k sqft6726 HICKORY HAMMOCK CIRCLE, BRADENTON, FL 34202For SaleMLS ID #A4698004, Mark Lawrence, BETTER HOMES AND GARDENS REAL ESTATE ATCHLEY PROPE. Stellar MLS
- $510,0003 bd2 ba2.1k sqft4315 REFLECTIONS PARKWAY, SARASOTA, FL 34233For SaleMLS ID #O6418235, Chris Romany, SAND DOLLAR REALTY GROUP INC. Stellar MLS
- $569,9003 bd2 ba2.3k sqft8124 TABBYSTONE PLACE, BRADENTON, FL 34201For SaleMLS ID #S5146672, Tim O'Connor, EXP REALTY LLC. Stellar MLS
- $354,9992 bd3 ba1.5k sqft4811 WOODBROOK DRIVE, SARASOTA, FL 34243For SaleMLS ID #A4652272, Lynn Clement, COLDWELL BANKER REALTY. Stellar MLS
- $545,0003 bd2 ba2.2k sqft428 SNAPDRAGON LOOP, BRADENTON, FL 34212For SaleMLS ID #A4696664, Cailyn Caruso, PREFERRED SHORE LLC. Stellar MLS
- $575,0003 bd3 ba2k sqft309 AMERICAS CUP BOULEVARD, BRADENTON, FL 34208For SaleMLS ID #N6144036, Karen Lehmann, RE/MAX ALLIANCE GROUP. Stellar MLS
