Move-in-Ready, welcome to Bougainvillea Place by Gilbraltar Homes - maintenance-free with resort-style amenities & no CDD. Beautifully designed 4bed, 3.5bath & 2 oversized car garage with screen townhome offers the perfect blend of comfort, convenience and community amenities with minimal maintenance for today’s lifestyle. LOCATION, LOCATION…Located in a gated community, just minutes from Ellenton Premium Outlets, dining, shopping, and with quick I-75 access. Step inside and immediately notice the vaulted ceilings and diagonal tile flooring that set the tone for the open living and dining areas with custom lighting. The kitchen features maple cabinets, stainless steel appliances, a pantry, new quartz countertop (2024) making it as practical and inviting. Just off the kitchen, a cozy family room with electric fireplace provides the perfect space to relax. Main floor primary suite - 2 walk-in closets, split vanities, walk-in tile shower and a garden tub; half guest bath; laundry room with storage, sink and second fridge and screened/covered backyard patio. Second floor en-suite and 2 other bedrooms with double vanities Jack & Jill bath and a decent size loft space. Family room and kitchen are combined. Center vacuum rough-in ready installed in the garage. Take advantage of the community’s resort-style amenities—a sparkling pool, clubhouse, fitness center, and even a small dog park for your furry friends. FURNITURE NEGOTIABLE
For sale
Price cut: $20K (9/12)
$410,000
6120 E 27 STREET E, ELLENTON, FL 34222
4beds
2,437sqft
Townhouse
Built in 2007
5,000 Square Feet Lot
$398,100 Zestimate®
$168/sqft
$500/mo HOA
What's special
- 167 days
- 113
- 5
Zillow last checked:
Listing updated:
Listed by:
Dong Quach 913-272-8278,
CHARLES RUTENBERG REALTY INC 727-538-9200
Source: Stellar MLS,MLS#: A4688868 Originating MLS: Suncoast Tampa
Originating MLS: Suncoast Tampa
Facts & features
Interior
Bedrooms & bathrooms
- Bedrooms: 4
- Bathrooms: 4
- Full bathrooms: 3
- 1/2 bathrooms: 1
Primary bedroom
- Features: Ceiling Fan(s), Walk-In Closet(s)
- Level: First
- Area: 195 Square Feet
- Dimensions: 13x15
Bedroom 2
- Features: Ceiling Fan(s), Built-in Closet
- Level: Second
- Area: 135.54 Square Feet
- Dimensions: 12.2x11.11
Bedroom 3
- Features: Ceiling Fan(s), Built-in Closet
- Level: Second
- Area: 135.54 Square Feet
- Dimensions: 12.2x11.11
Bedroom 4
- Features: En Suite Bathroom, Walk-In Closet(s)
- Level: Second
- Area: 222.61 Square Feet
- Dimensions: 11.3x19.7
Primary bathroom
- Level: First
- Area: 60 Square Feet
- Dimensions: 6x10
Dining room
- Features: Ceiling Fan(s)
- Level: First
- Area: 335.8 Square Feet
- Dimensions: 14.6x23
Kitchen
- Features: Other
- Level: First
- Area: 216 Square Feet
- Dimensions: 14.4x15
Living room
- Features: Ceiling Fan(s)
- Level: First
- Area: 216 Square Feet
- Dimensions: 14.4x15
Heating
- Central, Electric, Exhaust Fan
Cooling
- Central Air, Humidity Control
Appliances
- Included: Oven, Cooktop, Dishwasher, Disposal, Dryer, Electric Water Heater, Exhaust Fan, Kitchen Reverse Osmosis System, Microwave
- Laundry: Inside, Laundry Room
Features
- Attic Fan, Cathedral Ceiling(s), Ceiling Fan(s), Central Vacuum, Eating Space In Kitchen, High Ceilings, Primary Bedroom Main Floor, Split Bedroom, Thermostat, Walk-In Closet(s)
- Flooring: Ceramic Tile, Laminate, Luxury Vinyl
- Windows: Window Treatments
- Has fireplace: No
Interior area
- Total structure area: 3,025
- Total interior livable area: 2,437 sqft
Video & virtual tour
Property
Parking
- Total spaces: 2
- Parking features: Garage - Attached
- Attached garage spaces: 2
Features
- Levels: Two
- Stories: 2
- Patio & porch: Covered, Screened
- Exterior features: None
Lot
- Size: 5,000 Square Feet
Details
- Parcel number: 812501059
- Zoning: PDR
- Special conditions: None
Construction
Type & style
- Home type: Townhouse
- Property subtype: Townhouse
Materials
- Block, Stucco
- Foundation: Block
- Roof: Tile
Condition
- Completed
- New construction: No
- Year built: 2007
Utilities & green energy
- Sewer: Public Sewer
- Water: Public
- Utilities for property: Cable Connected, Electricity Connected, Underground Utilities
Community & HOA
Community
- Features: Clubhouse, Community Mailbox, Deed Restrictions, Dog Park, Fitness Center, Gated Community - Guard, Playground, Pool, Sidewalks, Special Community Restrictions
- Pet fee: $0 monthly
- Subdivision: BOUGAINVILLEA PLACE
HOA
- Has HOA: Yes
- Services included: 24-Hour Guard, Common Area Taxes, Community Pool, Pest Control
- HOA fee: $500 monthly
- HOA name: Betsy Kane-Hartnett
Location
- Region: Ellenton
Financial & listing details
- Price per square foot: $168/sqft
- Tax assessed value: $440,808
- Annual tax amount: $3,207
- Date on market: 4/28/2026
- Cumulative days on market: 167 days
- Listing terms: Cash,Conventional,FHA,VA Loan
- Ownership: Fee Simple
- Total actual rent: 0
- Electric utility on property: Yes
- Road surface type: Asphalt
Estimated market value
$398,100
$378,000 - $418,000
$3,533/mo
Price history
| Date | Event | Price |
|---|---|---|
| 9/12/2026 | Price change | $410,000-4.7%$168/sqft |
Source:  Stellar MLS #A4688868 Report a problem Stellar MLS #A4688868 Report a problem | ||
| 4/28/2026 | Listed for sale | $430,000+110.8%$176/sqft |
Source: Stellar MLS #A4688868 Report a problem | ||
| 4/20/2012 | Sold | $204,000-15%$84/sqft |
Source: Public Record Report a problem | ||
| 3/3/2012 | Listed for sale | $239,900-52.6%$98/sqft |
Source: GIBRALTAR REALTY, INC. #M5827580 Report a problem | ||
| 7/26/2011 | Sold | $506,300+107.5%$208/sqft |
Source: Agent Provided Report a problem | ||
| 4/17/2011 | Listed for sale | $244,000-19.9%$100/sqft |
Source: Nextage Lighthouse Realty #M5820891 Report a problem | ||
| 6/27/2010 | Listing removed | $304,625$125/sqft |
Source: GIBRALTAR REALTY, INC. #M572206 Report a problem | ||
| 11/25/2009 | Listed for sale | $304,625$125/sqft |
Source: GIBRALTAR REALTY, INC. #M572206 Report a problem | ||
Public tax history
| Year | Property taxes | Tax assessment |
|---|---|---|
| 2025 | $3,208 +6.5% | $252,100 +2.9% |
| 2024 | $3,011 +1.6% | $244,995 +3% |
| 2023 | $2,965 +2.9% | $237,859 +3% |
| 2022 | $2,880 +0.1% | $230,931 +3% |
| 2021 | $2,876 +1.1% | $224,205 +1.4% |
| 2020 | $2,845 +1.7% | $221,109 +2.3% |
| 2019 | $2,797 | $216,138 +1.9% |
| 2018 | $2,797 | $212,108 +2.1% |
| 2017 | -- | $207,745 +2.1% |
| 2016 | $2,972 | $203,472 +7.1% |
| 2015 | $2,972 | $190,055 +0.6% |
| 2014 | $2,972 +3.5% | $188,880 +5.1% |
| 2013 | $2,873 +287181% | $179,783 -7.1% |
| 2012 | $1 | $193,510 -4.4% |
| 2011 | $1 | $202,442 -8.8% |
| 2010 | -- | $222,094 -5% |
| 2009 | $3,700 -23.3% | $233,783 -30.2% |
| 2008 | $4,823 +798.2% | $335,000 +857.1% |
| 2007 | $537 -0.4% | $35,000 +7.7% |
| 2006 | $539 | $32,499 |
Find assessor info on the county website
Monthly payment
Est. payment
Payment breakdown
Explore the cost of this home by adjusting the details. Changes won't be saved.Climate risks
Neighborhood: 34222
Nearby schools
Schools provided by the listing agent
- Elementary: Blackburn Elementary
- Middle: Buffalo Creek Middle
- High: Palmetto High
Source: Stellar MLS. This data may not be complete. We recommend contacting the local school district to confirm school assignments for this home.

Similar homes
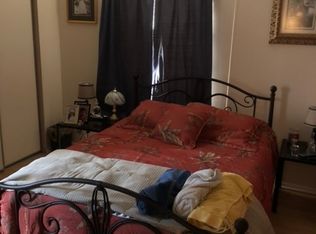
- $319,0003 bd2 ba1.6k sqft6103 25TH STREET E, ELLENTON, FL 34222For Sale
 MLS ID #TB8527964, Anna Booker, MARK SPAIN REAL ESTATE. Stellar MLS
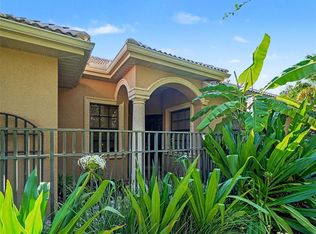
 - $349,9002 bd2 ba1.7k sqft6123 25TH STREET E, ELLENTON, FL 34222For Sale
 MLS ID #A4704010, Jay Travis, PA, RE/MAX ALLIANCE GROUP. Stellar MLS
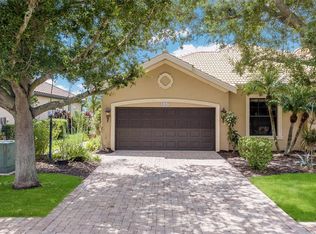
 - $549,0005 bd3 ba3k sqft2745 62ND AVENUE E, ELLENTON, FL 34222For Sale
 MLS ID #A4695067, Renne' Rupp, PLLC, COMPASS FLORIDA LLC. Stellar MLS
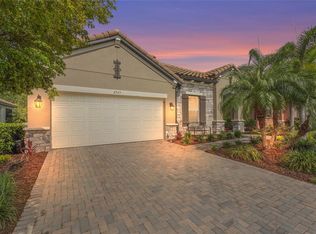
 - $410,0003 bd2 ba1.9k sqft4705 STAFFORD COURT, PALMETTO, FL 34221For Sale
 MLS ID #TB8552634, Andrea Valdes, PREMIER SOTHEBY'S INTL REALTY. Stellar MLS
 - $549,9004 bd3 ba2.8k sqft5518 72ND TERRACE E, ELLENTON, FL 34222For SaleMLS ID #A4698368, Eugene Petrusha, AMERICAS BEST REALTY FL LLC. Stellar MLS
- $379,9993 bd2 ba2.4k sqft9453 NE DISCOVERY TERRACE #201C, BRADENTON, FL 34212For SaleMLS ID #TB8513722, Tashesha Ricketts Kidd, EXP REALTY LLC. Stellar MLS
- $485,9004 bd3 ba2.8k sqft1226 3RD STREET CIRCLE E, PALMETTO, FL 34221For SaleMLS ID #TB8528408, Hilary Brinks, COLDWELL BANKER REALTY. Stellar MLS
- $422,5004 bd3 ba2.7k sqft3436 97TH LANE E, PALMETTO, FL 34221For SaleMLS ID #A4702307, Abigail Connolly, PALM PARADISE REALTY GROUP. Stellar MLS
- $469,0004 bd2 ba2k sqft5056 LAKEHURST COURT, PALMETTO, FL 34221For SaleMLS ID #A4688779, Tim Lester, TIM LESTER INTERNAT'L REALTY. Stellar MLS
- $389,0004 bd2 ba1.7k sqft11347 WALDEN LOOP, PARRISH, FL 34219For SaleMLS ID #A4693566, Jennifer Flores, PLLC, LESLIE WELLS REALTY, INC.. Stellar MLS
- $422,0003 bd2 ba2k sqft12506 25TH COURT E, PARRISH, FL 34219For SaleMLS ID #A4699029, Paula McCabe, COMPASS FLORIDA LLC. Stellar MLS
- $480,0004 bd4 ba2.8k sqft1308 3RD STREET CIRCLE E, PALMETTO, FL 34221For SaleMLS ID #A4701497, Daria Fairchild, COLDWELL BANKER REALTY. Stellar MLS
- $399,0003 bd2 ba2k sqft4734 RAINTREE STREET CIRCLE E, BRADENTON, FL 34203For SaleMLS ID #A4693346, Joey Lamielle, RE/MAX ALLIANCE GROUP. Stellar MLS
- $420,0003 bd2 ba2.2k sqft4206 73RD TERRACE E, SARASOTA, FL 34243For SaleMLS ID #A4697826, Socha Goyette, PLLC, NEXTHOME EXCELLENCE. Stellar MLS
- $434,0003 bd2 ba1.9k sqft4703 69TH STREET E, BRADENTON, FL 34203For SaleMLS ID #A4703940, Alex Joseph, FINE PROPERTIES. Stellar MLS
- $399,0004 bd2 ba2k sqft5157 39TH STREET W, BRADENTON, FL 34210For SaleMLS ID #A4698224, Debbie Vogler, MICHAEL SAUNDERS & COMPANY. Stellar MLS
- $351,5002 bd2 ba1.5k sqft6715 GRAND ESTUARY TRAIL #203, BRADENTON, FL 34212For SaleMLS ID #TB8524024, Angie Magnotta, REAL BROKER, LLC. Stellar MLS
- $595,0004 bd3 ba2.2k sqft8914 30TH STREET E, PARRISH, FL 34219For SaleMLS ID #TB8547659, Aspen Gordon, COASTAL PROPERTIES GROUP INTERNATIONAL. Stellar MLS
- $449,0003 bd2 ba2.1k sqft1407 WESTOVER AVENUE, PARRISH, FL 34219For SaleMLS ID #A4706243, Leslie Wells, LESLIE WELLS REALTY, INC.. Stellar MLS
- $525,0003 bd3 ba2k sqft7156 MARSH VIEW TERRACE, BRADENTON, FL 34212For SaleMLS ID #A4707687, Lyndsey Ashley, PLLC, KW COASTAL LIVING III. Stellar MLS
