Enjoy the convenience of a PRIVATE ELEVATOR serving all four levels in this beautifully maintained inside-unit townhome, offering over 2,600 square feet of living space, three private outdoor living areas, and peaceful preserve and water views in Riverbay Townhomes at Terra Ceia Bay. A VERSATILE PRIVATE SUITE features a built-in closet, full bathroom with a walk-in shower, elevator access, and direct access to a covered patio, ideal for guests, multigenerational living, or a private home office. The OPEN-CONCEPT living and dining area is designed for both everyday living and entertaining, featuring bamboo flooring, crown molding, 10-foot ceilings, and direct access to a covered balcony overlooking the peaceful preserve, mangroves, and water. The adjoining kitchen features granite countertops, wood cabinetry, a center island, ample workspace, and an inviting layout that keeps everyone connected while preparing meals or entertaining family and friends. The spacious primary suite offers two walk-in closets, a private covered balcony, and an UPDATED PRIMARY BATHROOM (2025), while two additional bedrooms, a full bathroom, and a conveniently located laundry area complete the upper level. Thoughtfully maintained and updated, the home features a new roof (2022), kitchen appliances (2022), Trane HVAC with a new air handler, hurricane-impact garage door, EV charging outlet, waterproofed upper balconies, additional storage, and regularly scheduled HVAC maintenance. As an inside unit, the home also offers added energy efficiency, and there are NO CDD fees. Residents enjoy a community pool, fishing dock, kayak launch, scenic walking trails, and a nearby marina where boat slips may be available for purchase, providing convenient access to the Manatee River, Terra Ceia Bay, the Intracoastal Waterway, and the Gulf of Mexico. Whether you enjoy boating, fishing, kayaking, or simply relaxing by the water, Riverbay offers the laid-back Florida lifestyle so many buyers are searching for. Conveniently located near golf courses, local waterfront dining, Ellenton Premium Outlets, Bradenton Riverwalk, Emerson Point Preserve, Anna Maria Island, and Sarasota-Bradenton, St. Pete-Clearwater, and Tampa International Airports, this home is perfectly positioned to enjoy the best of Florida's Gulf Coast. Whether you're searching for a full-time residence, seasonal getaway, or investment opportunity, this thoughtfully maintained townhome offers the space, flexibility, and waterfront lifestyle that's becoming increasingly difficult to find.
For sale
$345,000
1014 34TH DRIVE W, PALMETTO, FL 34221
4beds
2,604sqft
:
Get pre-qualified$2,687/mo
Townhouse
Built in 2004
2,248 Square Feet Lot
$-- Zestimate®
$132/sqft
$426/mo HOA
What's special
Fishing dockCommunity poolKayak launchBamboo flooringHurricane-impact garage doorCrown moldingUpdated primary bathroom
- 1 day |
- 135 |
- 3 |
Likely to sell faster than
Zillow last checked:
Listing updated:
Listed by:
Serene Klomp 814-882-1054,
LPT REALTY, LLC 877-366-2213
Source: Stellar MLS,MLS#: A4701511 Originating MLS: Orlando Regional
Originating MLS: Orlando Regional
Facts & features
Interior
Bedrooms & bathrooms
- Bedrooms: 4
- Bathrooms: 4
- Full bathrooms: 3
- 1/2 bathrooms: 1
Rooms
- Room types: Storage Rooms
Primary bedroom
- Features: Ceiling Fan(s), Walk-In Closet(s)
- Level: Upper
- Area: 240 Square Feet
- Dimensions: 15x16
Bedroom 2
- Features: Ceiling Fan(s), Built-in Closet
- Level: Upper
- Area: 150 Square Feet
- Dimensions: 12.5x12
Bedroom 3
- Features: Ceiling Fan(s), Built-in Closet
- Level: Upper
- Area: 150 Square Feet
- Dimensions: 12.5x12
Bedroom 4
- Features: Ceiling Fan(s), Built-in Closet
- Level: Second
- Area: 206.25 Square Feet
- Dimensions: 16.5x12.5
Primary bathroom
- Features: Tub with Separate Shower Stall, Walk-In Closet(s)
- Level: Upper
Kitchen
- Features: Pantry, Kitchen Island
- Level: Third
- Dimensions: 13x19
Living room
- Features: Ceiling Fan(s), Storage Closet
- Level: Third
- Area: 750 Square Feet
- Dimensions: 25x30
Heating
- Central, Electric
Cooling
- Central Air
Appliances
- Included: Dishwasher, Disposal, Dryer, Electric Water Heater, Ice Maker, Microwave, Range, Refrigerator, Washer
- Laundry: Electric Dryer Hookup, Inside, Laundry Closet, Upper Level, Washer Hookup
Features
- Ceiling Fan(s), Crown Molding, Eating Space In Kitchen, Elevator, High Ceilings, Living Room/Dining Room Combo, PrimaryBedroom Upstairs, Solid Wood Cabinets, Thermostat, Walk-In Closet(s)
- Flooring: Bamboo, Carpet, Ceramic Tile
- Doors: Sliding Doors
- Windows: Hurricane Shutters/Windows
- Has fireplace: No
Interior area
- Total structure area: 3,408
- Total interior livable area: 2,604 sqft
Video & virtual tour
Property
Parking
- Total spaces: 2
- Parking features: Driveway, Electric Vehicle Charging Station(s), Garage Door Opener, Ground Level, Guest
- Attached garage spaces: 2
- Has uncovered spaces: Yes
Accessibility
- Accessibility features: Accessible Elevator Installed
Features
- Levels: Three Or More
- Stories: 3
- Patio & porch: Covered, Patio, Rear Porch
- Exterior features: Balcony, Irrigation System, Private Entrance, Storage
- Has view: Yes
- View description: Trees/Woods, Water, Pond
- Has water view: Yes
- Water view: Water,Pond
- Waterfront features: Pond, Brackish Canal Access, River Access, Fishing Pier
Lot
- Size: 2,248 Square Feet
- Features: Cul-De-Sac, Flood Insurance Required, FloodZone, Landscaped, Near Golf Course, Near Marina
- Residential vegetation: Mature Landscaping, Trees/Landscaped
Details
- Parcel number: 2959110709
- Zoning: PD
- Special conditions: None
Construction
Type & style
- Home type: Townhouse
- Architectural style: Traditional
- Property subtype: Townhouse
Materials
- Concrete, Stucco, Vinyl Siding
- Foundation: Block, Slab
- Roof: Shingle
Condition
- Completed
- New construction: No
- Year built: 2004
Utilities & green energy
- Sewer: Public Sewer
- Water: Public
- Utilities for property: BB/HS Internet Available, Electricity Connected, Public, Sewer Connected, Sprinkler Recycled, Street Lights, Water Connected
Green energy
- Indoor air quality: No Smoking-Interior Buildg
- Water conservation: Irrigation-Reclaimed Water, Fl. Friendly/Native Landscape
Community & HOA
Community
- Features: Dock, Fishing, Intracoastal Waterway, Community Mailbox, Deed Restrictions, Irrigation-Reclaimed Water, Pool
- Security: Fire Alarm, Fire Sprinkler System, Smoke Detector(s), Fire/Smoke Detection Integration
- Pet fee: $0 monthly
- Subdivision: RIVERBAY TWNHMS PH ONE
HOA
- Has HOA: Yes
- Amenities included: Other, Pool, Trail(s)
- Services included: Community Pool, Maintenance Grounds, Pest Control, Pool Maintenance, Sewer, Trash, Water
- HOA fee: $426 monthly
- HOA name: Advanced Management of SW FL / Brenda Maneiro
- HOA phone: 941-359-1134
Location
- Region: Palmetto
Financial & listing details
- Price per square foot: $132/sqft
- Tax assessed value: $332,997
- Annual tax amount: $3,944
- Date on market: 7/31/2026
- Cumulative days on market: 2 days
- Listing terms: Cash,Conventional,FHA,VA Loan
- Ownership: Fee Simple
- Total actual rent: 0
- Electric utility on property: Yes
- Road surface type: Paved, Asphalt
Estimated market value
Not available
Estimated sales range
Not available
Not available
Price history
| Date | Event | Price |
|---|---|---|
| 7/31/2026 | Listed for sale | $345,000+72.5%$132/sqft |
Source:  Stellar MLS #A4701511 Report a problem Stellar MLS #A4701511 Report a problem | ||
| 2/12/2018 | Sold | $200,000+23.1%$77/sqft |
Source: Public Record Report a problem | ||
| 1/28/2014 | Sold | $162,500+225%$62/sqft |
Source: Public Record Report a problem | ||
| 12/4/2013 | Listed for sale | $50,000-84.4%$19/sqft |
Source: Property is being auctioned on Auction.com Report a problem | ||
| 11/23/2004 | Sold | $320,400$123/sqft |
Source: Public Record Report a problem | ||
Public tax history
| Year | Property taxes | Tax assessment |
|---|---|---|
| 2025 | $3,944 +5.7% | $234,258 +2.9% |
| 2024 | $3,730 +2.2% | $227,656 +3% |
| 2023 | $3,650 +3.2% | $221,025 +3% |
| 2022 | $3,535 +1.1% | $214,587 +3% |
| 2021 | $3,496 +1.3% | $208,337 +1.4% |
| 2020 | $3,451 -1.5% | $205,461 -0.7% |
| 2019 | $3,503 | $206,947 +4.1% |
| 2018 | $3,503 -16.5% | $198,730 +4.5% |
| 2017 | $4,195 +129.3% | $190,235 +9.6% |
| 2016 | $1,829 | $173,597 +4.7% |
| 2015 | $1,829 | $165,731 +33% |
| 2014 | $1,829 +3.1% | $124,575 +1.5% |
| 2013 | $1,774 +177251% | $122,734 +1.7% |
| 2012 | $1 | $120,682 -1% |
| 2011 | $1 | $121,901 -19.7% |
| 2010 | -- | $151,900 -34.7% |
| 2009 | $3,859 -24% | $232,561 -18.5% |
| 2008 | $5,079 +3.9% | $285,236 +3% |
| 2007 | $4,887 -5.2% | $276,928 +2.5% |
| 2006 | $5,154 +0.7% | $270,174 +3% |
| 2005 | $5,116 +1240.3% | $262,305 +1398.9% |
| 2004 | $382 | $17,500 |
Find assessor info on the county website
Monthly payment
Est. payment
Payment breakdown
Explore the cost of this home by adjusting the details. Changes won't be saved.Climate risks
Neighborhood: 34221
Nearby schools
GreatSchools rating
- 7/10Palmetto Elementary SchoolGrades: PK-5Distance: 1.2 mi
- 2/10Palmetto High SchoolGrades: 8-12Distance: 1.6 mi
Schools provided by the listing agent
- Elementary: Palmetto Elementary-MN
- Middle: Lincoln Middle
- High: Palmetto High
Source: Stellar MLS. This data may not be complete. We recommend contacting the local school district to confirm school assignments for this home.
- $380,1004 bd4 ba2.6k sqft1012 34th Dr W, Palmetto, FL 34221Off Market

- $342,8003 bd3 ba2.6k sqft1016 34th Dr W, Palmetto, FL 34221Off Market
- $367,6004 bd4 ba2.6k sqft1020 34th Dr W, Palmetto, FL 34221Off Market
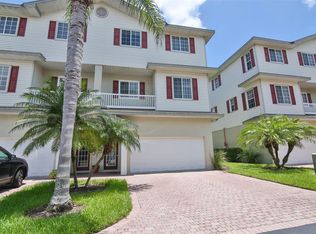
- $353,0004 bd4 ba2.6k sqft3336 10th Ln W, Palmetto, FL 34221Off Market

- $316,1003 bd3 ba2.6k sqft3334 10th Ln W, Palmetto, FL 34221Off Market
- $352,1003 bd3 ba2.6k sqft3332 10th Ln W, Palmetto, FL 34221Off Market
- $342,2003 bd3 ba2.6k sqft1022 34th Dr W, Palmetto, FL 34221Off Market
- $345,8004 bd4 ba2.6k sqft1017 34th Dr W, Palmetto, FL 34221Off Market
A local agent can set up tours, give advice and negotiate with sellers.
Similar homes
- $318,0004 bd4 ba2.6k sqft3305 10TH LANE W, PALMETTO, FL 34221For Sale
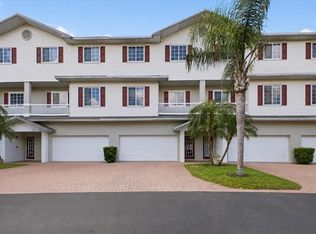
 MLS ID #TB8524140, Jonathan Minerick, HOMECOIN.COM. Stellar MLS
 - $419,0004 bd4 ba2.6k sqft3607 10TH LANE W, PALMETTO, FL 34221For Sale
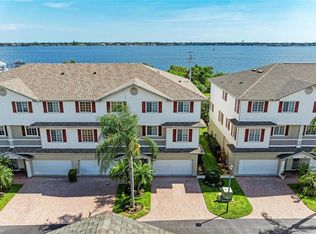 MLS ID #A4698824, Troy Kemna, THE KEYES COMPANY - SARASOTA. Stellar MLS
 - $289,9004 bd4 ba2.6k sqft3325 10TH LANE W, PALMETTO, FL 34221For Sale
 MLS ID #O6406527, Jeff Jones, MARK SPAIN REAL ESTATE. Stellar MLS
 - $364,9003 bd2 ba1.4k sqft3320 5TH DRIVE W, PALMETTO, FL 34221For Sale
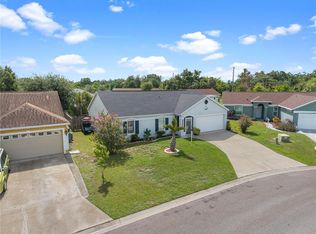 MLS ID #A4700424, Tiffney Mosley, LESLIE WELLS REALTY, INC.. Stellar MLS
 - $380,0003 bd2 ba1.3k sqft1003 21ST AVENUE W, PALMETTO, FL 34221For SaleMLS ID #A4699305, Michelle Musto, COLDWELL BANKER REALTY. Stellar MLS
- $340,0002 bd2 ba1.5k sqft501 HABEN BOULEVARD #704, PALMETTO, FL 34221For SaleMLS ID #A4695587, Jozefina Wells, KW COASTAL LIVING II. Stellar MLS
- $335,0002 bd2 ba1.5k sqft501 HABEN BOULEVARD #605, PALMETTO, FL 34221For SaleMLS ID #TB8519629, Tony Baroni, KELLER WILLIAMS SUBURBAN TAMPA. Stellar MLS
- $399,0002 bd2 ba1.3k sqft226 BIMINI DRIVE, PALMETTO, FL 34221For SaleMLS ID #A4698013, Jennifer Kenna, EXP REALTY, LLC. Stellar MLS
- $350,0003 bd2 ba1.5k sqft1813 5TH STREET W, PALMETTO, FL 34221For SaleMLS ID #A4684580, Jennifer Sciarappa Eaton, EXIT KING REALTY. Stellar MLS
- $320,0002 bd2 ba1.6k sqft1007 22ND AVENUE W, PALMETTO, FL 34221For SaleMLS ID #W7886081, Cydnee Wardle, EXP REALTY LLC. Stellar MLS
- $425,0004 bd2 ba1.8k sqft303 29TH STREET E, PALMETTO, FL 34221For SaleMLS ID #A4700617, Rosa Payson, PA, FINE PROPERTIES. Stellar MLS
- $415,0004 bd2 ba2.3k sqft1423 12TH AVENUE W, PALMETTO, FL 34221For SaleMLS ID #A4693153, Megan Napolitano, BEACH HOUSE REAL ESTATE LLC. Stellar MLS
- $350,0003 bd2 ba1.8k sqft2416 WATERFORD COURT, PALMETTO, FL 34221For SaleMLS ID #A4689332, Troy Funk, REALTY ONE GROUP MVP. Stellar MLS
- $384,8003 bd2 ba1.3k sqft412 20TH AVENUE W, PALMETTO, FL 34221For SaleMLS ID #TB8529712, Sara Zapata Ocampo, MIRIAM HURTADO REAL ESTATE GROUP. Stellar MLS
- $399,9003 bd2 ba1.4k sqft2441 17TH STREET W, PALMETTO, FL 34221For SaleMLS ID #A4699118, Cliff Glansen, FLATFEE.COM. Stellar MLS
- $359,9004 bd2 ba2k sqft3408 17TH AVENUE W, BRADENTON, FL 34205For SaleMLS ID #A4701012, Lori Campbell, ALLEGIANT REAL ESTATE GROUP. Stellar MLS
- $329,9003 bd2 ba1.6k sqft2515 LANTANA LANE, PALMETTO, FL 34221For SaleMLS ID #A4687673, Tim Lester, TIM LESTER INTERNAT'L REALTY. Stellar MLS
- $395,0002 bd2 ba1.5k sqft501 HABEN BOULEVARD #505, PALMETTO, FL 34221For SaleMLS ID #A4698132, Eduardo Escuza, MGS REALTY SW FL LLC. Stellar MLS
- $305,0002 bd2 ba1.8k sqft6601 11TH AVENUE W #6003, BRADENTON, FL 34209For SaleMLS ID #A4701016, Ed Kinkopf, WAGNER REALTY. Stellar MLS
- $400,0003 bd2 ba1.4k sqft2009 TARPON ROAD, PALMETTO, FL 34221For SaleMLS ID #O6418859, Jeff Jones, MARK SPAIN REAL ESTATE. Stellar MLS
