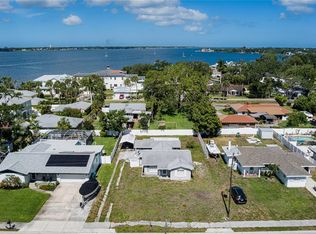
Completely renovated and move-in ready! This beautifully updated 3-bedroom, 2-bathroom home also features a dedicated office/flex space, offering the perfect setup for working from home or additional living space. The open-concept floor plan showcases a stunning modern kitchen with quartz countertops, custom cabinetry, stainless steel appliances, and a spacious island overlooking the main living area. Both bathrooms have been tastefully redesigned with designer tile, modern fixtures, and quality finishes throughout. Additional upgrades include NEW ROOF (2026), NEW A/C (2026), and NEW WATER HEATER (2026), providing peace of mind for years to come. Luxury vinyl flooring flows throughout the home, complemented by updated lighting, fresh finishes, and abundant natural light. Conveniently located near schools, shopping, dining, parks, and major highways, this turnkey home is ready for its new owner. Schedule your private showing today!
For sale
$384,800
412 20TH AVENUE W, PALMETTO, FL 34221
3beds
1,316sqft
:
Get pre-qualified$2,497/mo
Single Family Residence
Built in 1950
4,940 Square Feet Lot
$369,500 Zestimate®
$292/sqft
$-- HOA
What's special
Modern fixturesUpdated lightingAbundant natural lightQuartz countertopsDesigner tileOpen-concept floor planCustom cabinetry
- 15 days |
- 564 |
- 52 |
Likely to sell faster than
Zillow last checked:
Listing updated:
Listed by:
Sara Zapata Ocampo 813-998-7961,
MIRIAM HURTADO REAL ESTATE GROUP 813-252-9193,
Miriam Hurtado 813-252-9193,
MIRIAM HURTADO REAL ESTATE GROUP
Source: Stellar MLS,MLS#: TB8529712 Originating MLS: Suncoast Tampa
Originating MLS: Suncoast Tampa
Facts & features
Interior
Bedrooms & bathrooms
- Bedrooms: 3
- Bathrooms: 2
- Full bathrooms: 2
Primary bedroom
- Features: Built-in Closet
- Level: First
- Area: 141.45 Square Feet
- Dimensions: 12.3x11.5
Bedroom 2
- Features: Built-in Closet
- Level: First
- Area: 123.42 Square Feet
- Dimensions: 10.2x12.1
Bedroom 3
- Features: Built-in Closet
- Level: First
- Area: 70.39 Square Feet
- Dimensions: 9.9x7.11
Primary bathroom
- Level: First
- Area: 56.98 Square Feet
- Dimensions: 7.4x7.7
Bathroom 2
- Level: First
Kitchen
- Level: First
- Area: 139.24 Square Feet
- Dimensions: 11.8x11.8
Living room
- Level: First
- Area: 160.95 Square Feet
- Dimensions: 14.5x11.1
Heating
- Central
Cooling
- Central Air
Appliances
- Included: Oven, Dishwasher, Electric Water Heater, Microwave, Refrigerator
- Laundry: Laundry Room
Features
- Ceiling Fan(s), Thermostat
- Flooring: Tile, Vinyl
- Has fireplace: No
Interior area
- Total structure area: 1,508
- Total interior livable area: 1,316 sqft
Video & virtual tour
Property
Features
- Levels: One
- Stories: 1
- Exterior features: Other
Lot
- Size: 4,940 Square Feet
Details
- Parcel number: 2867000059
- Zoning: PDH
- Special conditions: None
Construction
Type & style
- Home type: SingleFamily
- Property subtype: Single Family Residence
Materials
- Block
- Foundation: Slab
- Roof: Shingle
Condition
- New construction: No
- Year built: 1950
Utilities & green energy
- Sewer: Public Sewer
- Water: Public
- Utilities for property: Electricity Available, Water Available
Community & HOA
Community
- Pet fee: $0 monthly
- Subdivision: ACREAGE
HOA
- Has HOA: No
Location
- Region: Palmetto
Financial & listing details
- Price per square foot: $292/sqft
- Tax assessed value: $142,286
- Annual tax amount: $2,847
- Date on market: 7/16/2026
- Cumulative days on market: 16 days
- Listing terms: Cash,Conventional,FHA,Other,VA Loan
- Ownership: Fee Simple
- Total actual rent: 0
- Electric utility on property: Yes
- Road surface type: Asphalt
Estimated market value
$369,500
$351,000 - $388,000
$2,054/mo
Price history
| Date | Event | Price |
|---|---|---|
| 7/17/2026 | Listed for sale | $384,800+152.3%$292/sqft |
Source:  Stellar MLS #TB8529712 Report a problem Stellar MLS #TB8529712 Report a problem | ||
| 3/17/2026 | Sold | $152,500+5.2%$116/sqft |
Source: Public Record Report a problem | ||
| 8/30/2017 | Listing removed | $145,000$110/sqft |
Source: WYMAN GREEN BLALOCK RL EST INC #A4194928 Report a problem | ||
| 8/23/2017 | Listed for sale | $145,000+177.2%$110/sqft |
Source: WYMAN GREEN BLALOCK RL EST INC #A4194928 Report a problem | ||
| 6/7/2011 | Sold | $52,300-4.9%$40/sqft |
Source: Public Record Report a problem | ||
| 3/31/2011 | Price change | $55,000-45.5%$42/sqft |
Source: RE/MAX ALLIANCE GROUP #M5820577 Report a problem | ||
| 3/29/2011 | Listed for sale | -- |
Source: foreclosure.com Report a problem | ||
| 1/3/2003 | Sold | $101,000$77/sqft |
Source: Public Record Report a problem | ||
Public tax history
| Year | Property taxes | Tax assessment |
|---|---|---|
| 2025 | $2,847 +3.3% | $131,023 +10% |
| 2024 | $2,755 +4.1% | $119,112 +10% |
| 2023 | $2,647 +8.8% | $108,284 +10% |
| 2022 | $2,433 +20.7% | $98,440 +10% |
| 2021 | $2,016 +8.3% | $89,491 +10% |
| 2020 | $1,861 +7.1% | $81,355 +10% |
| 2019 | $1,737 | $73,959 +0.5% |
| 2018 | $1,737 +9.8% | $73,624 +14.3% |
| 2017 | $1,582 +24.1% | $64,440 +16% |
| 2016 | $1,275 | $55,566 +2.9% |
| 2015 | $1,275 | $53,977 -4.4% |
| 2014 | $1,275 +8.3% | $56,466 +11% |
| 2013 | $1,178 +117655% | $50,870 +0.9% |
| 2012 | $1 | $50,438 -9% |
| 2011 | $1 | $55,444 -25.1% |
| 2010 | -- | $73,976 -28.3% |
| 2009 | $2,153 -11.1% | $103,172 -18.6% |
| 2008 | $2,422 -12% | $126,710 -10.7% |
| 2007 | $2,753 +2.1% | $141,913 +10.6% |
| 2006 | $2,697 +13.9% | $128,309 +16.8% |
| 2005 | $2,369 +19.9% | $109,874 +21.3% |
| 2004 | $1,977 +23.1% | $90,614 +24.8% |
| 2003 | $1,606 | $72,597 |
Find assessor info on the county website
Monthly payment
Est. payment
Payment breakdown
Explore the cost of this home by adjusting the details. Changes won't be saved.Climate risks
Neighborhood: 34221
Nearby schools
GreatSchools rating
- 7/10Palmetto Elementary SchoolGrades: PK-5Distance: 0.6 mi
- 2/10Palmetto High SchoolGrades: 8-12Distance: 1.3 mi
Schools provided by the listing agent
- Elementary: Palmetto Elementary-MN
- Middle: Lincoln Middle
- High: Palmetto High
Source: Stellar MLS. This data may not be complete. We recommend contacting the local school district to confirm school assignments for this home.
- $346,3003 bd2 ba1.3k sqft408 20th Ave W, Palmetto, FL 34221Off Market

- $343,2003 bd2 ba1.6k sqft1913 5th St W, Palmetto, FL 34221Off Market
- $191,7002 bd1 ba931 sqft1911 5th St W, Palmetto, FL 34221Off Market
- $250,0003 bd2 ba1.5k sqft415 20th Ave W, Palmetto, FL 34221For Sale
- $406,0003 bd3 ba1.9k sqft413 20th Ave W, Palmetto, FL 34221Sold
- $297,6002 bd1 ba1.1k sqft1912 4th St W, Palmetto, FL 34221Off Market
- $380,3003 bd2 ba1.9k sqft1909 5th St W, Palmetto, FL 34221Off Market
- $297,0002 bd1 ba1.2k sqft417 20th Ave W, Palmetto, FL 34221Sold
A local agent can set up tours, give advice and negotiate with sellers.
Similar homes
- $380,0003 bd2 ba1.3k sqft1003 21ST AVENUE W, PALMETTO, FL 34221For Sale

 MLS ID #A4699305, Michelle Musto, COLDWELL BANKER REALTY. Stellar MLS
 - $350,0003 bd2 ba1.5k sqft1813 5TH STREET W, PALMETTO, FL 34221For Sale
 MLS ID #A4684580, Jennifer Sciarappa Eaton, EXIT KING REALTY. Stellar MLS
 - $399,9003 bd2 ba1.4k sqft2441 17TH STREET W, PALMETTO, FL 34221For Sale
 MLS ID #A4699118, Cliff Glansen, FLATFEE.COM. Stellar MLS
 - $399,0002 bd2 ba947 sqft1318 6TH STREET W, PALMETTO, FL 34221For Sale
 MLS ID #A4699386, Jessica Adair, MARCUS & COMPANY REALTY. Stellar MLS
 - $400,0003 bd2 ba1.4k sqft2009 TARPON ROAD, PALMETTO, FL 34221For SaleMLS ID #O6418859, Jeff Jones, MARK SPAIN REAL ESTATE. Stellar MLS
- $429,0003 bd2 ba1.5k sqft1606 22ND AVENUE W, PALMETTO, FL 34221For SaleMLS ID #A4679517, Stephen Smith, Jr., EMERALD REALTY BROKERAGE. Stellar MLS
- $250,0003 bd2 ba1.5k sqft415 20TH AVENUE W, PALMETTO, FL 34221For SaleMLS ID #A4693886, Melissa Jo Moore, PLLC, LESLIE WELLS REALTY, INC.. Stellar MLS
- $285,0003 bd2 ba960 sqft907 18TH AVENUE W, PALMETTO, FL 34221For SaleMLS ID #A4699518, Heidi Stubbers, MARCUS & COMPANY REALTY. Stellar MLS
- $499,0002 bd2 ba1.6k sqft912 21ST AVENUE W, PALMETTO, FL 34221For SaleMLS ID #A4700456, Michael Fenton, LOCALS PROPERTY MANAGEMENT. Stellar MLS
- $297,0002 bd2 ba1.1k sqft910 16TH AVENUE W, PALMETTO, FL 34221For SaleMLS ID #A4697464, Eric Sater, EXIT KING REALTY. Stellar MLS
- $339,0002 bd1 ba896 sqft1301 6TH STREET W, PALMETTO, FL 34221For SaleMLS ID #A4695727, Angie Graham, COLDWELL BANKER REALTY. Stellar MLS
- $395,0002 bd2 ba1.5k sqft501 HABEN BOULEVARD #505, PALMETTO, FL 34221For SaleMLS ID #A4698132, Eduardo Escuza, MGS REALTY SW FL LLC. Stellar MLS
- $317,5003 bd2 ba1.1k sqft2415 15TH STREET W, PALMETTO, FL 34221For SaleMLS ID #TB8507292, Ian Walters, EXP REALTY LLC. Stellar MLS
- $320,0002 bd2 ba1.6k sqft1007 22ND AVENUE W, PALMETTO, FL 34221For SaleMLS ID #W7886081, Cydnee Wardle, EXP REALTY LLC. Stellar MLS
- $350,0003 bd2 ba1.8k sqft2416 WATERFORD COURT, PALMETTO, FL 34221For SaleMLS ID #A4689332, Troy Funk, REALTY ONE GROUP MVP. Stellar MLS
- $280,0002 bd2 ba916 sqft508 16TH AVENUE W, PALMETTO, FL 34221For SaleMLS ID #A4694756, Sandra Sexe, PREFERRED SHORE LLC. Stellar MLS
- $365,0003 bd2 ba984 sqft1144 36TH STREET W, BRADENTON, FL 34205For SaleMLS ID #A4699952, Andres Orjuela Munoz, SRQ INTERNATIONAL REALTY LLC. Stellar MLS
- $450,0003 bd2 ba1.8k sqft4319 15TH WAY, PALMETTO, FL 34221For SaleMLS ID #A4698810, David Leventhal, COLDWELL BANKER REALTY. Stellar MLS
- $399,0002 bd2 ba1.3k sqft226 BIMINI DRIVE, PALMETTO, FL 34221For SaleMLS ID #A4698013, Jennifer Kenna, EXP REALTY, LLC. Stellar MLS
- $334,0002 bd2 ba1.2k sqft2406 15TH STREET W, PALMETTO, FL 34221For SaleMLS ID #A4656188, Lindsey Reid, FATHOM REALTY FL LLC. Stellar MLS
