Welcome to this beautifully updated 2-bedroom, 1-bath bungalow nestled in Palmetto's Historic River District. Blending timeless charm with thoughtful modern upgrades, this home offers comfortable living, exceptional storage, and a location that places you in the heart of one of Manatee County's most exciting revitalization areas. Step inside to discover an impressive living room featuring soaring vaulted ceilings with exposed beams and attractive wood-look flooring that creates a warm, open atmosphere. The spacious kitchen is designed for both functionality and style, offering abundant soft-close cabinetry, convenient pull-out drawers, newer appliances, and large sunny windows that fill the space with natural light. Efficient use of every square foot provides plentiful storage throughout the home. Both bedrooms are generously sized and share a beautifully remodeled bathroom highlighted by a stunning stained-glass window that adds character and charm. Outdoor living is equally inviting. Enjoy morning coffee or evening gatherings on the screened porch overlooking the backyard fire pit. The gazebo is equipped with utilities, providing flexibility for a future outdoor kitchen, entertaining space, or spa/hot tub area. A privacy-fenced backyard offers ample room to park boats, RVs, jet skis, trailers, and other recreational vehicles, while a large storage shed provides secure space for tools, equipment, and outdoor gear. Located in Palmetto's walkable Historic River District, this property is just moments from the Manatee River, including the new boat ramp and marina, local parks, community events, and the area's ongoing downtown revitalization. Residents enjoy easy access to the Public Library, which hosts activities and events for all ages, while Sutton Park—featuring a newer playground and free monthly community events—is just around the corner. The new Women's Center currently under construction at the end of the street adds to the neighborhood's continued growth and investment. Nearby attractions include the Marriott waterfront area and its popular night markets, as well as the vibrant Downtown Bradenton Saturday Market. The planned Main Street enhancements and waterfront amenities continue to add to the appeal of this historic neighborhood. With short-term rental potential, close proximity to the Manatee River, and convenient access to Gulf Coast beaches, this property presents an excellent opportunity for full-time residents, seasonal owners, or investors seeking a home in a desirable coastal location. The hot tub and furnishings are available under separate contract. Don't wait to make your Florida dream a reality in charming Palmetto - call today for a showing of this beautiful home!
For sale
$339,000
1301 6TH STREET W, PALMETTO, FL 34221
2beds
896sqft
Single Family Residence
Built in 1952
8,999 Square Feet Lot
$328,600 Zestimate®
$378/sqft
$-- HOA
What's special
Newer appliancesAbundant soft-close cabinetryConvenient pull-out drawers
- 92 days
- 593
- 53
Zillow last checked:
Listing updated:
Listed by:
Angie Graham 941-524-7464,
COLDWELL BANKER REALTY 941-907-1033
Source: Stellar MLS,MLS#: A4695727 Originating MLS: Sarasota - Manatee
Originating MLS: Sarasota - Manatee
Facts & features
Interior
Bedrooms & bathrooms
- Bedrooms: 2
- Bathrooms: 1
- Full bathrooms: 1
Rooms
- Room types: Florida Room, Utility Room
Primary bedroom
- Features: Ceiling Fan(s), Built-in Closet
- Level: First
Kitchen
- Features: Ceiling Fan(s)
- Level: First
Living room
- Features: Ceiling Fan(s)
- Level: First
Heating
- Electric
Cooling
- Central Air
Appliances
- Included: Dishwasher, Disposal, Dryer, Electric Water Heater, Microwave, Range, Refrigerator, Washer
- Laundry: Inside, Laundry Room
Features
- Cathedral Ceiling(s), Ceiling Fan(s), High Ceilings, Primary Bedroom Main Floor, Solid Surface Counters, Solid Wood Cabinets, Stone Counters, Thermostat, Vaulted Ceiling(s)
- Flooring: Luxury Vinyl
- Windows: Window Treatments
- Has fireplace: No
Interior area
- Total structure area: 896
- Total interior livable area: 896 sqft
Video & virtual tour
Property
Parking
- Total spaces: 1
- Parking features: Covered, Driveway, Guest, On Street, Parking Pad, RV Access/Parking
- Carport spaces: 1
- Has uncovered spaces: Yes
Features
- Levels: One
- Stories: 1
- Patio & porch: Covered, Front Porch, Porch, Rear Porch, Screened
- Exterior features: Fire Pit, Garden, Private Entrance, Rain Barrel/Cistern(s), Storage
- Fencing: Fenced,Wood
- Has view: Yes
- View description: Trees/Woods
Lot
- Size: 8,999 Square Feet
- Dimensions: 100 x 90
- Features: Flood Insurance Required, Veg. (Productive) Garden
- Residential vegetation: Fruit Trees, Mature Landscaping, Trees/Landscaped
Details
- Additional structures: Shed(s)
- Parcel number: 2737700059
- Zoning: RS3
- Special conditions: None
Construction
Type & style
- Home type: SingleFamily
- Architectural style: Bungalow
- Property subtype: Single Family Residence
Materials
- Block
- Foundation: Slab
- Roof: Built-Up
Condition
- Completed
- New construction: No
- Year built: 1952
Utilities & green energy
- Sewer: Public Sewer
- Water: Public
- Utilities for property: Cable Connected, Electricity Connected, Phone Available, Public, Sewer Connected, Water Connected
Green energy
- Water conservation: Rain Water Harvesting
Community & HOA
Community
- Features: Park, Playground
- Security: Security System
- Pet fee: $0 monthly
- Subdivision: A R ANTHONYS SUB OF PT SEC14&23 T34 R17
HOA
- Has HOA: No
Location
- Region: Palmetto
Financial & listing details
- Price per square foot: $378/sqft
- Tax assessed value: $221,608
- Annual tax amount: $3,701
- Date on market: 6/5/2026
- Cumulative days on market: 90 days
- Listing terms: Cash,Conventional,VA Loan
- Ownership: Fee Simple
- Total actual rent: 0
- Electric utility on property: Yes
- Road surface type: Asphalt
Estimated market value
$328,600
$312,000 - $345,000
$1,845/mo
Price history
| Date | Event | Price |
|---|---|---|
| 6/5/2026 | Listed for sale | $339,000+7.6%$378/sqft |
Source:  Stellar MLS #A4695727 Report a problem Stellar MLS #A4695727 Report a problem | ||
| 5/7/2025 | Sold | $315,000-3.1%$352/sqft |
Source: Stellar MLS #A4644318 Report a problem | ||
| 4/17/2025 | Pending sale | $325,000$363/sqft |
Source: Stellar MLS #A4644318 Report a problem | ||
| 3/29/2025 | Listed for sale | $325,000$363/sqft |
Source: Stellar MLS #A4644318 Report a problem | ||
| 3/23/2025 | Pending sale | $325,000$363/sqft |
Source: Stellar MLS #A4644318 Report a problem | ||
| 3/13/2025 | Listed for sale | $325,000+38.3%$363/sqft |
Source: Stellar MLS #A4644318 Report a problem | ||
| 12/29/2021 | Sold | $235,000+9300%$262/sqft |
Source: Public Record Report a problem | ||
| 9/20/2013 | Sold | $2,500-86.5%$3/sqft |
Source: Public Record Report a problem | ||
| 10/4/2012 | Sold | $18,500-47%$21/sqft |
Source: Public Record Report a problem | ||
| 9/8/2012 | Price change | $34,900+3390%$39/sqft |
Source: RE/MAX ALLIANCE GROUP #M5828603 Report a problem | ||
| 8/29/2012 | Price change | $1,000-97.1%$1/sqft |
Source: Auction.com Report a problem | ||
| 8/19/2012 | Price change | $34,900+3390%$39/sqft |
Source: RE/MAX ALLIANCE GROUP #M5828603 Report a problem | ||
| 8/15/2012 | Price change | $1,000-88.9%$1/sqft |
Source: Auction.com Report a problem | ||
| 8/10/2012 | Price change | $9,000-74.2%$10/sqft |
Source: Auction.com Report a problem | ||
| 7/27/2012 | Price change | $34,900-12.5%$39/sqft |
Source: RE/MAX ALLIANCE GROUP #M5828603 Report a problem | ||
| 6/24/2012 | Price change | $39,900-20%$45/sqft |
Source: RE/MAX ALLIANCE GROUP #M5828603 Report a problem | ||
| 5/25/2012 | Price change | $49,900-16.7%$56/sqft |
Source: Homepath #M5828603 Report a problem | ||
| 4/19/2012 | Price change | $59,900-58.7%$67/sqft |
Source: Homepath #M5828603 Report a problem | ||
| 4/18/2012 | Listed for sale | -- |
Source: Homepath #M5828603 Report a problem | ||
| 5/4/2008 | Listing removed | $144,900$162/sqft |
Source: NCI Report a problem | ||
| 3/8/2008 | Price change | $144,900-5.8%$162/sqft |
Source: NCI Report a problem | ||
| 2/1/2008 | Listed for sale | $153,900+35.1%$172/sqft |
Source: NCI Report a problem | ||
| 6/15/2004 | Sold | $113,900+78%$127/sqft |
Source: Public Record Report a problem | ||
| 12/31/1996 | Sold | $64,000$71/sqft |
Source: Public Record Report a problem | ||
Public tax history
| Year | Property taxes | Tax assessment |
|---|---|---|
| 2025 | $3,702 -1% | $221,608 -2.9% |
| 2024 | $3,740 -16.4% | $228,180 +3.8% |
| 2023 | $4,472 +10.5% | $219,749 +10% |
| 2022 | $4,047 +60% | $199,772 +72.3% |
| 2021 | $2,530 +10.3% | $115,929 +10% |
| 2020 | $2,294 +5.2% | $105,390 +10% |
| 2019 | $2,181 | $95,809 -1.8% |
| 2018 | $2,181 +8.3% | $97,517 +23.2% |
| 2017 | $2,014 +59.9% | $79,181 +8.9% |
| 2016 | $1,259 | $72,683 +2.2% |
| 2015 | $1,259 | $71,106 +12.7% |
| 2014 | $1,259 | $63,082 |
Find assessor info on the county website
Monthly payment
Est. payment
Payment breakdown
Explore the cost of this home by adjusting the details. Changes won't be saved.Climate risks
Neighborhood: 34221
Nearby schools
Schools provided by the listing agent
- Elementary: Palmetto Elementary-MN
- Middle: Lincoln Middle
- High: Palmetto High
Source: Stellar MLS. This data may not be complete. We recommend contacting the local school district to confirm school assignments for this home.
Similar homes
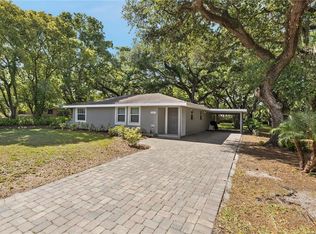
- $399,0002 bd2 ba947 sqft1318 6TH STREET W, PALMETTO, FL 34221For Sale

 MLS ID #A4699386, Jessica Adair, MARCUS & COMPANY REALTY. Stellar MLS
 - $375,0002 bd2 ba1.1k sqft617 26TH STREET W, BRADENTON, FL 34205For Sale
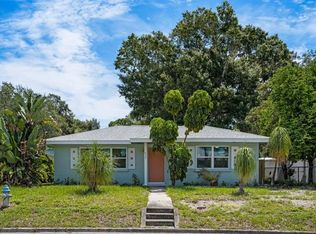 MLS ID #A4703957, Terry Dorrity, INTEGRITY INVESTMENTS REALTY. Stellar MLS
 - $339,9003 bd2 ba1.1k sqft815 35TH STREET W, BRADENTON, FL 34205For Sale
 MLS ID #TB8539120, Amber Perkerson, AMETHYST PROPERTY ADVISORS LLC. Stellar MLS
 - $330,0002 bd2 ba1k sqft124 26TH AVENUE E #A, BRADENTON, FL 34208For Sale
 MLS ID #TB8535750, Adriana Echevarria, ORCHARD BROKERAGE, LLC. Stellar MLS
 - $319,0003 bd1 ba775 sqft2513 8TH AVENUE W, BRADENTON, FL 34205For SaleMLS ID #A4697343, Ansley Boyd Haskins, BOYD REALTY. Stellar MLS
- $374,9003 bd2 ba1.2k sqft4909 70TH STREET E, PALMETTO, FL 34221For SaleMLS ID #TB8521597, Tammy Brophy Wenzel, BROPHY REAL ESTATE. Stellar MLS
- $385,0002 bd1 ba1.1k sqft2705 2ND AVENUE W, BRADENTON, FL 34205For SaleMLS ID #A4659408, Renne' Rupp, PLLC, COMPASS FLORIDA LLC. Stellar MLS
- $346,0002 bd2 ba1.2k sqft3305 NOTRE DAME PLACE, BRADENTON, FL 34207For SaleMLS ID #A4702334, Tammy Pogar, WAGNER REALTY. Stellar MLS
- $314,0002 bd2 ba1.2k sqft4305 CHINABERRY CIRCLE, BRADENTON, FL 34208For SaleMLS ID #A4695347, Kristi Lavenduski, EXP REALTY LLC. Stellar MLS
- $325,0002 bd2 ba1.2k sqft7400 SUNSHINE SKYWAY LANE S #106, ST PETERSBURG, FL 33711For SaleMLS ID #TB8541989, Lance Willard LLC, CHARLES RUTENBERG REALTY INC. Stellar MLS
- $420,0002 bd1 ba1k sqft522 37TH STREET W, BRADENTON, FL 34205For SaleMLS ID #L4959225, Tina Ford, BERRY REALTY & APPRAISAL SERVICES PA. Stellar MLS
- $300,0002 bd2 ba1k sqft3868 CATALINA DRIVE, BRADENTON, FL 34210For SaleMLS ID #A4701542, Nikki Weiss, KW COASTAL LIVING III. Stellar MLS
- $239,9003 bd1 ba1k sqft1520 19TH AVENUE W, BRADENTON, FL 34205For SaleMLS ID #A4695910, Anastasia Alston, THE REAL ESTATE STORE. Stellar MLS
- $389,9003 bd2 ba1.1k sqft707 65TH AVENUE DRIVE W, BRADENTON, FL 34207For SaleMLS ID #A4702096, Alan Hernandez, CENTURY 21 ROSEBAY. Stellar MLS
- $399,0004 bd3 ba900 sqft1004 27TH AVENUE W, BRADENTON, FL 34205For SaleMLS ID #A4699307, Rachelle Golden, MICHAEL SAUNDERS & COMPANY. Stellar MLS
- $180,0002 bd2 ba945 sqft5911 39TH AVENUE W, BRADENTON, FL 34209For SaleMLS ID #A4700410, Nathan Dunham, W.I.T. REALTY LLC. Stellar MLS
- $339,9004 bd2 ba1.2k sqft4479 PORPOISE DRIVE SE, ST PETERSBURG, FL 33705For SaleMLS ID #A4696054, Mylissa Williams, ALIGN RIGHT REALTY SRQ OPULENCE. Stellar MLS
- $429,0002 bd1 ba954 sqft704 69TH AVENUE W, BRADENTON, FL 34207For SaleMLS ID #TB8499282, Michelle Gravette, SMITH & ASSOCIATES REAL ESTATE. Stellar MLS
- $425,0003 bd2 ba1.2k sqft2406 FLORIDA BOULEVARD, BRADENTON, FL 34207For SaleMLS ID #A4702534, Kerre Allman, MARCUS & COMPANY REALTY. Stellar MLS
- $349,9002 bd1 ba1k sqft2814 TIFTON STREET S, GULFPORT, FL 33711For SaleMLS ID #TB8526424, Jody Sepulveda, CALDWELL REALTY. Stellar MLS
