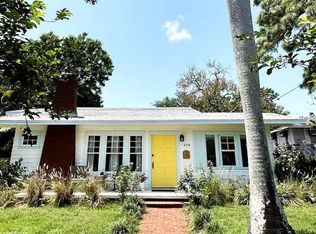
Welcome home to this beautifully restored 1940s bungalow, where charm meets modern rustic comfort. From the moment you step inside, you’ll feel the warm, inviting atmosphere that makes this home truly special. Every detail has been thoughtfully updated, including new plumbing, electrical, insulation, water heater, windows, HVAC, roof, and interior finishes—no stone was left unturned in this renovation. The kitchen features solid wood cabinetry, granite countertops, and a gas range, making it a true chef’s delight. Step outside to your private backyard oasis, complete with a spa and outdoor cooking area—perfect for entertaining or simply enjoying the Florida lifestyle in your own peaceful retreat. Bring your boat or RV—there’s plenty of space with hookups available. Ideally located in the heart of Bradenton, this home is just minutes from shopping, dining, medical facilities, and the beach. This exceptional property is a must-see. Schedule your private showing today.
For sale
$420,000
522 37TH STREET W, BRADENTON, FL 34205
2beds
1,008sqft
Single Family Residence
Built in 1947
5,881 Square Feet Lot
$-- Zestimate®
$417/sqft
$-- HOA
What's special
Granite countertopsGas rangePrivate backyard oasisOutdoor cooking areaWarm inviting atmosphereSolid wood cabinetry
- 258 days
- 95
- 9
Zillow last checked:
Listing updated:
Listed by:
Tina Ford 863-581-2443,
BERRY REALTY & APPRAISAL SERVICES PA 863-224-6857
Source: Stellar MLS,MLS#: L4959225 Originating MLS: Lakeland
Originating MLS: Lakeland
Facts & features
Interior
Bedrooms & bathrooms
- Bedrooms: 2
- Bathrooms: 1
- Full bathrooms: 1
Primary bedroom
- Features: Dual Closets
- Level: First
- Area: 120 Square Feet
- Dimensions: 10x12
Kitchen
- Level: First
- Area: 80 Square Feet
- Dimensions: 8x10
Living room
- Level: First
- Area: 130 Square Feet
- Dimensions: 10x13
Heating
- Central, Electric
Cooling
- Central Air
Appliances
- Included: Dishwasher, Disposal, Range, Range Hood, Refrigerator
- Laundry: Electric Dryer Hookup, Inside, Laundry Room, Washer Hookup
Features
- Ceiling Fan(s), Crown Molding, Stone Counters, Thermostat
- Flooring: Vinyl
- Doors: Outdoor Kitchen
- Has fireplace: No
Interior area
- Total structure area: 1,146
- Total interior livable area: 1,008 sqft
Property
Parking
- Parking features: Boat, Driveway
- Has uncovered spaces: Yes
Features
- Levels: One
- Stories: 1
- Patio & porch: Deck
- Exterior features: Outdoor Kitchen, Private Mailbox, Rain Gutters, RV Hookup
- Has spa: Yes
- Spa features: Above Ground
- Fencing: Wood
Lot
- Size: 5,881 Square Feet
- Features: City Lot, Landscaped
- Residential vegetation: Trees/Landscaped
Details
- Additional structures: Shed(s)
- Parcel number: 3683400309
- Zoning: RSF6
- Special conditions: None
Construction
Type & style
- Home type: SingleFamily
- Architectural style: Bungalow,Cottage,Historical
- Property subtype: Single Family Residence
Materials
- HardiPlank Type, Wood Frame
- Foundation: Crawlspace
- Roof: Metal
Condition
- New construction: No
- Year built: 1947
Utilities & green energy
- Sewer: Public Sewer
- Water: Public
- Utilities for property: Cable Available, Electricity Available, Electricity Connected, Phone Available, Public, Sewer Available, Sewer Connected, Street Lights, Water Available, Water Connected
Community & HOA
Community
- Security: Smoke Detector(s)
- Pet fee: $0 monthly
- Subdivision: ROSEDALE
HOA
- Has HOA: No
Location
- Region: Bradenton
Financial & listing details
- Price per square foot: $417/sqft
- Tax assessed value: $159,892
- Annual tax amount: $1,606
- Date on market: 2/6/2026
- Cumulative days on market: 259 days
- Listing terms: Cash,Conventional,FHA,VA Loan
- Ownership: Fee Simple
- Total actual rent: 0
- Electric utility on property: Yes
- Road surface type: Paved
Estimated market value
Not available
Estimated sales range
Not available
Not available
Price history
| Date | Event | Price |
|---|---|---|
| 3/14/2026 | Price change | $420,000-11.6%$417/sqft |
Source:  Stellar MLS #L4959225 Report a problem Stellar MLS #L4959225 Report a problem | ||
| 2/7/2026 | Listed for sale | $475,000+111.1%$471/sqft |
Source: Stellar MLS #L4959225 Report a problem | ||
| 11/10/2021 | Listing removed | -- |
Source:  RE/MAX International Report a problem RE/MAX International Report a problem | ||
| 9/22/2021 | Listed for sale | $225,000$223/sqft |
Source: Stellar MLS #A4509971 Report a problem | ||
| 9/3/2021 | Listing removed | -- |
Source: RE/MAX International Report a problem | ||
| 8/30/2021 | Price change | $225,000-9.6%$223/sqft |
Source: Stellar MLS #A4509971 Report a problem | ||
| 8/24/2021 | Listed for sale | $249,000+186.2%$247/sqft |
Source: Stellar MLS #A4509971 Report a problem | ||
| 3/24/2021 | Listing removed | -- |
Source: Owner Report a problem | ||
| 3/18/2015 | Sold | $87,000+139.7%$86/sqft |
Source: Public Record Report a problem | ||
| 8/24/2012 | Sold | $36,300-47.4%$36/sqft |
Source: Public Record Report a problem | ||
| 7/31/2012 | Listed for sale | $69,000-31%$68/sqft |
Source: Owner Report a problem | ||
| 2/6/2009 | Sold | $100,000$99/sqft |
Source: Public Record Report a problem | ||
Public tax history
| Year | Property taxes | Tax assessment |
|---|---|---|
| 2025 | $1,606 +4% | $138,510 +2.9% |
| 2024 | $1,545 +2.7% | $134,606 +3% |
| 2023 | $1,505 -21.1% | $130,685 +17.3% |
| 2022 | $1,907 +13.9% | $111,375 +10% |
| 2021 | $1,675 +4.6% | $101,250 +7.8% |
| 2020 | $1,602 +7.1% | $93,927 +10% |
| 2019 | $1,495 | $85,388 +1% |
| 2018 | $1,495 +6.1% | $84,577 +19.9% |
| 2017 | $1,409 +39.2% | $70,568 +8.9% |
| 2016 | $1,012 | $64,781 -0.8% |
| 2015 | $1,012 | $65,278 +18.9% |
| 2014 | $1,012 +1.5% | $54,914 +2.9% |
| 2013 | $997 +99608% | $53,388 -0.4% |
| 2012 | $1 | $53,581 -5.8% |
| 2011 | $1 | $56,906 -0.8% |
| 2010 | -- | $57,356 -15.8% |
| 2009 | $1,205 +7.1% | $68,155 -9.8% |
| 2008 | $1,125 -6.6% | $75,531 -3.9% |
| 2007 | $1,205 -7.4% | $78,571 +0.1% |
| 2006 | $1,302 +13.8% | $78,489 +17.4% |
| 2005 | $1,144 +1.9% | $66,828 +3.4% |
| 2004 | $1,123 +28.8% | $64,629 +31.1% |
| 2003 | $872 +5.9% | $49,299 +6.4% |
| 2002 | $823 +11.3% | $46,327 +9.7% |
| 2001 | $740 +0.9% | $42,245 +3% |
| 2000 | $733 | $41,021 |
Find assessor info on the county website
Monthly payment
Est. payment
Payment breakdown
Explore the cost of this home by adjusting the details. Changes won't be saved.Climate risks
Neighborhood: 34205
Nearby schools
Schools provided by the listing agent
- Elementary: Miller Elementary
- Middle: W.D. Sugg Middle
- High: Manatee High
Source: Stellar MLS. This data may not be complete. We recommend contacting the local school district to confirm school assignments for this home.


Similar homes
- $375,0002 bd2 ba1.1k sqft617 26TH STREET W, BRADENTON, FL 34205For Sale
 MLS ID #A4703957, Terry Dorrity, INTEGRITY INVESTMENTS REALTY. Stellar MLS
 - $339,9003 bd2 ba1.1k sqft815 35TH STREET W, BRADENTON, FL 34205For Sale
 MLS ID #TB8539120, Amber Perkerson, AMETHYST PROPERTY ADVISORS LLC. Stellar MLS
 - $275,0002 bd1 ba1.1k sqft1602 18TH AVENUE W, BRADENTON, FL 34205For Sale
 MLS ID #A4709178, Kate Kwiecinski, COLDWELL BANKER REALTY. Stellar MLS
 - $489,0003 bd3 ba1.4k sqft618 19TH STREET W, BRADENTON, FL 34205For Sale
 MLS ID #W7880126, Ralph Harvey, LISTWITHFREEDOM.COM. Stellar MLS
 - $440,0003 bd2 ba1.2k sqft2503 53RD AVENUE W, BRADENTON, FL 34207For SaleMLS ID #A4689841, Ali Marks, LOYD ROBBINS & CO. LLC. Stellar MLS
- $525,0003 bd2 ba1.4k sqft2710 21ST AVENUE W, BRADENTON, FL 34205For SaleMLS ID #TB8554506, Ashley Nuccio, MICHAEL SAUNDERS & COMPANY. Stellar MLS
- $309,0003 bd1 ba775 sqft2513 8TH AVENUE W, BRADENTON, FL 34205For SaleMLS ID #A4697343, Ansley Boyd Haskins, BOYD REALTY. Stellar MLS
- $330,0002 bd2 ba1.2k sqft2212 CLARK AVENUE, BRADENTON, FL 34207For SaleMLS ID #A4709474, Michelle Klamrzynski, COLDWELL BANKER REALTY. Stellar MLS
- $350,0002 bd1 ba1.4k sqft2510 51ST AVENUE TERRACE W, BRADENTON, FL 34207For SaleMLS ID #O6425655, Steven Koleno, BEYCOME OF FLORIDA LLC. Stellar MLS
- $295,0002 bd2 ba1.4k sqft107 PINEHURST DRIVE #107, BRADENTON, FL 34210For SaleMLS ID #TB8438218, Trixi Huish, NIZZ REALTY INC. Stellar MLS
- $259,9002 bd2 ba1.2k sqft1400 1ST AVENUE W #206, BRADENTON, FL 34205For SaleMLS ID #A4700945, Tammy Pogar, WAGNER REALTY. Stellar MLS
- $399,9002 bd2 ba1.2k sqft9528 ANTIQUA COVE #9528, BRADENTON, FL 34210For SaleMLS ID #A4689469, Sheryl O'Keefe, MEDWAY REALTY. Stellar MLS
- $346,0002 bd2 ba1.2k sqft3305 NOTRE DAME PLACE, BRADENTON, FL 34207For SaleMLS ID #A4702334, Tammy Pogar, WAGNER REALTY. Stellar MLS
- $395,0002 bd1 ba844 sqft4416 123RD ST COURT W, CORTEZ, FL 34215For SaleMLS ID #A4682069, Rochelle Bowers, MIKE NORMAN REALTY INC.. Stellar MLS
- $255,0002 bd2 ba1.1k sqft5705 13TH AVENUE W, BRADENTON, FL 34209For SaleMLS ID #A4706259, Kelly Belisle, WAGNER REALTY. Stellar MLS
- $345,0002 bd2 ba1.3k sqft506 WOODSTORK CIRCLE, BRADENTON, FL 34209For SaleMLS ID #A4697893, Maruta Miluns, MICHAEL SAUNDERS & COMPANY. Stellar MLS
- $399,9003 bd2 ba1.2k sqft5107 WOODLAWN CIRCLE W, PALMETTO, FL 34221For SaleMLS ID #A4708360, Janet Trefry, RE/MAX ALLIANCE GROUP. Stellar MLS
- $395,0003 bd1 ba1.1k sqft5819 27TH AVENUE S, GULFPORT, FL 33707For SaleMLS ID #TB8558846, Zyon Christante, AXEN REALTY LLC. Stellar MLS
- $419,9002 bd1 ba1.2k sqft4111 SARASOTA AVENUE, SARASOTA, FL 34234For SaleMLS ID #A4685876, Edith Richman, COLDWELL BANKER REALTY. Stellar MLS
- $424,9002 bd2 ba1k sqft10315 CORTEZ ROAD W #1-4, BRADENTON, FL 34210For SaleMLS ID #A4690231, Joyce Roche, EXP REALTY LLC. Stellar MLS
