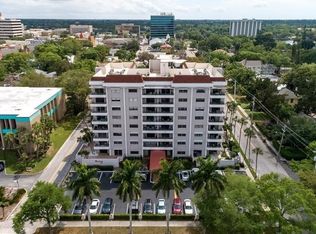
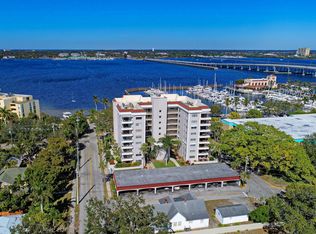
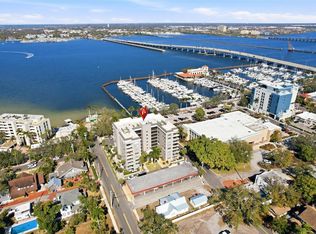
Discover exceptional 55+ condo living in Downtown Bradenton, FL! This beautifully renovated 55+ condominium offers an expanded, open living area designed for comfort and entertaining. The updated kitchen features granite countertops, stainless steel appliances, and a pantry, while the versatile bonus room is perfect as a home office, extra closet, or additional storage. Enjoy abundant natural light from wraparound windows, plus sliding glass doors and a private bedroom door leading to your balcony. Additional highlights include assigned covered garage parking, secure call-box entry, a designer lobby, and a community gathering room with a catering kitchen. Located on the west end of the Downtown Bradenton Riverwalk, you'll be walking distance to the Public Library, Village of the Arts, Bishop Museum & Planetarium, Performing Arts Center, City Hall, banking, restaurants, and sidewalk cafés. Gulf beaches, including Anna Maria Island and Longboat Key, are just 8 miles away, with convenient access to both Tampa and Sarasota airports. If you're looking for a 55+ condo in Downtown Bradenton with modern updates and an unbeatable walkable location, this property is a must-see.
For sale
$274,999
1400 1ST AVENUE W #206, BRADENTON, FL 34205
2beds
1,280sqft
:
Get pre-qualified$2,586/mo
Condominium
Built in 1972
-- sqft lot
$-- Zestimate®
$215/sqft
$765/mo HOA
What's special
Granite countertopsUpdated kitchenSliding glass doorsStainless steel appliancesAssigned covered garage parking
- 2 days |
- 218 |
- 6 |
Likely to sell faster than
Zillow last checked:
Listing updated:
Listed by:
Tammy Pogar 941-713-8268,
WAGNER REALTY 941-727-2800,
Cindy Greco 941-812-3509,
WAGNER REALTY
Source: Stellar MLS,MLS#: A4700945 Originating MLS: Sarasota - Manatee
Originating MLS: Sarasota - Manatee
Facts & features
Interior
Bedrooms & bathrooms
- Bedrooms: 2
- Bathrooms: 2
- Full bathrooms: 2
Primary bedroom
- Features: En Suite Bathroom, Walk-In Closet(s)
- Level: First
- Area: 180 Square Feet
- Dimensions: 15x12
Bedroom 2
- Features: Ceiling Fan(s), Walk-In Closet(s)
- Level: First
- Area: 168 Square Feet
- Dimensions: 14x12
Balcony porch lanai
- Level: First
- Area: 91 Square Feet
- Dimensions: 13x7
Kitchen
- Features: Stone Counters
- Level: First
- Area: 120 Square Feet
- Dimensions: 12x10
Living room
- Level: First
- Area: 378 Square Feet
- Dimensions: 27x14
Heating
- Central
Cooling
- Central Air
Appliances
- Included: Dishwasher, Microwave, Range, Refrigerator
- Laundry: Common Area, Same Floor As Condo Unit
Features
- Ceiling Fan(s), Living Room/Dining Room Combo, Primary Bedroom Main Floor, Solid Surface Counters, Solid Wood Cabinets, Walk-In Closet(s)
- Flooring: Carpet, Ceramic Tile
- Windows: Window Treatments
- Has fireplace: No
- Furnished: Yes
- Common walls with other units/homes: End Unit
Interior area
- Total structure area: 1,392
- Total interior livable area: 1,280 sqft
Video & virtual tour
Property
Parking
- Total spaces: 28
- Parking features: Carport
- Carport spaces: 28
Features
- Levels: Three Or More
- Stories: 3
- Patio & porch: Covered
- Exterior features: Balcony, Lighting, Sidewalk
- On waterfront: Yes
- Waterfront features: River Front, River Access
- Body of water: THE MANATEE RIVER
Lot
- Size: 0.98 Acres
- Residential vegetation: Trees/Landscaped
Details
- Parcel number: 3330110655
- Zoning: C1/UCBD
- Special conditions: None
Construction
Type & style
- Home type: Condo
- Property subtype: Condominium
Materials
- Concrete, Stucco
- Foundation: Slab
- Roof: Membrane
Condition
- New construction: No
- Year built: 1972
Utilities & green energy
- Sewer: Public Sewer
- Water: Public
- Utilities for property: Cable Connected, Electricity Connected, Public, Sewer Connected, Street Lights, Water Connected
Community & HOA
Community
- Features: Buyer Approval Required, Sidewalks
- Security: Key Card Entry
- Pet fee: $0 monthly
- Senior community: Yes
- Subdivision: THE RIVERVIEW
HOA
- Has HOA: Yes
- Amenities included: Cable TV, Elevator(s), Laundry, Lobby Key Required, Maintenance
- Services included: Cable TV, Reserve Fund, Maintenance Structure, Maintenance Grounds, Manager, Sewer, Trash, Water
- HOA fee: $765 monthly
- HOA name: Margaret Kennedy
- HOA phone: 941-366-7466
Location
- Region: Bradenton
Financial & listing details
- Price per square foot: $215/sqft
- Annual tax amount: $3,520
- Date on market: 7/29/2026
- Cumulative days on market: 2 days
- Listing terms: Cash,Conventional,FHA
- Ownership: Fee Simple
- Total actual rent: 0
- Electric utility on property: Yes
- Road surface type: Paved
Estimated market value
Not available
Estimated sales range
Not available
$2,389/mo
Price history
| Date | Event | Price |
|---|---|---|
| 7/29/2026 | Listed for sale | $274,999$215/sqft |
Source:  Stellar MLS #A4700945 Report a problem Stellar MLS #A4700945 Report a problem | ||
Public tax history
Tax history is unavailable.
Monthly payment
Est. payment
Payment breakdown
Explore the cost of this home by adjusting the details. Changes won't be saved.Climate risks
Neighborhood: 34205
Nearby schools
GreatSchools rating
- 4/10Ballard Elementary SchoolGrades: PK-5Distance: 0.6 mi
- 3/10Manatee High SchoolGrades: 8-12Distance: 1.3 mi
- 4/10Martha B. King Middle SchoolGrades: 6-8Distance: 3.8 mi
- $302,2002 bd2 ba1.2k sqft1400 Barcarrota Blvd APT 804, Bradenton, FL 34205Off Market
- $286,5002 bd2 ba1.2k sqft1400 1st Ave W APT 705, Bradenton, FL 34205Off Market
- $280,3002 bd2 ba1.2k sqft1400 1st Ave W APT 704, Bradenton, FL 34205Off Market

- $222,4002 bd2 ba1.2k sqft1400 1st Ave W APT 105, Bradenton, FL 34205Off Market
- $193,0002 bd2 ba1.2k sqft1400 1st Ave W APT 106, Bradenton, FL 34205Off Market
- $168,2001 bd1 ba920 sqft1400 1st Ave W APT 104, Bradenton, FL 34205Off Market
- $118,5002 bd1 ba1.2k sqft1400 1st Ave W APT 201, Bradenton, FL 34205Off Market
- $118,5002 bd2 ba1.2k sqft1400 1st Ave W APT 201, Bradenton, FL 34205Off Market
A local agent can set up tours, give advice and negotiate with sellers.
A local lender can help you make sure your offer is ready when you are.
Similar homes
- $289,0002 bd2 ba1.2k sqft1400 1ST AVENUE W #203, BRADENTON, FL 34205For Sale
 MLS ID #A4681352, Nathan Weaver, NATHAN WEAVER LIC RE BROKER. Stellar MLS
 - $265,0002 bd1 ba1.2k sqft801 35th St W, Bradenton, FL 34205For Sale By Owner
- $299,0003 bd2 ba1.5k sqft714 26TH STREET W, BRADENTON, FL 34205For Sale
 MLS ID #TB8533174, Matthew Brown, PALLADIUM INVESTMENTS INC. Stellar MLS
 - $250,0002 bd2 ba1.2k sqft1400 BARCARROTA BOULEVARD #201, BRADENTON, FL 34205For Sale
 MLS ID #A4689356, Geri Kenyon, THE KEYES COMPANY - SARASOTA. Stellar MLS
 - $299,0003 bd1 ba1.2k sqft1008 37TH STREET W, BRADENTON, FL 34205For SaleMLS ID #A4701415, Brandon Baserva, FLORIDA ATTORNEY REALTY INC. Stellar MLS
- $275,0001 bd1 ba793 sqft210 N 17TH STREET W #14, BRADENTON, FL 34205For SaleMLS ID #A4691050, Barry Grooms, THE KEYES COMPANY - SARASOTA. Stellar MLS
- $360,0002 bd2 ba1.2k sqft1650 1ST AVENUE W #307B, BRADENTON, FL 34205For SaleMLS ID #A4675987, Chris Oleson, PREFERRED SHORE LLC. Stellar MLS
- $319,0002 bd1 ba1k sqft2217 20TH AVENUE W, BRADENTON, FL 34205For SaleMLS ID #A4700965, Susie Nard, PA, OVERSEAS REALTY, INC. Stellar MLS
- $269,2022 bd2 ba1.5k sqft2025 17TH AVENUE W, BRADENTON, FL 34205For SaleMLS ID #TB8525018, Christy Morgan, RE/MAX COLLECTIVE. Stellar MLS
- $249,9002 bd1 ba834 sqft1615 3RD AVENUE E, BRADENTON, FL 34208For SaleMLS ID #A4701157, Sylvia Abdelsalam, KW SUNCOAST. Stellar MLS
- $279,9993 bd2 ba1.5k sqft2839 19TH STREET W, BRADENTON, FL 34205For SaleMLS ID #TB8530062, Carmen Diaz, LPT REALTY, LLC. Stellar MLS
- $265,0002 bd2 ba1k sqft210 3RD STREET W #8305, BRADENTON, FL 34205For SaleMLS ID #TB8499416, James Michaelin, PA, FINEHIRSH REALTY POWERED BY SELLSTATE. Stellar MLS
- $335,0002 bd2 ba1.4k sqft2404 22ND AVENUE W, BRADENTON, FL 34205For SaleMLS ID #A4701039, Todd Rentschler, FINE PROPERTIES. Stellar MLS
- $400,0002 bd2 ba1k sqft1510 1ST AVENUE W #503, BRADENTON, FL 34205For SaleMLS ID #A4699648, Randy Buff, COASTAL CONNECTION REALTY. Stellar MLS
- $187,0002 bd2 ba864 sqft2006 7TH AVENUE W #B, BRADENTON, FL 34205For SaleMLS ID #A4691534, Amber Smith, PREFERRED SHORE LLC. Stellar MLS
- $269,0002 bd2 ba1.6k sqft720 22ND AVENUE W, BRADENTON, FL 34205For SaleMLS ID #A4693697, Austin Oakes, WAGNER REALTY. Stellar MLS
- $180,0002 bd2 ba940 sqft2901 26TH STREET W #309, BRADENTON, FL 34205For SaleMLS ID #R4911340, Deborah Sarmiento, ADSIZZLE REALTY INC. Stellar MLS
- $139,9002 bd2 ba940 sqft2901 26TH STREET W #617, BRADENTON, FL 34205For SaleMLS ID #A4698314, Patrick Kinnan, WAGNER REALTY. Stellar MLS
- $295,0003 bd2 ba1.1k sqft1015 23RD AVENUE W, BRADENTON, FL 34205For SaleMLS ID #A4698665, Monica Carrillo, EXIT KING REALTY. Stellar MLS
- $154,0002 bd2 ba920 sqft2901 26th St W APT 504, Bradenton, FL 34205For Sale By Owner
