Welcome to 1008 37th St W, a charming and fully updated residence nestled in the highly desirable and friendly community of Bradenton, Florida. This beautifully renovated home offers a perfect blend of modern comfort and timeless appeal, situated in a neighborhood renowned for its well-maintained streets and welcoming atmosphere. Enjoy the benefits of a prime location, just minutes from pristine Gulf Coast beaches, vibrant local parks, and a variety of shopping, dining, and entertainment options. With easy access to major highways, commuting to nearby cities and attractions is a breeze, making this an ideal spot for both relaxation and convenience. One of the many advantages of this property is the absence of HOA or CDD fees, providing you with financial freedom and flexibility. Whether you're seeking a peaceful retreat or a convenient base for exploring the area, 1008 37th St W offers a wonderful opportunity to enjoy the Florida lifestyle in a fantastic, fully updated home in an excellent location.
For sale
Price cut: $4K (9/2)
$295,000
1008 37TH STREET W, BRADENTON, FL 34205
3beds
1,220sqft
Single Family Residence
Built in 1984
5,998 Square Feet Lot
$-- Zestimate®
$242/sqft
$-- HOA
What's special
Fantastic fully updated homeBeautifully renovated homeFully updated residence
- 34 days
- 733
- 51
Likely to sell faster than
Zillow last checked:
Listing updated:
Listed by:
Brandon Baserva 941-524-9674,
FLORIDA ATTORNEY REALTY INC 941-932-7636
Source: Stellar MLS,MLS#: A4701415 Originating MLS: Sarasota - Manatee
Originating MLS: Sarasota - Manatee
Facts & features
Interior
Bedrooms & bathrooms
- Bedrooms: 3
- Bathrooms: 1
- Full bathrooms: 1
Rooms
- Room types: Utility Room
Primary bedroom
- Features: Built-in Closet
- Level: First
- Area: 121 Square Feet
- Dimensions: 11x11
Bedroom 2
- Features: Built-in Closet
- Level: First
- Area: 99 Square Feet
- Dimensions: 11x9
Bedroom 3
- Features: Built-in Closet
- Level: First
- Area: 181.5 Square Feet
- Dimensions: 16.5x11
Kitchen
- Features: Kitchen Island
- Level: First
- Area: 143 Square Feet
- Dimensions: 13x11
Living room
- Level: First
- Area: 322 Square Feet
- Dimensions: 23x14
Heating
- Central, Electric
Cooling
- Central Air
Appliances
- Included: Dishwasher, Electric Water Heater, Microwave, Range, Refrigerator
- Laundry: Inside, Laundry Room
Features
- Ceiling Fan(s), Eating Space In Kitchen, Living Room/Dining Room Combo, Open Floorplan, Primary Bedroom Main Floor, Stone Counters, Thermostat
- Flooring: Vinyl
- Has fireplace: No
Interior area
- Total structure area: 1,220
- Total interior livable area: 1,220 sqft
Video & virtual tour
Property
Parking
- Parking features: Boat, Driveway, Parking Pad, RV Access/Parking
- Has uncovered spaces: Yes
Features
- Levels: One
- Stories: 1
- Patio & porch: Rear Porch
- Exterior features: Fire Pit, Lighting, Private Mailbox, Storage
- Fencing: Wood
- Has view: Yes
- View description: Trees/Woods
Lot
- Size: 5,998 Square Feet
- Features: Cleared
- Residential vegetation: Fruit Trees, Mature Landscaping, Oak Trees, Trees/Landscaped
Details
- Additional structures: Shed(s), Storage
- Parcel number: 3956100006
- Zoning: RSF6
- Special conditions: None
Construction
Type & style
- Home type: SingleFamily
- Architectural style: Cottage
- Property subtype: Single Family Residence
Materials
- Vinyl Siding, Wood Frame
- Foundation: Crawlspace
- Roof: Shingle
Condition
- New construction: No
- Year built: 1984
Utilities & green energy
- Sewer: Public Sewer
- Water: Public
- Utilities for property: Electricity Connected, Public, Sewer Connected, Water Connected
Community & HOA
Community
- Pet fee: $0 monthly
- Subdivision: ROSEDALE MANOR
HOA
- Has HOA: No
Location
- Region: Bradenton
Financial & listing details
- Price per square foot: $242/sqft
- Tax assessed value: $189,666
- Annual tax amount: $2,717
- Date on market: 7/31/2026
- Cumulative days on market: 176 days
- Listing terms: Cash,Conventional,FHA,VA Loan
- Ownership: Fee Simple
- Total actual rent: 0
- Electric utility on property: Yes
- Road surface type: Asphalt
Estimated market value
Not available
Estimated sales range
Not available
Not available
Price history
| Date | Event | Price |
|---|---|---|
| 9/2/2026 | Price change | $295,000-1.3%$242/sqft |
Source:  Stellar MLS #A4701415 Report a problem Stellar MLS #A4701415 Report a problem | ||
| 8/20/2026 | Listed for sale | $299,000$245/sqft |
Source: Stellar MLS #A4701415 Report a problem | ||
| 8/15/2026 | Pending sale | $299,000$245/sqft |
Source: Stellar MLS #A4701415 Report a problem | ||
| 7/31/2026 | Listed for sale | $299,000-0.3%$245/sqft |
Source: Stellar MLS #A4701415 Report a problem | ||
| 6/29/2026 | Listing removed | $299,900$246/sqft |
Source: Stellar MLS #A4680144 Report a problem | ||
| 6/19/2026 | Listed for sale | $299,900$246/sqft |
Source: Stellar MLS #A4680144 Report a problem | ||
| 6/17/2026 | Pending sale | $299,900$246/sqft |
Source: Stellar MLS #A4680144 Report a problem | ||
| 5/12/2026 | Price change | $299,900-2.9%$246/sqft |
Source: Stellar MLS #A4680144 Report a problem | ||
| 3/20/2026 | Price change | $309,000-0.3%$253/sqft |
Source: Stellar MLS #A4680144 Report a problem | ||
| 1/30/2026 | Listed for sale | $310,000-1.6%$254/sqft |
Source: Stellar MLS #A4680144 Report a problem | ||
| 10/22/2025 | Listing removed | $315,000$258/sqft |
Source: Stellar MLS #A4656446 Report a problem | ||
| 7/15/2025 | Price change | $315,000-1.3%$258/sqft |
Source: Stellar MLS #A4656446 Report a problem | ||
| 6/19/2025 | Listed for sale | $319,000+48.4%$261/sqft |
Source: Stellar MLS #A4656446 Report a problem | ||
| 3/25/2025 | Sold | $215,000$176/sqft |
Source: Public Record Report a problem | ||
Public tax history
| Year | Property taxes | Tax assessment |
|---|---|---|
| 2025 | $2,717 +0.2% | $176,208 +10% |
| 2024 | $2,712 +5.9% | $160,189 +10% |
| 2023 | $2,560 +10.2% | $145,626 +10% |
| 2022 | $2,322 +18.6% | $132,387 +10% |
| 2021 | $1,958 +5.3% | $120,352 +6.4% |
| 2020 | $1,859 +1.5% | $113,128 +2.6% |
| 2019 | $1,831 0% | $110,235 +8.3% |
| 2018 | $1,831 +5.8% | $101,810 +7.7% |
| 2017 | $1,730 +47.4% | $94,519 +11% |
| 2016 | $1,174 | $85,169 +10.6% |
| 2015 | $1,174 | $76,972 +18.5% |
| 2014 | $1,174 +0.8% | $64,943 +2% |
| 2013 | $1,165 +116366% | $63,670 -9.3% |
| 2012 | $1 | $70,203 +7.9% |
| 2011 | $1 | $65,043 -13.7% |
| 2010 | -- | $75,325 -20.8% |
| 2009 | $1,626 -11.8% | $95,074 -22.3% |
| 2008 | $1,844 -7.6% | $122,425 -5.8% |
| 2007 | $1,995 -0.1% | $130,018 +8% |
| 2006 | $1,997 +20.4% | $120,426 +24.3% |
| 2005 | $1,658 +8.1% | $96,850 +9.7% |
| 2004 | $1,534 +7.2% | $88,290 +9.2% |
| 2003 | $1,431 +20.2% | $80,884 +20.7% |
| 2002 | $1,190 +15.7% | $66,986 +14% |
| 2001 | $1,029 +0.9% | $58,755 +2.9% |
| 2000 | $1,020 | $57,077 |
Find assessor info on the county website
Monthly payment
Est. payment
Payment breakdown
Explore the cost of this home by adjusting the details. Changes won't be saved.Climate risks
Neighborhood: 34205
Nearby schools
Schools provided by the listing agent
- Elementary: Miller Elementary
- High: Manatee High
Source: Stellar MLS. This data may not be complete. We recommend contacting the local school district to confirm school assignments for this home.
Similar homes
- $299,0003 bd2 ba1.1k sqft1004 17TH AVENUE W, BRADENTON, FL 34205For Sale
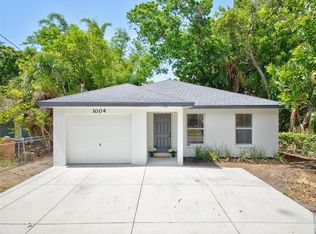
 MLS ID #TB8525830, Justin Ure, LPT REALTY, LLC. Stellar MLS
 - $169,0002 bd2 ba1k sqft4207 34TH AVENUE DRIVE W, BRADENTON, FL 34205For Sale
 MLS ID #A4703636, Kara Wootson, PA, WAGNER REALTY. Stellar MLS
 - $269,0002 bd2 ba1.4k sqft1409 56TH STREET W #1409, BRADENTON, FL 34209For Sale
 MLS ID #A4701114, Mary Schmidt, WAGNER REALTY. Stellar MLS
 - $330,0003 bd2 ba1.3k sqft1902 SAINT GEORGE DRIVE, BRADENTON, FL 34208For Sale
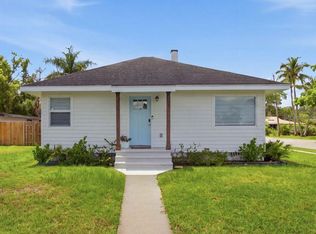 MLS ID #A4701569, Courtney Caudill, REAL BROKER, LLC. Stellar MLS
 - $345,0003 bd2 ba1.6k sqft5711 21ST STREET W, BRADENTON, FL 34207For SaleMLS ID #S5155315, Zuleidy Calderin, LUXE PROPERTIES. Stellar MLS
- $199,0002 bd2 ba1k sqft3603 41ST STREET W #3603, BRADENTON, FL 34205For SaleMLS ID #A4702076, Mauri Blefeld, COLDWELL BANKER REALTY. Stellar MLS
- $385,0002 bd1 ba1.1k sqft2705 2ND AVENUE W, BRADENTON, FL 34205For SaleMLS ID #A4659408, Renne' Rupp, PLLC, COMPASS FLORIDA LLC. Stellar MLS
- $389,9003 bd2 ba1.4k sqft3410 50TH STREET W, BRADENTON, FL 34209For SaleMLS ID #TB8538269, Robert Rochlin, SUN COVE REALTY INC. Stellar MLS
- $353,9003 bd2 ba1.1k sqft2237 2ND AVENUE E, BRADENTON, FL 34208For SaleMLS ID #A4702234, Tim Lester, TIM LESTER INTERNAT'L REALTY. Stellar MLS
- $312,0003 bd3 ba1.6k sqft4035 11TH STREET E, BRADENTON, FL 34208For SaleMLS ID #TB8442537, Matthew Breheny, COLDWELL BANKER REALTY. Stellar MLS
- $237,8002 bd2 ba1.1k sqft10 PLAZA STREET E, BRADENTON, FL 34208For SaleMLS ID #A4703914, Linda Johnston, CENTURY 21 INTEGRA. Stellar MLS
- $249,9002 bd2 ba1.2k sqft204 3RD STREET W #103, BRADENTON, FL 34205For SaleMLS ID #A4703851, Brandon Marsters, KELLER WILLIAMS ON THE WATER S. Stellar MLS
- $334,5952 bd2 ba1.1k sqft1416 19TH AVENUE W, BRADENTON, FL 34205For SaleMLS ID #TB8430840, Angel Cookie Hill, COLDWELL BANKER REALTY. Stellar MLS
- $349,9003 bd2 ba1.2k sqft4115 55TH AVENUE DRIVE E, BRADENTON, FL 34203For SaleMLS ID #TB8534093, Ty Lamthach, DALTON WADE INC. Stellar MLS
- $245,0002 bd2 ba1.3k sqft10125 MANATEE AVENUE W #A4, BRADENTON, FL 34209For SaleMLS ID #A4700861, Heather Claridge, RIVER HILLS PROPERTIES, LLC B. Stellar MLS
- $425,0003 bd2 ba1.4k sqft6412 2ND AVENUE W, BRADENTON, FL 34209For SaleMLS ID #A4700630, Warren McGregor, LUXE COASTAL PROPERTIES. Stellar MLS
- $250,0002 bd2 ba1k sqft6135 HERITAGE LANE #6135, BRADENTON, FL 34209For SaleMLS ID #A4684962, Chris Oleson, PREFERRED SHORE LLC. Stellar MLS
- $329,9003 bd2 ba1.6k sqft2515 LANTANA LANE, PALMETTO, FL 34221For SaleMLS ID #A4687673, Tim Lester, TIM LESTER INTERNAT'L REALTY. Stellar MLS
- $224,9003 bd2 ba1k sqft3012 17TH STREET E, BRADENTON, FL 34208For SaleMLS ID #A4689447, Jennifer Anderson, WAGNER REALTY. Stellar MLS
- $196,9002 bd2 ba1.1k sqft2707 60TH AVENUE TERRACE W, BRADENTON, FL 34207For SaleMLS ID #A4702010, Walter Spikes, JR, COLDWELL BANKER REALTY. Stellar MLS
