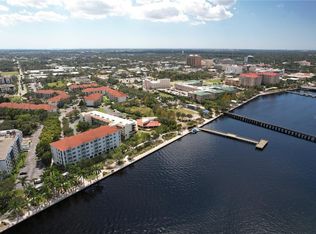
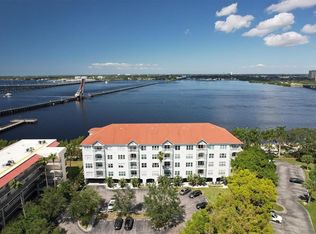
Welcome to this bright, third-floor, fully furnished 2-bedroom, 2-bath condo located directly on the Bradenton Riverwalk and just moments from downtown Bradenton. Beautifully remodeled and move-in ready, this modern waterfront residence offers the perfect blend of comfort, style, and convenience. Inside, you’ll find an open-concept layout filled with natural light, ceramic flooring throughout, and a beautifully updated kitchen featuring quartz countertops, stainless steel appliances, new appliances, and ample pull-out storage. Both bathrooms have been thoughtfully renovated with artistic walk-in showers, updated cabinetry, stylish finishes, and spa-like details. The spacious primary suite offers an oversized walk-in California closet, while the second bedroom also features a walk-in closet for excellent storage. Additional upgrades include hurricane-resistant PGT windows. Step outside and enjoy direct access to the scenic Bradenton Riverwalk, where year-round events, waterfront dining, parks, playgrounds, trails, and entertainment are right at your doorstep. The Gulf Islands Ferry offers convenient service to Anna Maria Island, and the location places you close to Manatee Memorial Hospital, IMG Academy, Sarasota, St. Pete, and some of Florida’s best beaches. This gated community offers resort-style amenities including a pool, 24-hour fitness center, business center, assigned under-building parking, and a private storage closet just outside the unit. Condo fees cover water, sewer, trash, pest control, and insurance, adding even more ease to ownership. Whether you’re searching for a full-time residence, seasonal getaway, or investment opportunity, this exceptional Riverwalk condo delivers waterfront living at its best.
For sale
$265,000
210 3RD STREET W #8305, BRADENTON, FL 34205
2beds
1,009sqft
Condominium
Built in 2003
-- sqft lot
$254,800 Zestimate®
$263/sqft
$727/mo HOA
What's special
Gated communityStylish finishesBeautifully updated kitchenQuartz countertopsHurricane-resistant pgt windowsAmple pull-out storageSpacious primary suite
- 140 days
- 328
- 11
Zillow last checked:
Listing updated:
Listed by:
James Michaelin, PA 727-366-7811,
FINEHIRSH REALTY POWERED BY SELLSTATE 860-234-2983
Source: Stellar MLS,MLS#: TB8499416 Originating MLS: Suncoast Tampa
Originating MLS: Suncoast Tampa
Facts & features
Interior
Bedrooms & bathrooms
- Bedrooms: 2
- Bathrooms: 2
- Full bathrooms: 2
Primary bedroom
- Features: Walk-In Closet(s)
- Level: First
- Area: 144 Square Feet
- Dimensions: 12x12
Bedroom 2
- Features: Walk-In Closet(s)
- Level: First
- Area: 144 Square Feet
- Dimensions: 12x12
Balcony porch lanai
- Level: First
- Area: 55 Square Feet
- Dimensions: 5x11
Kitchen
- Level: First
- Area: 154 Square Feet
- Dimensions: 11x14
Living room
- Level: First
- Area: 195 Square Feet
- Dimensions: 13x15
Heating
- Central
Cooling
- Central Air
Appliances
- Included: Dishwasher, Dryer, Microwave, Range, Refrigerator, Tankless Water Heater, Washer
- Laundry: Inside
Features
- Built-in Features, Ceiling Fan(s), Crown Molding, Elevator, High Ceilings, Kitchen/Family Room Combo, Open Floorplan, Solid Wood Cabinets, Split Bedroom, Stone Counters, Thermostat, Walk-In Closet(s)
- Flooring: Ceramic Tile
- Has fireplace: No
Interior area
- Total structure area: 1,132
- Total interior livable area: 1,009 sqft
Video & virtual tour
Property
Parking
- Total spaces: 1
- Parking features: Covered, Ground Level, Under Building
- Carport spaces: 1
Features
- Levels: One
- Stories: 1
- Exterior features: Balcony, Sidewalk
- Pool features: In Ground
- Spa features: In Ground
- Has view: Yes
- View description: City, Water
- Water view: Water
- Waterfront features: Waterfront, River Front
- Body of water: MANATEE RIVER
Lot
- Residential vegetation: Mature Landscaping, Trees/Landscaped
Details
- Parcel number: 3249011159
- Zoning: PDP/U
- Special conditions: None
Construction
Type & style
- Home type: Condo
- Property subtype: Condominium
Materials
- Block
- Foundation: Block
- Roof: Tile
Condition
- Completed
- New construction: No
- Year built: 2003
Utilities & green energy
- Sewer: Public Sewer
- Water: Public
- Utilities for property: Cable Connected, Electricity Connected, Public, Sewer Connected, Street Lights, Water Connected
Community & HOA
Community
- Features: River, Waterfront, Buyer Approval Required, Clubhouse, Fitness Center, Gated Community - No Guard, Pool, Wheelchair Access
- Security: Closed Circuit Camera(s), Gated Community, Smoke Detector(s)
- Pet fee: $0 monthly
- Subdivision: MAINSTREET AT BRADENTON
HOA
- Has HOA: Yes
- Amenities included: Clubhouse, Fitness Center, Gated, Maintenance, Pool, Recreation Facilities, Security, Storage
- Services included: Community Pool, Reserve Fund, Insurance, Maintenance Structure, Maintenance Grounds, Manager, Pool Maintenance, Private Road, Sewer, Trash, Water
- HOA fee: $727 monthly
- HOA name: Community Association Management by stacia
Location
- Region: Bradenton
Financial & listing details
- Price per square foot: $263/sqft
- Tax assessed value: $225,250
- Annual tax amount: $4,384
- Date on market: 4/20/2026
- Cumulative days on market: 29 days
- Listing terms: Cash,Conventional
- Ownership: Condominium
- Total actual rent: 0
- Electric utility on property: Yes
- Road surface type: Paved, Asphalt
Estimated market value
$254,800
$242,000 - $268,000
$1,687/mo
Price history
| Date | Event | Price |
|---|---|---|
| 4/29/2026 | Listing removed | $2,400$2/sqft |
Source: Zillow Rentals Report a problem | ||
| 4/20/2026 | Listed for sale | $265,000+3.9%$263/sqft |
Source:  Stellar MLS #TB8499416 Report a problem Stellar MLS #TB8499416 Report a problem | ||
| 4/2/2026 | Price change | $2,400-14.3%$2/sqft |
Source: Zillow Rentals Report a problem | ||
| 3/16/2026 | Listed for rent | $2,800+21.7%$3/sqft |
Source: Zillow Rentals Report a problem | ||
| 12/6/2025 | Listing removed | $2,300$2/sqft |
Source: Zillow Rentals Report a problem | ||
| 11/2/2025 | Listed for rent | $2,300-8%$2/sqft |
Source: Zillow Rentals Report a problem | ||
| 11/2/2025 | Listing removed | $2,500$2/sqft |
Source: Zillow Rentals Report a problem | ||
| 10/21/2025 | Price change | $2,500-7.4%$2/sqft |
Source: Zillow Rentals Report a problem | ||
| 9/29/2025 | Listed for rent | $2,700$3/sqft |
Source: Zillow Rentals Report a problem | ||
| 9/16/2025 | Listing removed | $2,700$3/sqft |
Source: Stellar MLS #TB8406995 Report a problem | ||
| 9/11/2025 | Price change | $2,700-1.8%$3/sqft |
Source: Stellar MLS #TB8406995 Report a problem | ||
| 8/29/2025 | Price change | $2,750-1.8%$3/sqft |
Source: Stellar MLS #TB8406995 Report a problem | ||
| 7/15/2025 | Listed for rent | $2,800-3.4%$3/sqft |
Source: Stellar MLS #TB8406995 Report a problem | ||
| 9/17/2024 | Listing removed | $2,900$3/sqft |
Source: Stellar MLS #TB8300560 Report a problem | ||
| 9/5/2024 | Listed for rent | $2,900$3/sqft |
Source: Stellar MLS #TB8300560 Report a problem | ||
| 7/31/2024 | Sold | $255,000-1.9%$253/sqft |
Source: Stellar MLS #A4601794 Report a problem | ||
| 7/7/2024 | Pending sale | $260,000$258/sqft |
Source: Stellar MLS #A4601794 Report a problem | ||
| 6/26/2024 | Price change | $260,000-5.5%$258/sqft |
Source: Stellar MLS #A4601794 Report a problem | ||
| 3/27/2024 | Listed for sale | $275,000$273/sqft |
Source: Stellar MLS #A4601794 Report a problem | ||
| 3/5/2024 | Pending sale | $275,000$273/sqft |
Source: Stellar MLS #A4601794 Report a problem | ||
| 3/2/2024 | Listed for sale | $275,000+4.6%$273/sqft |
Source: Stellar MLS #A4601794 Report a problem | ||
| 9/2/2021 | Sold | $263,000+81.4%$261/sqft |
Source: Public Record Report a problem | ||
| 6/1/2004 | Sold | $145,000$144/sqft |
Source: Public Record Report a problem | ||
Public tax history
| Year | Property taxes | Tax assessment |
|---|---|---|
| 2025 | $4,384 +19% | $225,250 -1.4% |
| 2024 | $3,683 +1.6% | $228,359 +3% |
| 2023 | $3,625 +2.7% | $221,708 +3% |
| 2022 | $3,530 +372.4% | $215,250 +280% |
| 2021 | $747 +2.7% | $56,650 +1.4% |
| 2020 | $728 +0.7% | $55,868 +2.3% |
| 2019 | $723 | $54,612 +1.9% |
| 2018 | $723 +0.6% | $53,594 +2.1% |
| 2017 | $718 +4.3% | $52,492 +2.1% |
| 2016 | $689 | $51,412 +0.7% |
| 2015 | $689 | $51,055 +0.8% |
| 2014 | $689 +0.5% | $50,650 +1.5% |
| 2013 | $686 +137024% | $49,901 +0.3% |
| 2012 | $1 | $49,771 +285.6% |
| 2011 | $1 | $12,908 -69.5% |
| 2010 | -- | $42,368 -62.5% |
| 2009 | $1,573 -27.7% | $112,978 -20% |
| 2008 | $2,177 -2.6% | $141,222 -1.6% |
| 2007 | $2,235 -5.8% | $143,582 +2.5% |
| 2006 | $2,371 +1% | $140,080 +3% |
| 2005 | $2,347 -7.8% | $136,000 +14.3% |
| 2004 | $2,546 | $119,000 |
Find assessor info on the county website
Monthly payment
Est. payment
Payment breakdown
Explore the cost of this home by adjusting the details. Changes won't be saved.Climate risks
Neighborhood: 34205
Nearby schools
Schools provided by the listing agent
- Elementary: Ballard Elementary
- Middle: Martha B. King Middle
- High: Manatee High
Source: Stellar MLS. This data may not be complete. We recommend contacting the local school district to confirm school assignments for this home.

Similar homes
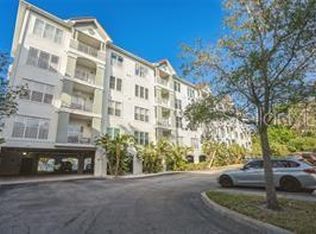
- $249,9002 bd2 ba1.2k sqft204 3RD STREET W #103, BRADENTON, FL 34205For Sale
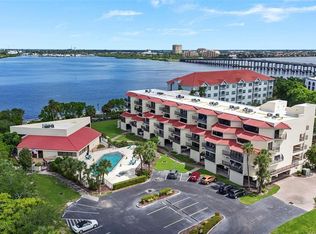
 MLS ID #A4703851, Brandon Marsters, KELLER WILLIAMS ON THE WATER S. Stellar MLS
 - $274,9992 bd2 ba1.2k sqft1400 1ST AVENUE W #206, BRADENTON, FL 34205For Sale
 MLS ID #A4700945, Tammy Pogar, WAGNER REALTY. Stellar MLS
 - $250,0002 bd2 ba1.2k sqft1400 BARCARROTA BOULEVARD #201, BRADENTON, FL 34205For Sale
 MLS ID #A4689356, Geri Kenyon, THE KEYES COMPANY - SARASOTA. Stellar MLS
 - $249,0001 bd1 ba793 sqft210 N 17TH STREET W #14, BRADENTON, FL 34205For Sale
 MLS ID #A4691050, Barry Grooms, THE KEYES COMPANY - SARASOTA. Stellar MLS
 - $250,0003 bd2 ba1k sqft1013 6TH STREET E, BRADENTON, FL 34208For SaleMLS ID #A4704385, Matt Rosenbaum, THE URBAN GROUP, INC.. Stellar MLS
- $185,0002 bd2 ba1k sqft435 30TH AVENUE W #D206, BRADENTON, FL 34205For SaleMLS ID #A4703609, Amanda Alligood, LESLIE WELLS REALTY, INC.. Stellar MLS
- $269,9003 bd2 ba1k sqft505 29TH AVENUE W, BRADENTON, FL 34205For SaleMLS ID #R4911244, Bradley Good, GOOD CAPITAL & PROPERTY GROUP. Stellar MLS
- $290,0003 bd1 ba1k sqft212 13TH AVENUE W, BRADENTON, FL 34205For SaleMLS ID #A4701574, Carlos Pineyro, PARADISUS REALTY GROUP CO. Stellar MLS
- $299,0003 bd2 ba1.1k sqft1004 17TH AVENUE W, BRADENTON, FL 34205For SaleMLS ID #TB8525830, Justin Ure, LPT REALTY, LLC. Stellar MLS
- $260,0002 bd2 ba988 sqft1516 2ND AVENUE E, BRADENTON, FL 34208For SaleMLS ID #O6426378, Jeff Jones, MARK SPAIN REAL ESTATE. Stellar MLS
- $175,0002 bd2 ba864 sqft2006 7TH AVENUE W #B, BRADENTON, FL 34205For SaleMLS ID #A4691534, Amber Smith, PREFERRED SHORE LLC. Stellar MLS
- $360,0002 bd2 ba1.2k sqft1650 1ST AVENUE W #307B, BRADENTON, FL 34205For SaleMLS ID #A4675987, Chris Oleson, PREFERRED SHORE LLC. Stellar MLS
- $299,9003 bd2 ba1.3k sqft806 35TH STREET W, BRADENTON, FL 34205For SaleMLS ID #A4704153, Scott Fader, JOSEPH WALTER REALTY LLC. Stellar MLS
- $134,0002 bd2 ba940 sqft2901 26TH STREET W #818, BRADENTON, FL 34205For SaleMLS ID #TB8540770, Alyssa McIntyre, REAL BROKER, LLC. Stellar MLS
- $180,0002 bd2 ba940 sqft2901 26TH STREET W #309, BRADENTON, FL 34205For SaleMLS ID #R4911340, Deborah Sarmiento, ADSIZZLE REALTY INC. Stellar MLS
- $295,0003 bd2 ba1.2k sqft1616 27TH AVENUE E, BRADENTON, FL 34208For SaleMLS ID #O6438275, Michael Mcgee, MAINSTAY BROKERAGE LLC. Stellar MLS
- $279,9003 bd2 ba1.3k sqft513 25TH AVENUE W, BRADENTON, FL 34205For SaleMLS ID #A4702448, Matthew Sharp, PA, KW SUNCOAST. Stellar MLS
- $139,9002 bd2 ba1k sqft505 30TH AVENUE W #E303, BRADENTON, FL 34205For SaleMLS ID #A4692620, Joanna Lupa, INNOVATE REAL ESTATE. Stellar MLS
- $169,9002 bd2 ba924 sqft305 30TH AVENUE W #A208, BRADENTON, FL 34205For SaleMLS ID #TB8487085, Angel Cookie Hill, COLDWELL BANKER REALTY. Stellar MLS
