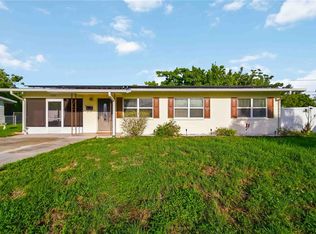
Under contract-accepting backup offers. Live the Florida waterfront lifestyle at an exceptional price point with this charming 1950s block bungalow on Bowlees Creek. This 2 bedroom, 1 bathroom home blends classic character with thoughtful updates, including a brand new metal roof, new HVAC system, and updated luxury vinyl flooring throughout for easy, low maintenance living. The bright, coastal inspired kitchen features white quartz countertops, a tile backsplash, and coastal style cabinetry, creating a fresh and inviting space to gather. Step outside to a peaceful screened in patio where you can relax, unwind, and take in the tropical setting overlooking the canal and spacious backyard, with plenty of room to add a pool. Spend your days enjoying the water right from your backyard. Tie off at your dock, hop on a friend’s boat, and cruise out to Sarasota Bay, or keep it simple with kayaking, paddleboarding, and soaking in the laid back waterfront lifestyle. A shell gravel drive and fresh exterior paint add to the home’s easygoing coastal charm. Conveniently located with easy access to Anna Maria Island, Siesta Key, and surrounding Gulf beaches, this property offers the perfect opportunity for a full time residence, vacation getaway, or investment in one of Florida’s most desirable coastal areas. Buyer to verify dock and water access details. PRICED UNDER RECENT APPRAISED VALUE!
Under contract
$439,500
704 69TH AVENUE W, BRADENTON, FL 34207
2beds
954sqft
:
Get pre-qualified$2,820/mo
Single Family Residence
Built in 1958
0.31 Acres Lot
$-- Zestimate®
$461/sqft
$-- HOA
What's special
Coastal style cabinetrySpacious backyardNew hvac systemBrand new metal roofWhite quartz countertopsShell gravel driveBright coastal inspired kitchen
- 101 days |
- 71 |
- 1 |
Zillow last checked:
Listing updated:
Listed by:
Michelle Gravette 727-270-1302,
SMITH & ASSOCIATES REAL ESTATE 727-342-3800
Source: Stellar MLS,MLS#: TB8499282 Originating MLS: Suncoast Tampa
Originating MLS: Suncoast Tampa
Facts & features
Interior
Bedrooms & bathrooms
- Bedrooms: 2
- Bathrooms: 1
- Full bathrooms: 1
Primary bedroom
- Features: Built-in Closet
- Level: First
Bedroom 2
- Features: Built-in Closet
- Level: First
Kitchen
- Level: First
Living room
- Level: First
Heating
- Central, Electric
Cooling
- Central Air
Appliances
- Included: Dishwasher, Dryer, Electric Water Heater, Microwave, Range, Refrigerator, Washer
- Laundry: In Garage
Features
- Eating Space In Kitchen, Solid Surface Counters
- Flooring: Luxury Vinyl
- Doors: Sliding Doors
- Windows: Blinds
- Has fireplace: No
Interior area
- Total structure area: 1,096
- Total interior livable area: 954 sqft
Property
Parking
- Total spaces: 2
- Parking features: Boat, Driveway, Golf Cart Garage, Off Street, Open, Other, RV Access/Parking
- Garage spaces: 1
- Carport spaces: 1
- Covered spaces: 2
- Has uncovered spaces: Yes
Features
- Levels: One
- Stories: 1
- Patio & porch: Covered, Deck, Patio, Screened
- Exterior features: Private Yard, Rain Gutters
- Fencing: Fenced,Vinyl
- Has view: Yes
- View description: Water, Canal
- Has water view: Yes
- Water view: Water,Canal
- Waterfront features: Canal Front, Saltwater Canal Access, Seawall
- Body of water: BOWLEES CREEK
- Frontage length: Canal: 60
Lot
- Size: 0.31 Acres
- Dimensions: 60 x 226
- Features: Flood Insurance Required, FloodZone, Unincorporated
- Residential vegetation: Mature Landscaping
Details
- Parcel number: 6739100003
- Zoning: SFR
- Special conditions: None
Construction
Type & style
- Home type: SingleFamily
- Architectural style: Florida
- Property subtype: Single Family Residence
Materials
- Block, Stucco
- Foundation: Crawlspace
- Roof: Metal
Condition
- New construction: No
- Year built: 1958
Utilities & green energy
- Sewer: Public Sewer
- Water: Public, Well
- Utilities for property: Cable Connected, Electricity Connected, Sewer Connected, Water Connected
Community & HOA
Community
- Pet fee: $0 monthly
- Subdivision: WHITFIELD ESTATES CTD
HOA
- Has HOA: No
Location
- Region: Bradenton
Financial & listing details
- Price per square foot: $461/sqft
- Tax assessed value: $258,381
- Annual tax amount: $2,562
- Date on market: 4/18/2026
- Cumulative days on market: 67 days
- Listing terms: Cash,Conventional
- Ownership: Fee Simple
- Total actual rent: 0
- Electric utility on property: Yes
- Road surface type: Gravel
Estimated market value
Not available
Estimated sales range
Not available
Not available
Price history
| Date | Event | Price |
|---|---|---|
| 7/8/2026 | Contingent | $439,500$461/sqft |
Source:  Stellar MLS #TB8499282 Report a problem Stellar MLS #TB8499282 Report a problem | ||
| 6/6/2026 | Pending sale | $439,500$461/sqft |
Source: Stellar MLS #TB8499282 Report a problem | ||
| 5/31/2026 | Listed for sale | $439,500$461/sqft |
Source: Stellar MLS #TB8499282 Report a problem | ||
| 5/19/2026 | Pending sale | $439,500$461/sqft |
Source: Stellar MLS #TB8499282 Report a problem | ||
| 4/18/2026 | Listed for sale | $439,500$461/sqft |
Source: Stellar MLS #TB8499282 Report a problem | ||
| 3/31/2026 | Listing removed | $439,500$461/sqft |
Source: Stellar MLS #TB8488042 Report a problem | ||
| 3/23/2026 | Price change | $439,500-2.3%$461/sqft |
Source: Stellar MLS #TB8488042 Report a problem | ||
| 3/19/2026 | Listed for sale | $450,000+109.3%$472/sqft |
Source: Stellar MLS #TB8488042 Report a problem | ||
| 5/3/2019 | Sold | $215,000-23.3%$225/sqft |
Source: Public Record Report a problem | ||
| 3/2/2006 | Sold | $280,400$294/sqft |
Source: Public Record Report a problem | ||
Public tax history
| Year | Property taxes | Tax assessment |
|---|---|---|
| 2025 | $2,562 +3.5% | $194,998 +2.9% |
| 2024 | $2,476 +2.1% | $189,502 +3% |
| 2023 | $2,424 +3.3% | $183,983 +3% |
| 2022 | $2,346 +0.8% | $178,624 +3% |
| 2021 | $2,327 +1.4% | $173,421 +1.4% |
| 2020 | $2,294 -11.3% | $171,027 +14.3% |
| 2019 | $2,586 | $149,597 +1.7% |
| 2018 | $2,586 +0.8% | $147,086 +16% |
| 2017 | $2,566 +36% | $126,752 +12.1% |
| 2016 | $1,886 | $113,038 +6.3% |
| 2015 | $1,886 | $106,370 -2.3% |
| 2014 | $1,886 +10.6% | $108,858 +12% |
| 2013 | $1,706 +170486% | $97,195 +5.8% |
| 2012 | $1 | $91,857 +17.4% |
| 2011 | $1 | $78,231 -2.8% |
| 2010 | -- | $80,509 -11.5% |
| 2009 | $1,616 -15.2% | $91,008 -23.3% |
| 2008 | $1,905 -20% | $118,618 -18.6% |
| 2007 | $2,380 -7.9% | $145,662 -0.9% |
| 2006 | $2,585 +17.9% | $146,998 +21.5% |
| 2005 | $2,192 +13.6% | $120,974 +15.2% |
| 2004 | $1,930 +15.1% | $105,000 +17% |
| 2003 | $1,677 +20.3% | $89,741 +14.4% |
| 2002 | $1,394 +15.9% | $78,416 +14.2% |
| 2001 | $1,202 +7.5% | $68,637 +9.7% |
| 2000 | $1,118 | $62,557 |
Find assessor info on the county website
Monthly payment
Est. payment
Payment breakdown
Explore the cost of this home by adjusting the details. Changes won't be saved.Climate risks
Neighborhood: Whitfield
Nearby schools
GreatSchools rating
- 8/10Florine J Abel Elementary SchoolGrades: PK-5Distance: 1.1 mi
- 2/10Electa Lee Magnet Middle SchoolGrades: 6-8Distance: 2.8 mi
- 3/10Southeast High SchoolGrades: 8-12Distance: 3.7 mi
- $399,0003 bd1 ba1.4k sqft706 69th Ave W, Bradenton, FL 34207Off Market
- $494,0002 bd2 ba1.3k sqft616 69th Ave W, Bradenton, FL 34207Off Market
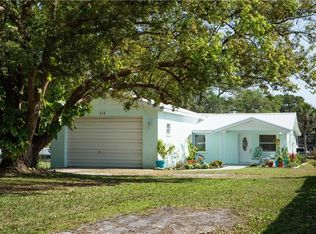
- $348,9002 bd1 ba879 sqft612 69th Ave W, Bradenton, FL 34207Off Market
- $88,400-- bd-- ba-- sqft712 69th Ave W, Bradenton, FL 34207Off Market
- $277,0003 bd2 ba1k sqft620 69th Ave W, Bradenton, FL 34207Off Market
- $181,4001 bd1 ba1.2k sqft624 69th Ave W, Bradenton, FL 34207Off Market
- $253,7003 bd2 ba1.2k sqft716 69th Ave W, Bradenton, FL 34207Off Market
- $376,7002 bd2 ba1.3k sqft718 69th Ave W, Bradenton, FL 34207Off Market
A local agent can set up tours, give advice and negotiate with sellers.
Similar homes
- $460,0003 bd2 ba1.2k sqft2503 53RD AVENUE W, BRADENTON, FL 34207For Sale
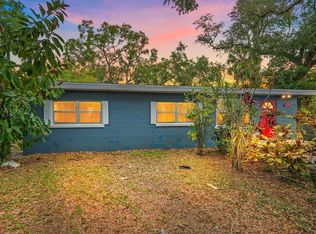
 MLS ID #A4689841, Ali Marks, LOYD ROBBINS & CO. LLC. Stellar MLS
 - $375,0003 bd2 ba1.4k sqft6116 DARTMOUTH DRIVE, BRADENTON, FL 34207For Sale
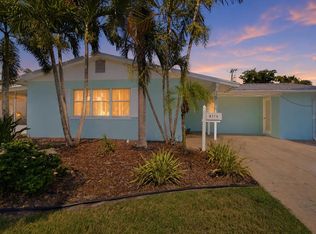 MLS ID #A4698108, Jessica Uglik, PLLC, KW SUNCOAST. Stellar MLS
 - $429,0003 bd2 ba1.4k sqft6412 2ND AVENUE W, BRADENTON, FL 34209For Sale
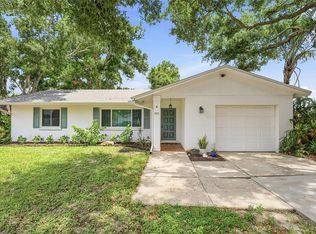 MLS ID #A4700630, Warren McGregor, LUXE COASTAL PROPERTIES. Stellar MLS
 - $327,9803 bd2 ba1.1k sqft4704 PARK ACRES DRIVE, BRADENTON, FL 34207For Sale
 MLS ID #A4700516, Mercedes Andrus, KW SUNCOAST. Stellar MLS
 - $535,0002 bd2 ba1.3k sqft7746 WESTMORELAND DRIVE, SARASOTA, FL 34243For SaleMLS ID #A4688339, Jessie Bonner, SARABAY REAL ESTATE INC. Stellar MLS
- $570,0002 bd2 ba1.3k sqft138 PEARL AVENUE, SARASOTA, FL 34243For SaleMLS ID #A4691706, Jeremy Egglefield, PREFERRED SHORE LLC. Stellar MLS
- $349,9003 bd2 ba1.3k sqft3706 OLD BRADENTON ROAD, SARASOTA, FL 34234For SaleMLS ID #A4700718, Lee Brewer, RE/MAX ALLIANCE GROUP. Stellar MLS
- $359,9002 bd2 ba1.2k sqft2109 OHIO AVENUE, BRADENTON, FL 34207For SaleMLS ID #A4691955, Pamela Kemper, P.A., AZURE TIDE REALTY. Stellar MLS
- $445,0002 bd2 ba1.1k sqft2317 S TUTTLE AVENUE, SARASOTA, FL 34239For SaleMLS ID #N6144307, Patrick Brogley, KELLER WILLIAMS ON THE WATER S. Stellar MLS
- $465,0002 bd2 ba1.1k sqft120 60TH STREET W, BRADENTON, FL 34209For SaleMLS ID #A4691069, Ryan Zachos, ZACHOS REALTY & DESIGN GROUP. Stellar MLS
- $299,0002 bd2 ba1k sqft3303 CAMBRIDGE AVENUE, BRADENTON, FL 34207For SaleMLS ID #D6147445, Shirah Knight, HOMESMART. Stellar MLS
- $460,0003 bd2 ba1.2k sqft4821 ELFRIDA AVENUE, SARASOTA, FL 34235For SaleMLS ID #A4684754, Jennifer Kenna, EXP REALTY, LLC. Stellar MLS
- $390,0002 bd1 ba1.1k sqft1611 27TH STREET W, BRADENTON, FL 34205For SaleMLS ID #A4698318, Gregory Claxton, LLC, PREFERRED SHORE LLC. Stellar MLS
- $324,0003 bd2 ba1k sqft5021 20TH STREET CT E, BRADENTON, FL 34203For SaleMLS ID #A4699789, Ann Allen, PREFERRED SHORE LLC. Stellar MLS
- $394,5002 bd2 ba1.4k sqft3602 JOYCE DRIVE, BRADENTON, FL 34208For SaleMLS ID #A4699140, Samantha Campbell, BETTER HOMES AND GARDENS REAL ESTATE ATCHLEY PROPE. Stellar MLS
- $445,0002 bd2 ba1.2k sqft9528 ANTIQUA COVE #9528, BRADENTON, FL 34210For SaleMLS ID #A4689469, Sheryl O'Keefe, MEDWAY REALTY. Stellar MLS
- $428,9002 bd2 ba1.2k sqft3174 REGATTA CIRCLE, SARASOTA, FL 34231For SaleMLS ID #A4689148, Alice Lewis, PREFERRED SHORE LLC. Stellar MLS
- $399,0002 bd2 ba947 sqft1318 6TH STREET W, PALMETTO, FL 34221For SaleMLS ID #A4699386, Jessica Adair, MARCUS & COMPANY REALTY. Stellar MLS
- $479,0002 bd2 ba1k sqft4340 FALMOUTH DRIVE #D-204, LONGBOAT KEY, FL 34228For SaleMLS ID #A4698081, Jonna Humphries, WAGNER REALTY. Stellar MLS
- $328,9002 bd2 ba1.1k sqft5135 OLD BRADENTON ROAD, SARASOTA, FL 34234For SaleMLS ID #A4685664, Ryan Miller, HARRY ROBBINS ASSOC INC. Stellar MLS
