Freshly painted and available. The Palms is across from Riviera Dunes & Bradenton Convention Center, this beautiful bright apartment has breathtaking views. Located in the gated community of The Palms at Riviera Dunes; it has Secured Lobby, Covered Dedicated Parking Space, Open Guest parking, Fitness Center, Elevator, Storage Rooms, BBQ Patio Area for Entertaining. Spacious Living Area, Dining Room, Access to Large Balcony overlooking Pool, Lakes & Fountains. Master Bedroom with en-suite Bath, Dual Sinks. Master has Views to the South, Manatee River, Yacht Marina, Balcony Access. The large kitchen was recently renovated, has wood cabinets complimented with granite countertops, and a breakfast bar that opens up to a perfect size, bright living and dining area, thanks to a slider door that goes off the living area out to the balcony.
For sale
$395,000
501 HABEN BOULEVARD #505, PALMETTO, FL 34221
2beds
1,543sqft
Condominium
Built in 2007
-- sqft lot
$377,100 Zestimate®
$256/sqft
$903/mo HOA
What's special
Breakfast barGranite countertopsOpen guest parkingWood cabinetsDining roomDual sinksCovered dedicated parking space
- 61 days
- 46
- 2
Zillow last checked:
Listing updated:
Listed by:
Eduardo Escuza 941-447-7186,
MGS REALTY SW FL LLC 941-447-3687
Source: Stellar MLS,MLS#: A4698132 Originating MLS: Sarasota - Manatee
Originating MLS: Sarasota - Manatee
Facts & features
Interior
Bedrooms & bathrooms
- Bedrooms: 2
- Bathrooms: 2
- Full bathrooms: 2
Rooms
- Room types: Bonus Room, Family Room
Primary bedroom
- Features: Walk-In Closet(s)
- Level: First
Bedroom 2
- Features: Built-in Closet
- Level: First
Great room
- Features: Dual Sinks
- Level: First
- Area: 441 Square Feet
- Dimensions: 21x21
Kitchen
- Level: First
Other
- Level: First
Heating
- Central
Cooling
- Central Air
Appliances
- Included: Dishwasher, Disposal, Dryer, Electric Water Heater, Exhaust Fan, Microwave, Range, Range Hood, Refrigerator, Washer
- Laundry: Inside
Features
- Ceiling Fan(s), Elevator, High Ceilings, Kitchen/Family Room Combo, Open Floorplan, Solid Wood Cabinets, Stone Counters
- Flooring: Porcelain Tile
- Doors: Sliding Doors
- Windows: Window Treatments
- Has fireplace: No
Interior area
- Total structure area: 1,687
- Total interior livable area: 1,543 sqft
Video & virtual tour
Property
Parking
- Total spaces: 1
- Parking features: Assigned, Covered, Ground Level, Guest
- Garage spaces: 1
Features
- Levels: One
- Stories: 1
- Exterior features: Balcony, Storage
- Pool features: Deck, In Ground, Lighting
- Has view: Yes
- View description: Garden, Water, Bay/Harbor - Partial, Canal, Marina, Pond
- Has water view: Yes
- Water view: Water,Bay/Harbor - Partial,Canal,Marina,Pond
Lot
- Size: 3.79 Acres
Details
- Additional structures: Storage
- Parcel number: 2604602159
- Zoning: PDMU
- Special conditions: None
Construction
Type & style
- Home type: Condo
- Property subtype: Condominium
Materials
- Block, Stucco
- Foundation: Other
- Roof: Other
Condition
- Completed
- New construction: No
- Year built: 2007
Utilities & green energy
- Sewer: Public Sewer
- Water: Public
- Utilities for property: Cable Available
Community & HOA
Community
- Features: Clubhouse, Fitness Center, Gated Community - No Guard, Pool
- Security: Fire Sprinkler System, Gated Community
- Pet fee: $0 monthly
- Subdivision: THE PALMS AT RIVIERA DUNES PH I
HOA
- Has HOA: Yes
- Amenities included: Clubhouse, Elevator(s), Fence Restrictions, Fitness Center, Gated, Lobby Key Required, Park, Pool, Recreation Facilities, Storage
- Services included: Maintenance Grounds, Pool Maintenance, Trash
- HOA fee: $903 monthly
- HOA name: C&S Community Management, Dana Cloer
- HOA phone: 941-758-9454
Location
- Region: Palmetto
Financial & listing details
- Price per square foot: $256/sqft
- Tax assessed value: $318,750
- Annual tax amount: $6,476
- Date on market: 7/7/2026
- Cumulative days on market: 33 days
- Ownership: Condominium
- Total actual rent: 0
- Road surface type: Asphalt, Paved
Estimated market value
$377,100
$358,000 - $396,000
$2,115/mo
Price history
| Date | Event | Price |
|---|---|---|
| 7/10/2026 | Listed for sale | $395,000+393.8%$256/sqft |
Source:  Stellar MLS #A4698132 Report a problem Stellar MLS #A4698132 Report a problem | ||
| 8/14/2018 | Listing removed | $1,750$1/sqft |
Source: RE/MAX ALLIANCE GROUP #A4409033 Report a problem | ||
| 7/22/2018 | Listed for rent | $1,750$1/sqft |
Source: RE/MAX ALLIANCE GROUP #A4409033 Report a problem | ||
| 5/13/2010 | Sold | $80,000-52.4%$52/sqft |
Source: Public Record Report a problem | ||
| 5/17/2009 | Listing removed | $167,900$109/sqft |
Source: Listhub #5802396 Report a problem | ||
| 5/13/2009 | Price change | $167,900-1.2%$109/sqft |
Source: Listhub #5802396 Report a problem | ||
| 5/4/2009 | Price change | $169,900-5.6%$110/sqft |
Source: Listhub #5802396 Report a problem | ||
| 4/16/2009 | Price change | $179,900-2.7%$117/sqft |
Source: Listhub #5802396 Report a problem | ||
| 4/3/2009 | Price change | $184,900-12.3%$120/sqft |
Source: Listhub #5802396 Report a problem | ||
| 2/25/2009 | Listed for sale | $210,900-57.3%$137/sqft |
Source: Listhub #5802396 Report a problem | ||
| 7/6/2007 | Sold | $494,000$320/sqft |
Source: Public Record Report a problem | ||
Public tax history
| Year | Property taxes | Tax assessment |
|---|---|---|
| 2025 | $6,476 +11.5% | $295,832 +10% |
| 2024 | $5,810 +3.2% | $268,938 +10% |
| 2023 | $5,628 +10.4% | $244,489 +10% |
| 2022 | $5,098 +13% | $222,263 +10% |
| 2021 | $4,511 +5.5% | $202,057 +10% |
| 2020 | $4,274 +4.9% | $183,688 +10% |
| 2019 | $4,073 | $166,989 -18.5% |
| 2018 | $4,073 +4.5% | $205,000 |
| 2017 | $3,899 +30.5% | $205,000 +3% |
| 2016 | $2,988 | $199,000 |
| 2015 | $2,988 | $199,000 +12.9% |
| 2014 | $2,988 +15.6% | $176,203 +20% |
| 2013 | $2,583 +258234% | $146,836 +30% |
| 2012 | $1 | $112,951 +45% |
| 2011 | $1 | $77,901 -30% |
| 2010 | -- | $111,305 -40% |
| 2009 | $3,881 +9.4% | $185,508 -46.3% |
| 2008 | $3,546 +814.1% | $345,526 +1627.6% |
| 2007 | $388 | $20,000 |
Find assessor info on the county website
Monthly payment
Est. payment
Payment breakdown
Explore the cost of this home by adjusting the details. Changes won't be saved.Climate risks
Neighborhood: 34221
- $319,9002 bd2 ba1.5k sqft501 Haben Blvd UNIT 903, Palmetto, FL 34221For Sale

- $330,0002 bd2 ba1.5k sqft501 Haben Blvd UNIT 605, Palmetto, FL 34221For Sale

- $340,0002 bd2 ba1.5k sqft501 Haben Blvd UNIT 704, Palmetto, FL 34221For Sale

- $335,0002 bd2 ba1.6k sqft501 Haben Blvd UNIT 202, Palmetto, FL 34221Sold
Similar homes
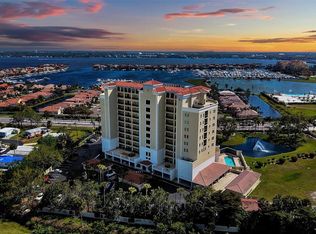
- $340,0002 bd2 ba1.5k sqft501 HABEN BOULEVARD #704, PALMETTO, FL 34221For Sale
 MLS ID #A4695587, Jozefina Wells, KW COASTAL LIVING II. Stellar MLS
 - $330,0002 bd2 ba1.5k sqft501 HABEN BOULEVARD #605, PALMETTO, FL 34221For SaleMLS ID #TB8519629, Tony Baroni, KELLER WILLIAMS SUBURBAN TAMPA. Stellar MLS
- $425,0002 bd2 ba1.7k sqft611 RIVIERA DUNES WAY #403, PALMETTO, FL 34221For Sale
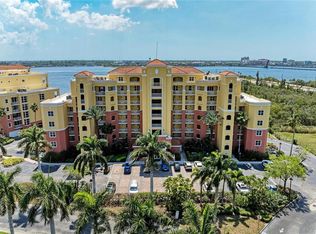 MLS ID #A4688271, Cindy Pierro, PREMIER SOTHEBY'S INTERNATIONAL REALTY. Stellar MLS
 - $424,9002 bd2 ba1.7k sqft615 RIVIERA DUNES WAY #107, PALMETTO, FL 34221For Sale
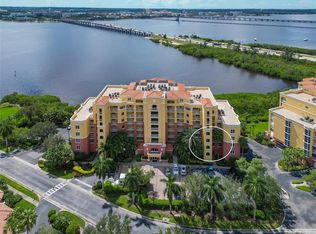 MLS ID #A4686236, Kyle Henson, COLDWELL BANKER REALTY. Stellar MLS
 - $439,0002 bd2 ba1.8k sqft140 RIVIERA DUNES WAY #206, PALMETTO, FL 34221For SaleMLS ID #TB8465909, Angel Wilkinson, REAL BROKER, LLC. Stellar MLS
- $445,0002 bd2 ba1.7k sqft610 RIVIERA DUNES WAY #406, PALMETTO, FL 34221For SaleMLS ID #A4680617, Cindy Pierro, PREMIER SOTHEBY'S INTERNATIONAL REALTY. Stellar MLS
- $268,9003 bd2 ba1.3k sqft2625 TERRA CEIA BAY BOULEVARD #206, PALMETTO, FL 34221For SaleMLS ID #A4702724, Taren Myrick, BRIGHT REALTY. Stellar MLS
- $351,5002 bd2 ba1.5k sqft6715 GRAND ESTUARY TRAIL #203, BRADENTON, FL 34212For SaleMLS ID #TB8524024, Angie Magnotta, REAL BROKER, LLC. Stellar MLS
- $419,9002 bd2 ba1k sqft1064 N TAMIAMI TRAIL #1406, SARASOTA, FL 34236For SaleMLS ID #A4687760, Brandy Loebker, KELLER WILLIAMS ISLAND LIFE REAL ESTATE. Stellar MLS
- $415,0002 bd2 ba1.5k sqft8710 54TH AVENUE W #8710, BRADENTON, FL 34210For SaleMLS ID #A4652626, Matthew Huffman, COLDWELL BANKER REALTY. Stellar MLS
- $329,0002 bd2 ba1.1k sqft1010 TIDEWATER SHORES LOOP #304, BRADENTON, FL 34208For SaleMLS ID #A4665351, Raymond Turner, TURNER REAL ESTATE NETWORK. Stellar MLS
- $449,0002 bd2 ba1k sqft1064 N TAMIAMI TRAIL #1304, SARASOTA, FL 34236For SaleMLS ID #A4691717, Rochelle Paquin, EXIT KING REALTY. Stellar MLS
- $519,9003 bd2 ba1.7k sqft1264 RIVERSCAPE STREET #B, BRADENTON, FL 34208For SaleMLS ID #A4680736, Miranda Blackwelder, CHARLES RUTENBERG REALTY INC. Stellar MLS
- $265,9002 bd2 ba1.2k sqft819 FAIRWAYCOVE LANE #102, BRADENTON, FL 34212For SaleMLS ID #A4699379, Polina Iakovleva, PREFERRED SHORE LLC. Stellar MLS
- $319,0002 bd2 ba1.5k sqft7107 BOCA GROVE PLACE #104, LAKEWOOD RANCH, FL 34202For SaleMLS ID #A4703912, Joe Ebert, RE/MAX ALLIANCE GROUP. Stellar MLS
- $265,0002 bd2 ba1.1k sqft8309 GRAND ESTUARY TRAIL #306, BRADENTON, FL 34212For SaleMLS ID #A4701971, Mia McKeehan, PREMIER SOTHEBY'S INTERNATIONAL REALTY. Stellar MLS
- $424,9002 bd2 ba929 sqft1215 S PORTOFINO DRIVE #406, SARASOTA, FL 34242For SaleMLS ID #A4691798, Miao Whiteside, BERKSHIRE HATHAWAY HOMESERVICE. Stellar MLS
- $524,9002 bd2 ba1.1k sqft750 N TAMIAMI TRAIL #312, SARASOTA, FL 34236For SaleMLS ID #A4703352, Marion Fitzpatrick, ALLISON JAMES ESTATES & HOMES. Stellar MLS
- $375,0004 bd2 ba2.2k sqft6305 ROCK CREEK CIRCLE, ELLENTON, FL 34222For SaleMLS ID #A4699539, Kathy Valente, MICHAEL SAUNDERS & COMPANY. Stellar MLS
- $289,0003 bd2 ba1.2k sqft4015 OVERTURE CIRCLE #312, BRADENTON, FL 34209For SaleMLS ID #A4691417, Beth Beckert, THE KEYES COMPANY - SARASOTA. Stellar MLS
