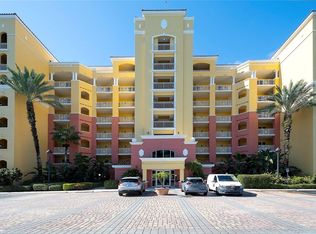
Immerse yourself in luxurious living every day with breathtaking panoramic river views showcased from within the gated waterfront enclave of Laguna at Riviera Dunes. From your fourth-floor balcony, unwind as you witness spectacular sunsets, dazzling city lights and a mesmerizing parade of boats, all set against a vibrant backdrop of Florida's wildlife such as majestic manatees, playful dolphins and native birds. The 9-foot floor-to-ceiling hurricane-impact glass sliders seamlessly blend indoor and outdoor living, framing the view as a masterpiece. This beautiful condominium is being sold turnkey furnished with owners only occupying the condominium three months of every year. Kitchen offers granite counters, wood cabinetry and a spacious dinette area. Retreat to the primary suite, where awe-inspiring river views await, complemented by a walk-in closet, dual vanities, and a separate tub and shower. Featuring a split bedroom layout, the open-floor plan includes a flexible area ideal for use as an office or a den. Other features include an indoor laundry room, 24-hour guarded security gate, covered parking, new water heater (2025), new roof (2025) and owner will be replacing the HVAC system (2026). Resort-style amenities include a waterside heated pool and spa, club room for entertainment, gym, two grills under covered pavilion, and tennis and pickleball courts. This vibrant, pet-friendly, maintenance-free waterfront offers direct boat access to Tampa Bay, the Intracoastal Waterway, and the Gulf. Boat slips can be available for sale or rent from Laguna current owners. Enjoy easy access to the neighboring Riviera Dunes Marina and Dockside Grill & Bar. Proximity to world-renowned Gulf beaches, premier dining, upscale shopping, Emerson Point Preserve and the scenic Bradenton Riverwalk creates ultimate convenience. Easy access to Interstate 75, Interstate 275 and three international airports. Experience unparalleled river views where every day feels like a celebration and the views are endlessly inspiring.
For sale
Price cut: $10K (7/21)
$425,000
611 RIVIERA DUNES WAY #403, PALMETTO, FL 34221
2beds
1,758sqft
Condominium
Built in 2007
-- sqft lot
$-- Zestimate®
$242/sqft
$1,018/mo HOA
What's special
Maintenance-free waterfrontKitchen offers granite countersCovered parkingIndoor laundry roomClub room for entertainmentBreathtaking panoramic river viewsUnparalleled river views
- 199 days
- 163
- 4
Zillow last checked:
Listing updated:
Listed by:
Cindy Pierro 941-920-6818,
PREMIER SOTHEBY'S INTERNATIONAL REALTY 941-907-9541
Source: Stellar MLS,MLS#: A4688271 Originating MLS: Sarasota - Manatee
Originating MLS: Sarasota - Manatee
Facts & features
Interior
Bedrooms & bathrooms
- Bedrooms: 2
- Bathrooms: 2
- Full bathrooms: 2
Rooms
- Room types: Bonus Room, Den/Library/Office, Family Room, Utility Room
Primary bedroom
- Features: Walk-In Closet(s)
- Level: First
- Area: 208 Square Feet
- Dimensions: 13x16
Bedroom 2
- Features: Built-in Closet
- Level: First
- Area: 130 Square Feet
- Dimensions: 10x13
Balcony porch lanai
- Level: First
- Area: 63 Square Feet
- Dimensions: 9x7
Den
- Level: First
- Area: 117 Square Feet
- Dimensions: 9x13
Dinette
- Level: First
- Area: 81 Square Feet
- Dimensions: 9x9
Kitchen
- Level: First
- Area: 126 Square Feet
- Dimensions: 9x14
Laundry
- Level: First
- Area: 60 Square Feet
- Dimensions: 6x10
Living room
- Level: First
- Area: 312 Square Feet
- Dimensions: 13x24
Heating
- Central, Electric
Cooling
- Central Air
Appliances
- Included: Oven, Cooktop, Dishwasher, Disposal, Dryer, Electric Water Heater, Exhaust Fan, Microwave, Range, Refrigerator, Washer
- Laundry: Inside, Laundry Room
Features
- Ceiling Fan(s), Eating Space In Kitchen, High Ceilings, Kitchen/Family Room Combo, Living Room/Dining Room Combo, Open Floorplan, Primary Bedroom Main Floor, Solid Surface Counters, Solid Wood Cabinets, Split Bedroom, Stone Counters, Thermostat, Walk-In Closet(s)
- Flooring: Carpet, Ceramic Tile
- Doors: Outdoor Grill, Sliding Doors
- Windows: Window Treatments
- Has fireplace: No
Interior area
- Total structure area: 1,948
- Total interior livable area: 1,758 sqft
Video & virtual tour
Property
Parking
- Total spaces: 1
- Parking features: Assigned, Covered, Deeded, Ground Level, Guest, Open, Under Building
- Garage spaces: 1
- Has uncovered spaces: Yes
Features
- Levels: One
- Stories: 1
- Patio & porch: Covered, Patio, Rear Porch
- Exterior features: Balcony, Irrigation System, Lighting, Outdoor Grill, Sidewalk, Tennis Court(s)
- Has private pool: Yes
- Pool features: Heated, In Ground
- Has spa: Yes
- Spa features: Heated, In Ground
- Has view: Yes
- View description: River
- Has water view: Yes
- Water view: River
- Waterfront features: Waterfront, Marina, River Front, Marina Access, River Access, Fishing Pier, No Wake Zone
- Body of water: MANATEE RIVER & RIVIERA DUNES
Lot
- Features: City Lot, Near Marina, Sidewalk
- Residential vegetation: Mature Landscaping
Details
- Additional structures: Tennis Court(s)
- Parcel number: 2581651359
- Zoning: C2
- Special conditions: None
Construction
Type & style
- Home type: Condo
- Architectural style: Mediterranean
- Property subtype: Condominium
Materials
- Block, Stucco
- Foundation: Slab
- Roof: Concrete,Membrane,Tile
Condition
- New construction: No
- Year built: 2007
Utilities & green energy
- Sewer: Public Sewer
- Water: Public
- Utilities for property: BB/HS Internet Available, Cable Connected, Electricity Connected, Fire Hydrant, Public, Sewer Connected, Street Lights, Underground Utilities, Water Connected
Community & HOA
Community
- Features: Dock, Fishing, Marina, River, Water Access, Waterfront, Association Recreation - Owned, Buyer Approval Required, Clubhouse, Community Mailbox, Deed Restrictions, Fitness Center, Gated Community - Guard, No Truck/RV/Motorcycle Parking, Pool, Sidewalks, Special Community Restrictions, Tennis Court(s)
- Security: Closed Circuit Camera(s), Fire Alarm, Fire Sprinkler System, Gated Community, Key Card Entry, Security Gate, Security Lights, Smoke Detector(s)
- Pet fee: $0 monthly
- Subdivision: LAGUNA AT RIVIERA DUNES IV
HOA
- Has HOA: Yes
- Amenities included: Clubhouse, Elevator(s), Fitness Center, Gated, Lobby Key Required, Maintenance, Pickleball Court(s), Pool, Recreation Facilities, Security, Spa/Hot Tub, Tennis Court(s), Vehicle Restrictions
- Services included: 24-Hour Guard, Community Pool, Reserve Fund, Fidelity Bond, Insurance, Maintenance Structure, Maintenance Grounds, Manager, Pest Control, Pool Maintenance, Recreational Facilities, Security, Sewer, Trash, Water
- HOA fee: $1,018 monthly
- HOA name: Leland Management/Heidi Hodder
- HOA phone: 727-451-7850
Location
- Region: Palmetto
Financial & listing details
- Price per square foot: $242/sqft
- Tax assessed value: $416,500
- Annual tax amount: $6,968
- Date on market: 4/1/2026
- Cumulative days on market: 199 days
- Ownership: Fee Simple
- Total actual rent: 0
- Electric utility on property: Yes
- Road surface type: Asphalt
Estimated market value
Not available
Estimated sales range
Not available
Not available
Price history
| Date | Event | Price |
|---|---|---|
| 7/21/2026 | Price change | $425,000-2.3%$242/sqft |
Source:  Stellar MLS #A4688271 Report a problem Stellar MLS #A4688271 Report a problem | ||
| 4/1/2026 | Listed for sale | $435,000+91.6%$247/sqft |
Source: Stellar MLS #A4688271 Report a problem | ||
| 3/15/2011 | Listing removed | $227,000$129/sqft |
Source: HORIZON REALTY INTERNATIONAL #A3936260 Report a problem | ||
| 2/28/2011 | Price change | $227,000-0.9%$129/sqft |
Source: HORIZON REALTY INTERNATIONAL #A3936260 Report a problem | ||
| 12/12/2010 | Listed for sale | $229,000+39.7%$130/sqft |
Source: Horizon Realty International Inc. #A3936260 Report a problem | ||
| 5/19/2010 | Sold | $163,900$93/sqft |
Source: Public Record Report a problem | ||
Public tax history
| Year | Property taxes | Tax assessment |
|---|---|---|
| 2025 | $7,259 +8.2% | $339,671 +10% |
| 2024 | $6,707 +2.4% | $308,792 +10% |
| 2023 | $6,550 +12.5% | $280,720 +10% |
| 2022 | $5,823 +14.6% | $255,200 +10% |
| 2021 | $5,081 +4% | $232,000 +4.5% |
| 2020 | $4,886 +4.8% | $222,000 +5.7% |
| 2019 | $4,663 | $210,000 -4.5% |
| 2018 | $4,663 -1.2% | $220,000 +7.4% |
| 2017 | $4,720 +43.1% | $204,900 +18% |
| 2016 | $3,299 | $173,650 |
| 2015 | $3,299 | $173,650 +13% |
| 2014 | $3,299 +14.6% | $153,668 +19.6% |
| 2013 | $2,879 +287806% | $128,485 +3% |
| 2012 | $1 | $124,743 -3% |
| 2011 | $1 | $128,601 -10% |
| 2010 | -- | $142,952 -44.4% |
| 2009 | $5,278 -29.1% | $256,938 -34% |
| 2008 | $7,442 +1818.4% | $389,300 +1846.5% |
| 2007 | $388 | $20,000 |
Find assessor info on the county website
Monthly payment
Est. payment
Payment breakdown
Explore the cost of this home by adjusting the details. Changes won't be saved.Climate risks
Neighborhood: 34221
Nearby schools
Schools provided by the listing agent
- Elementary: James Tillman Elementary
- Middle: Lincoln Middle
- High: Palmetto High
Source: Stellar MLS. This data may not be complete. We recommend contacting the local school district to confirm school assignments for this home.
- $1,061,9003 bd4 ba3.6k sqft611 Riviera Dunes Way APT 601, Palmetto, FL 34221Off Market

- $533,0003 bd2 ba2.2k sqft611 Riviera Dunes Way APT 401, Palmetto, FL 34221Off Market
- $372,4002 bd2 ba1.7k sqft611 Riviera Dunes Way APT 406, Palmetto, FL 34221Off Market
- $421,1002 bd2 ba1.7k sqft611 Riviera Dunes Way APT 501, Palmetto, FL 34221Off Market
Similar homes
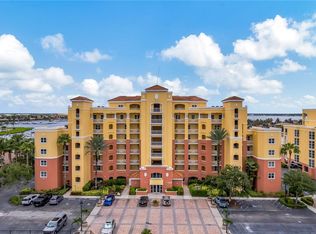
- $474,0002 bd2 ba1.6k sqft606 RIVIERA DUNES WAY #405, PALMETTO, FL 34221For Sale
 MLS ID #A4708452, Kathy Nunnally McCann, A PARADISE INC REALTOR. Stellar MLS
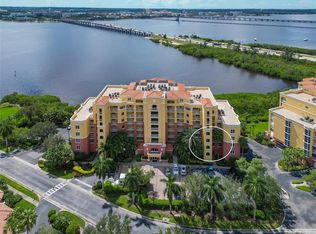
 - $424,9002 bd2 ba1.7k sqft615 RIVIERA DUNES WAY #107, PALMETTO, FL 34221For Sale
 MLS ID #A4686236, Kyle Henson, COLDWELL BANKER REALTY. Stellar MLS
 - $440,0002 bd2 ba1.7k sqft610 RIVIERA DUNES WAY #406, PALMETTO, FL 34221For Sale
 MLS ID #A4680617, Cindy Pierro, PREMIER SOTHEBY'S INTERNATIONAL REALTY. Stellar MLS
 - $475,0003 bd2 ba2.1k sqft611 RIVIERA DUNES WAY #308, PALMETTO, FL 34221For Sale
 MLS ID #A4705718, Diane Fogo Harter, MICHAEL SAUNDERS & COMPANY. Stellar MLS
 - $429,0002 bd2 ba1.5k sqft808 3RD AVENUE W #809, BRADENTON, FL 34205For SaleMLS ID #A4704368, Kerre Allman, MARCUS & COMPANY REALTY. Stellar MLS
- $319,9002 bd2 ba1.5k sqft501 HABEN BOULEVARD #605, PALMETTO, FL 34221For SaleMLS ID #TB8519629, Tony Baroni, KELLER WILLIAMS SUBURBAN TAMPA. Stellar MLS
- $310,0002 bd2 ba1.5k sqft501 HABEN BOULEVARD #704, PALMETTO, FL 34221For SaleMLS ID #A4695587, Jozefina Wells, KW COASTAL LIVING II. Stellar MLS
- $409,9004 bd4 ba2.6k sqft3607 10TH LANE W, PALMETTO, FL 34221For SaleMLS ID #A4698824, Troy Kemna, THE KEYES COMPANY - SARASOTA. Stellar MLS
- $394,9002 bd2 ba1k sqft1064 N TAMIAMI TRAIL #1406, SARASOTA, FL 34236For SaleMLS ID #A4687760, Brandy Loebker, KELLER WILLIAMS ISLAND LIFE REAL ESTATE. Stellar MLS
- $379,9993 bd2 ba2.4k sqft9453 NE DISCOVERY TERRACE #201C, BRADENTON, FL 34212For SaleMLS ID #TB8513722, Tashesha Ricketts Kidd, EXP REALTY LLC. Stellar MLS
- $542,6003 bd2 ba1.7k sqft1121 RIVERSCAPE STREET #1121, BRADENTON, FL 34208For SaleMLS ID #A4707272, Renee' Dettmann, BRIGHT REALTY. Stellar MLS
- $475,0002 bd2 ba1.4k sqft1389 PERICO POINT CIRCLE #140, BRADENTON, FL 34209For SaleMLS ID #A4706872, Becky Smith, WAGNER REALTY. Stellar MLS
- $351,5002 bd2 ba1.5k sqft6715 GRAND ESTUARY TRAIL #203, BRADENTON, FL 34212For SaleMLS ID #TB8524024, Angie Magnotta, REAL BROKER, LLC. Stellar MLS
- $630,0003 bd2 ba2k sqft2925 TERRA CEIA BAY BOULEVARD #2703, PALMETTO, FL 34221For SaleMLS ID #TB8462984, Angel Wilkinson, REAL BROKER, LLC. Stellar MLS
- $229,9002 bd3 ba1.4k sqft226 CAPE HARBOUR LOOP #104, BRADENTON, FL 34212For SaleMLS ID #TB8557474, Brandon Rimes, KELLER WILLIAMS REALTY- PALM HARBOR. Stellar MLS
- $319,0003 bd2 ba1.4k sqft926 RIVER BASIN COURT #201C, BRADENTON, FL 34212For SaleMLS ID #A4686293, Darren Gillette, FINE PROPERTIES. Stellar MLS
- $345,0003 bd3 ba2.1k sqft5209 34TH STREET COURT W #261, BRADENTON, FL 34210For SaleMLS ID #A4699731, Jennifer Delbo, DALTON WADE INC. Stellar MLS
- $320,0002 bd2 ba1k sqft309 108TH STREET W #309, BRADENTON, FL 34209For SaleMLS ID #A4703775, Sharon Villars Foraker, PA, FRAN MAXON REAL ESTATE. Stellar MLS
- $385,0002 bd2 ba1.5k sqft13815 MESSINA LOOP #101, BRADENTON, FL 34211For SaleMLS ID #A4705085, Daniel Spino, FINE PROPERTIES. Stellar MLS
- $429,9004 bd2 ba1.9k sqft4642 RUNABOUT WAY, BRADENTON, FL 34203For SaleMLS ID #A4691200, George Scarpias, THE KEYES COMPANY - SARASOTA. Stellar MLS
