Virtually Staged. Morning light filters in as you step outside and feel the breeze coming off the bay. Just across the street, the glistening waterfront and the 10th Street Boat Ramp invite you for a refreshing walk with coffee in hand, while the iconic Van Wezel Performing Arts Hall stands ready for evenings filled with culture and entertainment. Welcome to Unit 1406 at 1064 N Tamiami Trail—where everyday living feels effortlessly connected to the best of Sarasota. This 2-bedroom, 2-bath residence offers a smart split floor plan designed for both comfort and privacy, whether you're hosting guests or enjoying a quiet night in. Life here is designed to be easy. Start your day with a workout in the fitness center, unwind in the sauna, or spend afternoons by the heated pool and spa. Evenings can be as social or relaxed as you choose, with outdoor dining areas perfect for gathering and a billiards room and library for quieter moments. A 24-hour concierge ensures everything runs seamlessly, while guest suites make hosting effortless. Exciting news for future owners! The building is currently undergoing a modern transformation with fresh renovations started in April. The hallways are getting a complete face-lift, including brand-new flooring and a sleek, updated color palette. With new carpeting rolling out through June, you'll be stepping into a fresh, beautifully revitalized building that feels brand new!
For sale
$419,900
1064 N TAMIAMI TRAIL #1406, SARASOTA, FL 34236
2beds
1,084sqft
Condominium
Built in 2007
-- sqft lot
$398,600 Zestimate®
$387/sqft
$929/mo HOA
What's special
Heated pool and spaBilliards roomMorning light filters in
- 143 days |
- 160 |
- 7 |
Zillow last checked:
Listing updated:
Listed by:
Brandy Loebker 941-404-4737,
KELLER WILLIAMS ISLAND LIFE REAL ESTATE 941-254-6467,
Julie Snyder 941-232-9478,
KELLER WILLIAMS ISLAND LIFE REAL ESTATE
Source: Stellar MLS,MLS#: A4687760 Originating MLS: Venice
Originating MLS: Venice
Facts & features
Interior
Bedrooms & bathrooms
- Bedrooms: 2
- Bathrooms: 2
- Full bathrooms: 2
Primary bedroom
- Features: En Suite Bathroom, Walk-In Closet(s)
- Level: First
- Area: 154.94 Square Feet
- Dimensions: 12.7x12.2
Bedroom 2
- Features: Built-in Closet
- Level: First
- Area: 104.4 Square Feet
- Dimensions: 9x11.6
Primary bathroom
- Features: Garden Bath
- Level: First
- Area: 120 Square Feet
- Dimensions: 10x12
Bathroom 2
- Features: Tub With Shower, Built-in Closet
- Level: First
Balcony porch lanai
- Level: First
- Area: 64 Square Feet
- Dimensions: 12.8x5
Foyer
- Level: First
- Area: 18 Square Feet
- Dimensions: 4x4.5
Great room
- Level: First
- Area: 316.68 Square Feet
- Dimensions: 17.4x18.2
Kitchen
- Level: First
- Area: 100 Square Feet
- Dimensions: 10x10
Heating
- Central
Cooling
- Central Air
Appliances
- Included: Dishwasher, Disposal, Dryer, Electric Water Heater, Microwave, Range, Refrigerator, Washer
- Laundry: Inside, Laundry Closet
Features
- Ceiling Fan(s), Elevator, Open Floorplan, Solid Surface Counters, Split Bedroom, Walk-In Closet(s)
- Flooring: Laminate, Tile
- Windows: Window Treatments
- Has fireplace: No
Interior area
- Total structure area: 1,150
- Total interior livable area: 1,084 sqft
Property
Parking
- Total spaces: 1
- Parking features: Assigned, Covered, Ground Level, Guest
- Garage spaces: 1
Features
- Levels: One
- Stories: 1
- Exterior features: Courtyard, Lighting, Sauna, Storage
- Has spa: Yes
- Spa features: Heated, In Ground
Lot
- Size: 2.28 Acres
Details
- Parcel number: 2025131081
- Zoning: CRD
- Special conditions: None
Construction
Type & style
- Home type: Condo
- Property subtype: Condominium
Materials
- Stucco
- Foundation: Raised
- Roof: Concrete
Condition
- New construction: No
- Year built: 2007
Utilities & green energy
- Sewer: Public Sewer
- Water: Public
- Utilities for property: Electricity Connected, Street Lights, Water Connected
Community & HOA
Community
- Features: Buyer Approval Required, Community Mailbox, Fitness Center, Pool, Sidewalks
- Pet fee: $0 monthly
- Subdivision: BROADWAY PROMENADE
HOA
- Has HOA: No
- Services included: 24-Hour Guard, Common Area Taxes, Community Pool, Insurance, Maintenance Structure, Maintenance Grounds, Maintenance Repairs, Manager, Pest Control, Pool Maintenance, Security, Trash, Water
- HOA fee: $929 monthly
Location
- Region: Sarasota
Financial & listing details
- Price per square foot: $387/sqft
- Tax assessed value: $333,300
- Annual tax amount: $4,835
- Date on market: 3/30/2026
- Cumulative days on market: 140 days
- Ownership: Condominium
- Total actual rent: 0
- Electric utility on property: Yes
- Road surface type: Paved
Estimated market value
$398,600
$379,000 - $419,000
$2,967/mo
Price history
| Date | Event | Price |
|---|---|---|
| 3/30/2026 | Listed for sale | $419,900$387/sqft |
Source:  Stellar MLS #A4687760 Report a problem Stellar MLS #A4687760 Report a problem | ||
Public tax history
| Year | Property taxes | Tax assessment |
|---|---|---|
| 2025 | $5,037 +4.9% | $310,682 +10% |
| 2024 | $4,802 +6.3% | $282,438 +10% |
| 2023 | $4,519 +11.8% | $256,762 +10% |
| 2022 | $4,041 +17.1% | $233,420 +10% |
| 2021 | $3,452 +0% | $212,200 +2.7% |
| 2020 | $3,451 -5.1% | $206,700 -5.7% |
| 2019 | $3,638 | $219,100 -2.3% |
| 2018 | $3,638 -2.4% | $224,200 |
| 2017 | $3,729 +4.5% | $224,200 +8.3% |
| 2016 | $3,569 | $207,000 -1.5% |
| 2015 | $3,569 +9.6% | $210,200 +29.2% |
| 2014 | $3,258 +7.4% | $162,690 |
| 2013 | $3,032 +14.7% | $162,690 +10% |
| 2012 | $2,643 +1.3% | $147,900 |
| 2011 | $2,609 -1.4% | $147,900 |
| 2010 | $2,647 -27% | $147,900 -3.5% |
| 2009 | $3,624 | $153,300 -30.3% |
| 2008 | $3,624 | $220,000 |
Find assessor info on the county website
Monthly payment
Est. payment
Payment breakdown
Explore the cost of this home by adjusting the details. Changes won't be saved.Climate risks
Neighborhood: Central Cocoanut
Nearby schools
GreatSchools rating
- 2/10Gocio Elementary SchoolGrades: PK-5Distance: 3.1 mi
- 5/10Booker Middle SchoolGrades: 6-8Distance: 2 mi
- 7/10Riverview High SchoolGrades: PK,9-12Distance: 4.7 mi
Schools provided by the listing agent
- Elementary: Gocio Elementary
- Middle: Booker Middle
- High: Riverview High
Source: Stellar MLS. This data may not be complete. We recommend contacting the local school district to confirm school assignments for this home.
- $550,0002 bd2 ba1.1k sqft1064 N Tamiami Trl UNIT 1337, Sarasota, FL 34236Sold
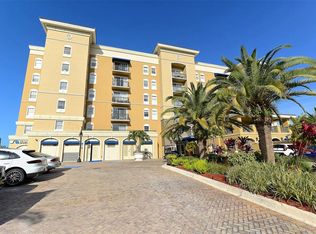
- $2,5002 bd2 ba1k sqft1064 N Tamiami Trl UNIT 1635, Sarasota, FL 34236For Rent

- $350,0002 bd2 ba985 sqft1064 N Tamiami Trl UNIT 1308, Sarasota, FL 34236Sold

- $450,0002 bd2 ba1k sqft1064 N Tamiami Trl UNIT 1509, Sarasota, FL 34236Sold

- $520,0002 bd2 ba1.2k sqft1064 N Tamiami Trl UNIT 1505, Sarasota, FL 34236Sold
- $620,0003 bd2 ba1.7k sqft1064 N Tamiami Trl UNIT 1117, Sarasota, FL 34236Sold
- $605,0003 bd2 ba1.4k sqft1064 N Tamiami Trl UNIT 1519, Sarasota, FL 34236Sold
- $750,0002 bd2 ba1.5k sqft1064 N Tamiami Trl UNIT 1615, Sarasota, FL 34236Sold
A local agent can set up tours, give advice and negotiate with sellers.
Similar homes
- $449,0002 bd2 ba1k sqft1064 N TAMIAMI TRAIL #1304, SARASOTA, FL 34236For Sale
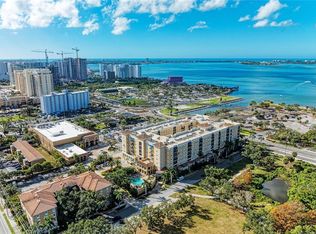
 MLS ID #A4691717, Rochelle Paquin, EXIT KING REALTY. Stellar MLS
 - $429,0002 bd2 ba1k sqft1064 N TAMIAMI TRAIL #1435, SARASOTA, FL 34236For Sale
 MLS ID #A4671364, Susie Gillum, COLDWELL BANKER REALTY. Stellar MLS
 - $524,9002 bd2 ba1.1k sqft750 N TAMIAMI TRAIL #312, SARASOTA, FL 34236For Sale
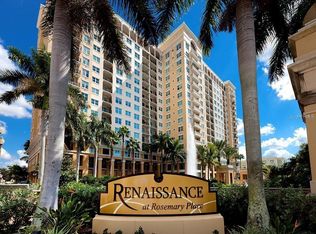 MLS ID #A4703352, Marion Fitzpatrick, ALLISON JAMES ESTATES & HOMES. Stellar MLS
 - $399,0002 bd2 ba1k sqft1064 N TAMIAMI TRAIL #1122, SARASOTA, FL 34236For Sale
 MLS ID #A4701745, Rachelle Golden, MICHAEL SAUNDERS & COMPANY. Stellar MLS
 - $575,0002 bd2 ba1.3k sqft800 N TAMIAMI TRAIL #910, SARASOTA, FL 34236For SaleMLS ID #A4681458, Jon Patella, WAGNER REALTY. Stellar MLS
- $309,9002 bd2 ba784 sqft631 N ORANGE AVENUE #208, SARASOTA, FL 34236For SaleMLS ID #A4671326, Roger Pettingell, COLDWELL BANKER REALTY. Stellar MLS
- $410,0002 bd2 ba1.5k sqft808 3RD AVENUE W #311, BRADENTON, FL 34205For SaleMLS ID #A4685631, Cathy Loeppke, PLLC, CORCORAN DWELLINGS REALTY. Stellar MLS
- $550,0001 bd2 ba918 sqft1100 BENJAMIN FRANKLIN DRIVE #305, SARASOTA, FL 34236For SaleMLS ID #A4695506, Dillon Hegarty, FINE PROPERTIES. Stellar MLS
- $260,0003 bd2 ba1.3k sqft1025 VILLAGIO CIRCLE #101, SARASOTA, FL 34237For SaleMLS ID #L4963777, Deana Lainhart, KELLER WILLIAMS REALTY. Stellar MLS
- $280,0002 bd3 ba1.4k sqft4096 CENTER POINTE PLACE #20B, SARASOTA, FL 34233For SaleMLS ID #A4702855, Jeff Lauer, EXP REALTY LLC. Stellar MLS
- $395,0002 bd2 ba1.5k sqft501 HABEN BOULEVARD #505, PALMETTO, FL 34221For SaleMLS ID #A4698132, Eduardo Escuza, MGS REALTY SW FL LLC. Stellar MLS
- $475,0003 bd2 ba1.3k sqft1633 BOATHOUSE CIRCLE #232, SARASOTA, FL 34231For SaleMLS ID #A4685633, Judy Limekiller, COLDWELL BANKER SARASOTA CENT.. Stellar MLS
- $345,0002 bd2 ba1.3k sqft9550 HIGH GATE DRIVE #1525, SARASOTA, FL 34238For SaleMLS ID #A4692951, Betsy Campbell, MICHAEL SAUNDERS & COMPANY. Stellar MLS
- $370,0002 bd2 ba1.5k sqft12710 SORRENTO WAY #101, BRADENTON, FL 34211For SaleMLS ID #A4703430, Steven Nantais, COLDWELL BANKER REALTY. Stellar MLS
- $499,9002 bd2 ba1k sqft4340 FALMOUTH DRIVE #104, LONGBOAT KEY, FL 34228For SaleMLS ID #A4701827, Melissa Sherk, PREFERRED SHORE LLC. Stellar MLS
- $299,0002 bd2 ba1.2k sqft9620 CLUB SOUTH CIRCLE #5108, SARASOTA, FL 34238For SaleMLS ID #A4689505, Matt Minnick, ZACHOS REALTY & DESIGN GROUP. Stellar MLS
- $340,0002 bd2 ba1.5k sqft501 HABEN BOULEVARD #704, PALMETTO, FL 34221For SaleMLS ID #A4695587, Jozefina Wells, KW COASTAL LIVING II. Stellar MLS
- $219,0002 bd2 ba1.2k sqft4166 CENTRAL SARASOTA PARKWAY #533, SARASOTA, FL 34238For SaleMLS ID #A4702464, Mike Martino, KELLER WILLIAMS ON THE WATER S. Stellar MLS
- $279,9002 bd2 ba1.1k sqft9610 CLUB SOUTH CIRCLE # 4207, SARASOTA, FL 34238For SaleMLS ID #A4690465, Jane Tice, BERKSHIRE HATHAWAY HOMESERVICE. Stellar MLS
- $330,0002 bd2 ba1.5k sqft501 HABEN BOULEVARD #605, PALMETTO, FL 34221For SaleMLS ID #TB8519629, Tony Baroni, KELLER WILLIAMS SUBURBAN TAMPA. Stellar MLS
