Experience the epitome of Sarasota luxury living in this exquisite two-bedroom, two-bath condominium at Broadway Promenade. Offering sweeping bayfront and downtown vistas from its private balcony, this residence is a testament to sophisticated urban living. Designed for comfort and convenience, this condominium is complete with two primary suites, ideal for privacy and relaxation. The kitchen, a chef's delight, showcases newer quartz countertops and backsplash, stylish wood cabinetry and stainless steel appliances, ideally accented by the unit's quartz countertops throughout. Recently renovated, this unit boasts a reimagined primary bath, now featuring a spacious shower in lieu of the bathtub, alongside a cleverly relocated washer and dryer setup in the primary bath, previously housed in the walk-in pantry. The flooring is Pergo Max laminate with an underlay in the main living areas, complemented by waterproof laminate in the kitchen and both baths, replacing the previous tile. Additional highlights include impact glass, a south-facing lanai, providing a serene space to unwind and two garage parking spaces for effortless access. Storage is ample, with a floor storage closet in the hallway. Broadway Promenade offers an array of upscale amenities, including 24/7 concierge service, security, a clubroom, billiards, a state-of-the-art fitness center, a heated pool and spa, an outdoor kitchen with grill and guest suites for visitors. The location is unparalleled, with Publix grocery store, restaurants, shopping and cultural venues at your doorstep. Don't miss this opportunity to indulge in the ultimate Sarasota lifestyle.
Sold for $520,000
$520,000
1064 N TAMIAMI TRAIL #1505, SARASOTA, FL 34236
2beds
1,222sqft
Condominium
Built in 2007
-- sqft lot
$475,400 Zestimate®
$426/sqft
$3,234 Estimated rent
Home value
$475,400
$442,000 - $509,000
$3,234/mo
Zestimate® history
Owner options
List your home for rent
$3,234/mo
Rent Zestimate®
Find your next renter with Zillow Rental Manager. Plus, with online applications, you can quickly screen prospective tenants – for free.
$3,234/mo
Rent Zestimate®
Refinance and save
$4,141/mo
Est. payment
Refinancing to a lower rate could help reduce your monthly payments and save thousands over the life of the loan.
$4,141/mo
Est. payment
Explore your selling options
Work with a Zillow partner agent
Leverage their expertise and Zillow's premium Showcase listings to get your home seen by more buyers.
Get startedList with your own agent
Get your home in front of millions of buyers by listing it on Zillow.
Learn how to do itSell it yourself
Take full control of how buyers see your home on Zillow by listing For Sale by Owner (FSBO).
List your homeWhat's special
Private balconyHeated poolGuest suitesOutdoor kitchenSophisticated urban livingUpscale amenitiesFloor storage closet
Zillow last checked:
Listing updated:
Listed by:
Joel Schemmel 941-587-4894,
PREMIER SOTHEBY'S INTERNATIONAL REALTY 941-364-4000
Bought with:
Linda Scheller, LLC, 0372710
COLDWELL BANKER REALTY
Source: Stellar MLS,MLS#: A4605076 Originating MLS: Sarasota - Manatee
Originating MLS: Sarasota - Manatee
Facts & features
Interior
Bedrooms & bathrooms
- Bedrooms: 2
- Bathrooms: 2
- Full bathrooms: 2
Rooms
- Room types: Utility Room
Primary bedroom
- Features: Ceiling Fan(s), En Suite Bathroom, Walk-In Closet(s)
- Level: First
- Dimensions: 10x13
Bedroom 2
- Features: Ceiling Fan(s), En Suite Bathroom, Walk-In Closet(s)
- Level: First
- Dimensions: 10x13
Primary bathroom
- Level: First
- Dimensions: 9x12
Bathroom 2
- Level: First
- Dimensions: 6x10
Balcony porch lanai
- Level: First
- Dimensions: 4x13
Dining room
- Level: First
- Dimensions: 9x11
Great room
- Features: Ceiling Fan(s)
- Level: First
- Dimensions: 11x12
Kitchen
- Features: Breakfast Bar
- Level: First
- Dimensions: 10x11
Heating
- Central
Cooling
- Central Air
Appliances
- Included: Dishwasher, Dryer, Electric Water Heater, Microwave, Range, Refrigerator, Washer
- Laundry: Inside
Features
- Ceiling Fan(s), Crown Molding, High Ceilings, Kitchen/Family Room Combo, Living Room/Dining Room Combo, Open Floorplan, Primary Bedroom Main Floor, Solid Wood Cabinets, Split Bedroom, Stone Counters, Walk-In Closet(s)
- Flooring: Laminate
- Doors: Sliding Doors
- Windows: Blinds, Storm Window(s), Window Treatments, Hurricane Shutters/Windows
- Has fireplace: No
Interior area
- Total structure area: 1,294
- Total interior livable area: 1,222 sqft
Property
Parking
- Total spaces: 2
- Parking features: Assigned, Covered, Garage Door Opener, Guest, Underground
- Attached garage spaces: 2
Features
- Levels: One
- Stories: 1
- Patio & porch: Patio
- Exterior features: Balcony
- Pool features: Heated, In Ground
- Has spa: Yes
- Spa features: Heated, In Ground
- Has view: Yes
- View description: City, Water, Bay/Harbor - Full
- Has water view: Yes
- Water view: Water,Bay/Harbor - Full
- Body of water: SARASOTA BAY
Lot
- Features: City Lot, Near Public Transit
- Residential vegetation: Trees/Landscaped
Details
- Parcel number: 2025131111
- Special conditions: None
Construction
Type & style
- Home type: Condo
- Property subtype: Condominium
Materials
- Block, Stucco
- Foundation: Raised
- Roof: Other
Condition
- New construction: No
- Year built: 2007
Utilities & green energy
- Sewer: Public Sewer
- Water: Public
- Utilities for property: BB/HS Internet Available, Cable Connected, Electricity Connected, Sewer Connected, Water Connected
Community & HOA
Community
- Features: Buyer Approval Required, Clubhouse, Community Mailbox, Deed Restrictions, Fitness Center, Pool
- Security: Fire Alarm, Fire Sprinkler System, Smoke Detector(s)
- Pet fee: $0 monthly
- Subdivision: BROADWAY PROMENADE
HOA
- Has HOA: No
- Amenities included: Elevator(s), Fitness Center, Pool, Recreation Facilities, Security, Spa/Hot Tub, Storage
- Services included: Community Pool, Reserve Fund, Insurance, Internet, Maintenance Structure, Maintenance Grounds, Maintenance Repairs, Manager, Pest Control, Recreational Facilities, Sewer, Trash, Water
- HOA fee: $771 monthly
- HOA name: Kirill Stanek
- HOA phone: 941-951-0260
Location
- Region: Sarasota
Financial & listing details
- Price per square foot: $426/sqft
- Tax assessed value: $394,400
- Annual tax amount: $3,542
- Date on market: 3/28/2024
- Cumulative days on market: 13 days
- Listing terms: Cash,Conventional
- Ownership: Condominium
- Total actual rent: 0
- Electric utility on property: Yes
- Road surface type: Asphalt, Paved
Price history
| Date | Event | Price |
|---|---|---|
| 5/14/2024 | Sold | $520,000-9.6%$426/sqft |
Source:  Stellar MLS #A4605076 Report a problem Stellar MLS #A4605076 Report a problem | ||
| 4/19/2024 | Pending sale | $575,000$471/sqft |
Source: Stellar MLS #A4605076 Report a problem | ||
| 4/13/2024 | Price change | $575,000-1.7%$471/sqft |
Source: Stellar MLS #A4605076 Report a problem | ||
| 4/11/2024 | Listed for sale | $585,000$479/sqft |
Source: Stellar MLS #A4605076 Report a problem | ||
| 4/4/2024 | Pending sale | $585,000$479/sqft |
Source: Stellar MLS #A4605076 Report a problem | ||
| 3/28/2024 | Listed for sale | $585,000+61.6%$479/sqft |
Source: Stellar MLS #A4605076 Report a problem | ||
| 11/19/2018 | Sold | $362,000-7.2%$296/sqft |
Source: Public Record Report a problem | ||
| 9/16/2018 | Pending sale | $389,900$319/sqft |
Source: RE/MAX DYNAMIC #T2927940 Report a problem | ||
| 2/12/2018 | Listed for sale | $389,900+73.3%$319/sqft |
Source: RE/MAX DYNAMIC #T2927940 Report a problem | ||
| 5/31/2012 | Sold | $225,000-9.6%$184/sqft |
Source: Stellar MLS #A3949761 Report a problem | ||
| 4/12/2012 | Price change | $249,000-10.8%$204/sqft |
Source: Coldwell Banker Residential Real Estate - Longboat Key #A3949761 Report a problem | ||
| 10/7/2011 | Listed for sale | $279,000$228/sqft |
Source: Coldwell Banker Residential Real Estate - Longboat Key #A3949761 Report a problem | ||
Public tax history
| Year | Property taxes | Tax assessment |
|---|---|---|
| 2025 | $6,174 +68.3% | $394,400 +45.1% |
| 2024 | $3,668 +3.6% | $271,849 +3% |
| 2023 | $3,542 +3.5% | $263,931 +3% |
| 2022 | $3,423 +6.6% | $256,244 +9.1% |
| 2021 | $3,213 -13.9% | $234,800 -10.5% |
| 2020 | $3,732 -6% | $262,300 -5.6% |
| 2019 | $3,970 | $278,000 +10.3% |
| 2018 | $3,970 -5.2% | $252,000 |
| 2017 | $4,189 +2.1% | $252,000 +8.3% |
| 2016 | $4,102 | $232,700 -1.5% |
| 2015 | $4,102 +9.6% | $236,200 +21.6% |
| 2014 | $3,744 +6.8% | $194,300 |
| 2013 | $3,505 +14% | $194,300 +12.4% |
| 2012 | $3,075 +1.3% | $172,900 |
| 2011 | $3,035 -1.4% | $172,900 |
| 2010 | $3,079 -33.5% | $172,900 -11.3% |
| 2009 | $4,632 | $195,000 -31.2% |
| 2008 | $4,632 | $283,500 |
Find assessor info on the county website
Neighborhood: Central Cocoanut
Nearby homes
- $550,0002 bd2 ba1.1k sqft1064 N Tamiami Trl UNIT 1337, Sarasota, FL 34236Sold
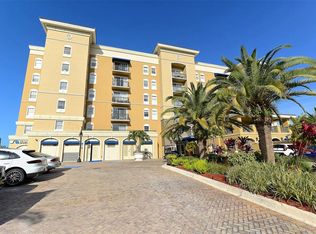
- $2,5002 bd2 ba1k sqft1064 N Tamiami Trl UNIT 1635, Sarasota, FL 34236For Rent

- $350,0002 bd2 ba985 sqft1064 N Tamiami Trl UNIT 1308, Sarasota, FL 34236Sold

- $450,0002 bd2 ba1k sqft1064 N Tamiami Trl UNIT 1509, Sarasota, FL 34236Sold

- $419,9002 bd2 ba1k sqft1064 N Tamiami Trl UNIT 1406, Sarasota, FL 34236For Sale
- $620,0003 bd2 ba1.7k sqft1064 N Tamiami Trl UNIT 1117, Sarasota, FL 34236Sold
- $605,0003 bd2 ba1.4k sqft1064 N Tamiami Trl UNIT 1519, Sarasota, FL 34236Sold
- $750,0002 bd2 ba1.5k sqft1064 N Tamiami Trl UNIT 1615, Sarasota, FL 34236Sold
Nearby schools
GreatSchools rating
- 2/10Gocio Elementary SchoolGrades: PK-5Distance: 3.1 mi
- 5/10Booker Middle SchoolGrades: 6-8Distance: 2 mi
- 7/10Riverview High SchoolGrades: PK,9-12Distance: 4.7 mi
Schools provided by the listing agent
- Elementary: Gocio Elementary
- Middle: Booker Middle
- High: Riverview High
Source: Stellar MLS. This data may not be complete. We recommend contacting the local school district to confirm school assignments for this home.
Get a cash offer in 3 minutes
Find out how much your home could sell for in as little as 3 minutes with a no-obligation cash offer.
Estimated market value
$475,400
Get a cash offer in 3 minutes
Find out how much your home could sell for in as little as 3 minutes with a no-obligation cash offer.
Estimated market value
$475,400
- Florida
- Sarasota County
- Sarasota
- 34236
- Central Cocoanut
- 1064 N TAMIAMI TRAIL Unit 1505
Nearby cities
Nearby neighborhoods
Nearby zip codes
Other Sarasota Topics
