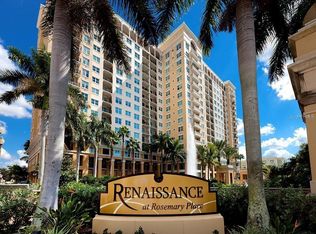
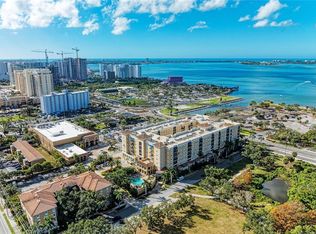
Just remodeled and simply stunning. Totally renovated 2 Bedroom/2 Bath, fully furnished, split floor plan condominium, located in the trendy Rosemary District of Downtown Sarasota. Serene Reflection Pool views from your private balcony. All design needs have been addressed, including *** new wood flooring throughout *** new paint *** all new door hardware throughout *** new lighting and light fixtures throughout. The kitchen has been remodeled with *** all new stainless-steel appliances *** gorgeous quartz countertops *** large single basin sink with integrated dish rack/cutting board *** all wood cabinets and soft close cabinets and drawers *** full quartz backsplash *** new insinkerator garbage disposal *** copious amounts of counterspace. The all-new bathrooms boast *** new vanities in both bathrooms *** all new plumbing and bath fixtures *** new mirrors in both bathrooms *** the primary bedroom has a new walk-in shower with extended shower head and separate spray wand *** the guest bath has a new tub, tile surround, and glass enclosure. *** A built-in bar area and bar refrigerator grace the kitchen. *** New dual closet systems installed in primary bedroom. *** Newly installed air conditioning system for total peace of mind rounds out this stylishly transformed space. One deeded covered parking space and one storage unit convey and complete this elegant transformation. The Renaissance I, Downtown Sarasota condominium has 24-7 security, keyless fob entry with attached garage. It is also enhanced with resort style amenities including state-of-the-art fitness center, elegant 2-story club room, catering kitchen, multimedia room, sitting room, massage room, aerobics/yoga room, conference room, business center, and two guest suites. Outdoor showcases a 70-foot luxury pool, jetted spa, barbeque grill and tables, and a meditation garden with reflection pool. Garage parking is electronically secured and there is generous visitor parking for guests. This location is steps away from the new Bayfront Park, an inviting 53-acre waterfront park offering: music events, kayak rentals, and scenic paths, as well as Sarasota’s own Van Wezel Performing Arts Hall. Local and higher end eateries are close by with golf-cart taxis available, so you never need to drive. The local Publix grocery store is steps away. You are an easy 3.5 miles to the airport, three miles to St Armands Circle, showcasing more restaurants plus world-class shopping, as well as being only steps to Sarasota's famous Lido Beach. Time to enjoy Florida living at its finest!
For sale
$524,900
750 N TAMIAMI TRAIL #312, SARASOTA, FL 34236
2beds
1,160sqft
Condominium
Built in 2001
-- sqft lot
$495,600 Zestimate®
$453/sqft
$1,191/mo HOA
What's special
Fully furnishedRemodeled and simply stunningNew paintFull quartz backsplashGorgeous quartz countertopsJetted spaAll-new bathrooms
- 8 days |
- 526 |
- 17 |
Likely to sell faster than
Zillow last checked:
Listing updated:
Listed by:
Marion Fitzpatrick 941-284-8323,
ALLISON JAMES ESTATES & HOMES 941-500-4922,
Victor Citrin 941-704-4662,
ALLISON JAMES ESTATES & HOMES
Source: Stellar MLS,MLS#: A4703352 Originating MLS: Sarasota - Manatee
Originating MLS: Sarasota - Manatee
Facts & features
Interior
Bedrooms & bathrooms
- Bedrooms: 2
- Bathrooms: 2
- Full bathrooms: 2
Primary bedroom
- Features: Ceiling Fan(s), En Suite Bathroom, Dual Closets
- Level: First
- Area: 194.3 Square Feet
- Dimensions: 14.5x13.4
Bedroom 2
- Features: Ceiling Fan(s), Built-in Closet
- Level: First
- Area: 132 Square Feet
- Dimensions: 12x11
Dining room
- Level: First
- Area: 100.8 Square Feet
- Dimensions: 11.2x9
Kitchen
- Features: Stone Counters
- Level: First
Living room
- Features: Ceiling Fan(s), No Closet
- Level: First
- Area: 198.8 Square Feet
- Dimensions: 14.2x14
Heating
- Central
Cooling
- Central Air
Appliances
- Included: Bar Fridge, Dishwasher, Disposal, Microwave, Range, Refrigerator, Washer
- Laundry: Inside
Features
- Ceiling Fan(s), Split Bedroom, Walk-In Closet(s)
- Flooring: Luxury Vinyl
- Has fireplace: No
- Furnished: Yes
Interior area
- Total structure area: 1,220
- Total interior livable area: 1,160 sqft
Video & virtual tour
Property
Parking
- Total spaces: 1
- Parking features: Garage - Attached
- Attached garage spaces: 1
Features
- Levels: One
- Stories: 1
- Exterior features: Balcony, Garden
Lot
- Size: 2.72 Acres
Details
- Parcel number: 2026051023
- Zoning: DTB
- Special conditions: None
Construction
Type & style
- Home type: Condo
- Property subtype: Condominium
Materials
- Other, Stucco
- Foundation: Pillar/Post/Pier, Slab
- Roof: Membrane
Condition
- New construction: No
- Year built: 2001
Utilities & green energy
- Sewer: Public Sewer
- Water: Public
- Utilities for property: Cable Connected
Community & HOA
Community
- Features: Fitness Center, No Truck/RV/Motorcycle Parking, Sidewalks
- Pet fee: $0 monthly
- Subdivision: RENAISSANCE 1
HOA
- Has HOA: No
- Amenities included: Elevator(s), Fitness Center, Sauna, Security, Storage
- Services included: 24-Hour Guard, Cable TV, Community Pool, Maintenance Structure, Maintenance Grounds, Manager, Other, Pool Maintenance, Recreational Facilities, Security, Sewer, Trash, Water
- HOA fee: $1,191 monthly
- HOA name: Anna Maschino/Assistant
- HOA phone: 941-957-2957
- Second HOA name: Rosemary Place Master Association
Location
- Region: Sarasota
Financial & listing details
- Price per square foot: $453/sqft
- Tax assessed value: $360,300
- Annual tax amount: $5,650
- Date on market: 8/18/2026
- Cumulative days on market: 9 days
- Listing terms: Cash,Conventional
- Ownership: Condominium
- Total actual rent: 0
- Road surface type: Asphalt
Estimated market value
$495,600
$471,000 - $520,000
$3,045/mo
Price history
| Date | Event | Price |
|---|---|---|
| 8/19/2026 | Listed for sale | $524,900+64%$453/sqft |
Source:  Stellar MLS #A4703352 Report a problem Stellar MLS #A4703352 Report a problem | ||
| 11/15/2024 | Sold | $320,000-8.6%$276/sqft |
Source: Stellar MLS #A4621019 Report a problem | ||
| 10/26/2024 | Pending sale | $350,000$302/sqft |
Source: Stellar MLS #A4621019 Report a problem | ||
| 10/23/2024 | Listed for sale | $350,000$302/sqft |
Source: Stellar MLS #A4621019 Report a problem | ||
| 9/5/2024 | Pending sale | $350,000$302/sqft |
Source: Stellar MLS #A4621019 Report a problem | ||
| 8/27/2024 | Listed for sale | $350,000-25.4%$302/sqft |
Source: Stellar MLS #A4621019 Report a problem | ||
| 8/16/2024 | Listing removed | -- |
Source: Stellar MLS #A4600846 Report a problem | ||
| 5/20/2024 | Price change | $469,000-10.7%$404/sqft |
Source: Stellar MLS #A4600846 Report a problem | ||
| 3/6/2024 | Listed for sale | $525,000+18.6%$453/sqft |
Source: Stellar MLS #A4600846 Report a problem | ||
| 5/24/2006 | Sold | $442,500+99.6%$381/sqft |
Source: Stellar MLS #A302879 Report a problem | ||
| 4/11/2003 | Sold | $221,700$191/sqft |
Source: Public Record Report a problem | ||
Public tax history
| Year | Property taxes | Tax assessment |
|---|---|---|
| 2025 | $5,650 +144.1% | $360,300 +99.9% |
| 2024 | $2,315 +4.2% | $180,285 +3% |
| 2023 | $2,222 +4.3% | $175,034 +3% |
| 2022 | $2,131 +0.5% | $169,936 +3% |
| 2021 | $2,119 -0.7% | $164,986 +1.4% |
| 2020 | $2,135 +3.2% | $162,708 +2.3% |
| 2019 | $2,069 | $159,050 +1.9% |
| 2018 | $2,069 +2.1% | $156,084 +2.1% |
| 2017 | $2,027 +0.1% | $152,874 -30.4% |
| 2016 | $2,025 | $219,600 +11% |
| 2015 | $2,025 | $197,800 +36.1% |
| 2014 | $2,025 +0.8% | $145,329 |
| 2013 | $2,008 +4.1% | $145,329 +1.7% |
| 2012 | $1,928 +2.1% | $142,900 |
| 2011 | $1,889 -10.9% | $142,900 -7.3% |
| 2010 | $2,121 -35% | $154,200 -9.7% |
| 2009 | $3,262 | $170,700 -27.5% |
| 2008 | $3,262 -26% | $235,600 -19.5% |
| 2007 | $4,408 | $292,700 -5% |
| 2006 | -- | $308,100 +16.3% |
| 2005 | -- | $265,000 +40% |
| 2004 | $3,522 -1.4% | $189,312 +2% |
| 2003 | $3,571 +3.5% | $185,600 +4.3% |
| 2002 | $3,451 | $178,000 |
Find assessor info on the county website
Monthly payment
Est. payment
Payment breakdown
Explore the cost of this home by adjusting the details. Changes won't be saved.Climate risks
Neighborhood: Rosemary District
Nearby schools
GreatSchools rating
- 7/10Alta Vista Elementary SchoolGrades: PK-5Distance: 2 mi
- 5/10Booker Middle SchoolGrades: 6-8Distance: 2.2 mi
- 3/10Booker High SchoolGrades: 9-12Distance: 1.6 mi
Schools provided by the listing agent
- Elementary: Alta Vista Elementary
- Middle: Booker Middle
- High: Booker High
Source: Stellar MLS. This data may not be complete. We recommend contacting the local school district to confirm school assignments for this home.
- $900,0002 bd2 ba1.4k sqft750 N Tamiami Trl UNIT 1511, Sarasota, FL 34236Sold
- $482,0002 bd1 ba1k sqft750 N Tamiami Trl UNIT 802, Sarasota, FL 34236Sold
- $900,0002 bd2 ba1.4k sqft750 N Tamiami Trl UNIT 1011, Sarasota, FL 34236Sold
- $480,0001 bd1 ba815 sqft750 N Tamiami Trl UNIT 1607, Sarasota, FL 34236Sold
- $396,0002 bd2 ba1k sqft750 N Tamiami Trl UNIT 1018, Sarasota, FL 34236Sold
- $3,0001 bd1 ba945 sqft750 N Tamiami Trl UNIT 205, Sarasota, FL 34236For Rent
- $525,0002 bd2 ba1k sqft750 N Tamiami Trl UNIT 1618, Sarasota, FL 34236Sold
- $465,0002 bd2 ba1.1k sqft750 N Tamiami Trl UNIT 1116, Sarasota, FL 34236Sold
- $385,0002 bd1 ba1k sqft750 N Tamiami Trl UNIT 302, Sarasota, FL 34236Sold
A local agent can set up tours, give advice and negotiate with sellers.
Similar homes
- $449,0002 bd2 ba1k sqft1064 N TAMIAMI TRAIL #1304, SARASOTA, FL 34236For Sale
 MLS ID #A4691717, Rochelle Paquin, EXIT KING REALTY. Stellar MLS
 - $419,9002 bd2 ba1k sqft1064 N TAMIAMI TRAIL #1406, SARASOTA, FL 34236For Sale
 MLS ID #A4687760, Brandy Loebker, KELLER WILLIAMS ISLAND LIFE REAL ESTATE. Stellar MLS
 - $429,0002 bd2 ba1k sqft1064 N TAMIAMI TRAIL #1435, SARASOTA, FL 34236For Sale
 MLS ID #A4671364, Susie Gillum, COLDWELL BANKER REALTY. Stellar MLS
 - $450,0002 bd2 ba991 sqft845 BENJAMIN FRANKLIN DRIVE #101, SARASOTA, FL 34236For Sale
 MLS ID #A4703033, Lily Parsons, REAL BROKER, LLC. Stellar MLS
 - $700,0002 bd2 ba1.4k sqft1771 RINGLING BOULEVARD #903, SARASOTA, FL 34236For SaleMLS ID #A4702381, Mary Baer, EXIT KING REALTY. Stellar MLS
- $550,0001 bd2 ba918 sqft1100 BENJAMIN FRANKLIN DRIVE #305, SARASOTA, FL 34236For SaleMLS ID #A4695506, Dillon Hegarty, FINE PROPERTIES. Stellar MLS
- $310,0002 bd3 ba1.2k sqft850 S TAMIAMI TRAIL #325, SARASOTA, FL 34236For SaleMLS ID #A4702360, Pat Gillum, RE/MAX ALLIANCE GROUP. Stellar MLS
- $399,0002 bd2 ba1k sqft1064 N TAMIAMI TRAIL #1122, SARASOTA, FL 34236For SaleMLS ID #A4701745, Rachelle Golden, MICHAEL SAUNDERS & COMPANY. Stellar MLS
- $499,0003 bd3 ba1.5k sqft800 HUDSON AVENUE #106, SARASOTA, FL 34236For SaleMLS ID #A4673881, Maureen Doherty, MICHAEL SAUNDERS & COMPANY. Stellar MLS
- $309,9002 bd2 ba784 sqft631 N ORANGE AVENUE #208, SARASOTA, FL 34236For SaleMLS ID #A4671326, Roger Pettingell, COLDWELL BANKER REALTY. Stellar MLS
- $599,0002 bd2 ba1.3k sqft448 GULF OF MEXICO DRIVE #A205, LONGBOAT KEY, FL 34228For SaleMLS ID #A4690875, Kathleen Wingate, PREMIER SOTHEBY'S INTERNATIONAL REALTY. Stellar MLS
- $319,0002 bd2 ba1.5k sqft7107 BOCA GROVE PLACE #104, LAKEWOOD RANCH, FL 34202For SaleMLS ID #A4703912, Joe Ebert, RE/MAX ALLIANCE GROUP. Stellar MLS
- $329,0002 bd2 ba1.2k sqft3013 CLARK ROAD #6, SARASOTA, FL 34231For SaleMLS ID #C7528185, LeeAnn Alexander, RE/MAX PALM REALTY. Stellar MLS
- $410,0003 bd2 ba1.6k sqft5211 PARISIENNE PLACE #101B27, SARASOTA, FL 34238For SaleMLS ID #A4698331, Cynthia Bowers, COLDWELL BANKER SARASOTA CENT.. Stellar MLS
- $265,0002 bd2 ba1k sqft3441 BEEKMAN PLACE #40, SARASOTA, FL 34235For SaleMLS ID #A4674297, Barbara Beasley, REALTY PLACE. Stellar MLS
- $425,0001 bd1 ba766 sqft129 TYLER DRIVE #101, SARASOTA, FL 34236For SaleMLS ID #A4695729, Mirjana Spurnic, KONA REALTY. Stellar MLS
- $424,9002 bd2 ba929 sqft1215 S PORTOFINO DRIVE #406, SARASOTA, FL 34242For SaleMLS ID #A4691798, Miao Whiteside, BERKSHIRE HATHAWAY HOMESERVICE. Stellar MLS
- $749,0002 bd2 ba1.2k sqft707 S GULFSTREAM AVENUE #602, SARASOTA, FL 34236For SaleMLS ID #T3544842, Laura-Lee Hubert, FITZ REAL ESTATE SERVICES. Stellar MLS
- $265,0003 bd2 ba1.5k sqft3813 FISHING TRAIL #62, SARASOTA, FL 34235For SaleMLS ID #TB8534531, Rob Bermes, EPIQUE REALTY INC.. Stellar MLS
- $345,0002 bd2 ba1.3k sqft9550 HIGH GATE DRIVE #1525, SARASOTA, FL 34238For SaleMLS ID #A4692951, Betsy Campbell, MICHAEL SAUNDERS & COMPANY. Stellar MLS
