Exceptional 10th-floor corner residence in the heart of downtown Sarasota, featuring coveted southern exposure and unobstructed, sweeping city views. This sun-drenched two-bedroom, two-bath condominium offers 9-foot ceilings, expansive windows, and the privacy only a corner unit can provide. The primary suite features a large walk-in fitted closet and an en suite bath, while all closets throughout the residence are professionally fitted. Wood flooring runs throughout the living areas, with tile in the kitchen and baths. A washer/dryer closet conveniently located within the kitchen adds everyday functionality. The spacious living area opens to a private terrace with a pocket screen door—ideal for indoor-outdoor living. Pet-friendly and located in Flood Zone X (outside the flood plain), with lobby and guest parking elevated approximately 15 feet above sea level for added peace of mind. Residence includes one assigned, secure garage parking space. The Renaissance offers resort-style amenities rivaling a five-star hotel, including a fully equipped fitness center, massage room, sauna, movie theater, club room with catering kitchen, business center, conference room, lap pool, outdoor gas grill, and 24-hour security with concierge services. Located less than three miles from Gulf beaches, this is the perfect city-to-beach lifestyle opportunity. A great value in Sarasota’s iconic Renaissance building. Ready for immediate occupancy.
Sold for $396,000
$396,000
750 N TAMIAMI TRAIL #1018, SARASOTA, FL 34236
2beds
1,055sqft
Condominium
Built in 2001
-- sqft lot
$390,300 Zestimate®
$375/sqft
$2,904 Estimated rent
Home value
$390,300
$355,000 - $429,000
$2,904/mo
Zestimate® history
Owner options
List your home for rent
$2,904/mo
Rent Zestimate®
Find your next renter with Zillow Rental Manager. Plus, with online applications, you can quickly screen prospective tenants – for free.
$2,904/mo
Rent Zestimate®
Refinance and save
$3,633/mo
Est. payment
Refinancing to a lower rate could help reduce your monthly payments and save thousands over the life of the loan.
$3,633/mo
Est. payment
Explore your selling options
Work with a Zillow partner agent
Leverage their expertise and Zillow's premium Showcase listings to get your home seen by more buyers.
Get startedList with your own agent
Get your home in front of millions of buyers by listing it on Zillow.
Learn how to do itSell it yourself
Take full control of how buyers see your home on Zillow by listing For Sale by Owner (FSBO).
List your homeWhat's special
Expansive windowsSun-drenched two-bedroom two-bath condominiumEn suite bathCoveted southern exposureUnobstructed sweeping city views
Zillow last checked:
Listing updated:
Listed by:
Ryan Ackerman, PA 305-205-7700,
COLDWELL BANKER REALTY 941-383-6411
Bought with:
Robert Delaney, 3533956
MICHAEL SAUNDERS & COMPANY
Source: Stellar MLS,MLS#: A4680490 Originating MLS: Sarasota - Manatee
Originating MLS: Sarasota - Manatee
Facts & features
Interior
Bedrooms & bathrooms
- Bedrooms: 2
- Bathrooms: 2
- Full bathrooms: 2
Primary bedroom
- Features: En Suite Bathroom, Walk-In Closet(s)
- Level: First
- Area: 154 Square Feet
- Dimensions: 14x11
Bedroom 2
- Features: Built-in Closet
- Level: First
- Area: 121 Square Feet
- Dimensions: 11x11
Primary bathroom
- Features: Built-In Shelving, Tub With Shower
- Level: First
Kitchen
- Features: Pantry
- Level: First
- Area: 60 Square Feet
- Dimensions: 10x6
Living room
- Level: First
- Area: 288 Square Feet
- Dimensions: 18x16
Heating
- Central, Electric
Cooling
- Central Air
Appliances
- Included: Dishwasher, Disposal, Dryer, Electric Water Heater, Microwave, Range, Refrigerator, Washer
- Laundry: Electric Dryer Hookup, Inside, Laundry Room, Washer Hookup
Features
- Crown Molding, Living Room/Dining Room Combo, Solid Surface Counters, Split Bedroom, Walk-In Closet(s)
- Flooring: Ceramic Tile, Hardwood
- Doors: Sliding Doors
- Windows: Window Treatments
- Has fireplace: No
- Common walls with other units/homes: End Unit
Interior area
- Total structure area: 1,115
- Total interior livable area: 1,055 sqft
Property
Parking
- Total spaces: 1
- Parking features: Assigned, Common, Covered, Guest, Open, Reserved, Under Building
- Attached garage spaces: 1
- Has uncovered spaces: Yes
Features
- Levels: One
- Stories: 1
- Patio & porch: Covered
- Exterior features: Balcony, Sidewalk, Storage
- Pool features: Heated, In Ground
- Has spa: Yes
- Spa features: Heated, In Ground
- Has view: Yes
- View description: City, Water, Bay/Harbor - Partial
- Has water view: Yes
- Water view: Water,Bay/Harbor - Partial
- Body of water: SARASOTA BAY
Lot
- Features: FloodZone, City Lot, Landscaped, Near Public Transit
- Residential vegetation: Mature Landscaping, Trees/Landscaped
Details
- Parcel number: 2026051152
- Zoning: DTB
- Special conditions: None
Construction
Type & style
- Home type: Condo
- Architectural style: Custom,Other
- Property subtype: Condominium
Materials
- Block, Stucco
- Foundation: Slab
- Roof: Other
Condition
- New construction: No
- Year built: 2001
Utilities & green energy
- Sewer: Public Sewer
- Water: Public
- Utilities for property: Cable Available, Cable Connected, Electricity Available, Public, Sewer Available, Sewer Connected, Water Available, Water Connected
Community & HOA
Community
- Features: Association Recreation - Owned, Buyer Approval Required, Clubhouse, Community Mailbox, Fitness Center, Pool
- Security: Gated Community, Smoke Detector(s)
- Pet fee: $0 monthly
- Subdivision: RENAISSANCE 1
HOA
- Has HOA: Yes
- Amenities included: Cable TV, Clubhouse, Elevator(s), Fitness Center, Lobby Key Required, Pool, Recreation Facilities, Security, Spa/Hot Tub, Storage, Vehicle Restrictions
- Services included: Cable TV, Common Area Taxes, Community Pool, Reserve Fund, Insurance, Maintenance Structure, Maintenance Grounds, Manager, Pest Control, Pool Maintenance, Recreational Facilities, Security, Sewer, Trash, Water
- HOA fee: $1,088 monthly
- HOA name: Anna Maschino
- HOA phone: 941-957-3957
Location
- Region: Sarasota
Financial & listing details
- Price per square foot: $375/sqft
- Tax assessed value: $381,000
- Annual tax amount: $3,309
- Date on market: 2/2/2026
- Cumulative days on market: 2 days
- Listing terms: Cash,Conventional
- Ownership: Condominium
- Total actual rent: 0
- Electric utility on property: Yes
- Road surface type: Paved
Price history
| Date | Event | Price |
|---|---|---|
| 2/18/2026 | Sold | $396,000+0.3%$375/sqft |
Source:  Stellar MLS #A4680490 Report a problem Stellar MLS #A4680490 Report a problem | ||
| 2/4/2026 | Pending sale | $395,000$374/sqft |
Source: Stellar MLS #A4680490 Report a problem | ||
| 2/2/2026 | Listed for sale | $395,000+43.6%$374/sqft |
Source: Stellar MLS #A4680490 Report a problem | ||
| 10/4/2012 | Listing removed | $275,000+10%$261/sqft |
Source: Michael Saunders & Company - Licensed Real Estate Broker Report a problem | ||
| 10/2/2012 | Sold | $250,000-9.1%$237/sqft |
Source: Public Record Report a problem | ||
| 3/11/2012 | Listed for sale | $275,000$261/sqft |
Source: Michael Saunders & Company - Licensed Real Estate Broker Report a problem | ||
| 2/1/2012 | Listing removed | $275,000$261/sqft |
Source: Michael Saunders & Company - Licensed Real Estate Broker Report a problem | ||
| 7/13/2011 | Price change | $275,000-6.8%$261/sqft |
Source: Michael Saunders & Company - Licensed Real Estate Broker Report a problem | ||
| 2/11/2011 | Listed for sale | $295,000-0.2%$280/sqft |
Source: Michael Saunders & Company - Licensed Real Estate Broker Report a problem | ||
| 4/18/2002 | Sold | $295,500$280/sqft |
Source: Public Record Report a problem | ||
Public tax history
| Year | Property taxes | Tax assessment |
|---|---|---|
| 2025 | $3,310 +5.5% | $244,709 +2.9% |
| 2024 | $3,137 +3.6% | $237,812 +3% |
| 2023 | $3,027 +3.6% | $230,885 +3% |
| 2022 | $2,923 +0% | $224,160 +3% |
| 2021 | $2,922 -0.9% | $217,631 +1.4% |
| 2020 | $2,949 +3% | $214,626 +2.3% |
| 2019 | $2,863 +3.4% | $209,801 +1.9% |
| 2018 | $2,770 -1.4% | $205,889 +2.1% |
| 2017 | $2,809 +0.1% | $201,654 -14% |
| 2016 | $2,807 | $234,500 +3.1% |
| 2015 | $2,807 | $227,500 +18.7% |
| 2014 | $2,807 +0.7% | $191,700 |
| 2013 | $2,789 -4.4% | $191,700 +16.6% |
| 2012 | $2,916 +1.8% | $164,400 |
| 2011 | $2,865 -1.9% | $164,400 -0.1% |
| 2010 | $2,922 -33.3% | $164,600 -9.7% |
| 2009 | $4,379 | $182,200 -32.3% |
| 2008 | $4,379 -19.6% | $269,000 -19.5% |
| 2007 | $5,444 | $334,100 -3.8% |
| 2006 | -- | $347,200 +15.7% |
| 2005 | -- | $300,000 +10.6% |
| 2004 | $4,957 -1.4% | $271,218 +2% |
| 2003 | $5,027 +5.8% | $265,900 +5.9% |
| 2002 | $4,752 | $251,000 |
Find assessor info on the county website
Neighborhood: Rosemary District
Nearby homes
- $900,0002 bd2 ba1.4k sqft750 N Tamiami Trl UNIT 1511, Sarasota, FL 34236Sold
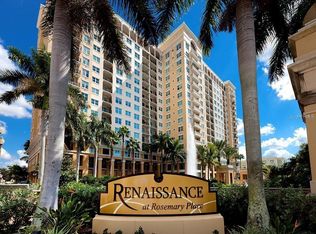
- $482,0002 bd1 ba1k sqft750 N Tamiami Trl UNIT 802, Sarasota, FL 34236Sold
- $900,0002 bd2 ba1.4k sqft750 N Tamiami Trl UNIT 1011, Sarasota, FL 34236Sold
- $480,0001 bd1 ba815 sqft750 N Tamiami Trl UNIT 1607, Sarasota, FL 34236Sold
- $3,0001 bd1 ba945 sqft750 N Tamiami Trl UNIT 205, Sarasota, FL 34236For Rent
- $525,0002 bd2 ba1k sqft750 N Tamiami Trl UNIT 1618, Sarasota, FL 34236Sold
- $465,0002 bd2 ba1.1k sqft750 N Tamiami Trl UNIT 1116, Sarasota, FL 34236Sold
- $385,0002 bd1 ba1k sqft750 N Tamiami Trl UNIT 302, Sarasota, FL 34236Sold
Nearby schools
GreatSchools rating
- 7/10Alta Vista Elementary SchoolGrades: PK-5Distance: 2 mi
- 5/10Booker Middle SchoolGrades: 6-8Distance: 2.2 mi
- 3/10Booker High SchoolGrades: 9-12Distance: 1.6 mi
Schools provided by the listing agent
- Elementary: Alta Vista Elementary
- Middle: Booker Middle
- High: Booker High
Source: Stellar MLS. This data may not be complete. We recommend contacting the local school district to confirm school assignments for this home.
Get a cash offer in 3 minutes
Find out how much your home could sell for in as little as 3 minutes with a no-obligation cash offer.
Estimated market value
$390,300
Get a cash offer in 3 minutes
Find out how much your home could sell for in as little as 3 minutes with a no-obligation cash offer.
Estimated market value
$390,300
- Florida
- Sarasota County
- Sarasota
- 34236
- Rosemary District
- 750 N TAMIAMI TRAIL Unit 1018
Nearby cities
Nearby neighborhoods
Nearby zip codes
Other Sarasota Topics
