Skip main navigation
Sold for $465,000
  • $465,000

    750 N TAMIAMI TRAIL #1116, SARASOTA, FL 34236

    2beds
    1,120sqft
    Condominium
    Built in 2001
    -- sqft lot
    $463,300 Zestimate®
    $415/sqft
    $3,019 Estimated rent

    Home value

    $463,300

    $426,000 - $505,000

    $3,019/mo

    Zestimate® history
    Loading
    Loading...

    Owner options

    List your home for rent

    $3,019/mo

    Rent Zestimate®

    Find your next renter with Zillow Rental Manager. Plus, with online applications, you can quickly screen prospective tenants – for free.

    Learn more

    $3,019/mo

    Rent Zestimate®

    Refinance and save

    $4,134/mo

    Est. payment

    Refinancing to a lower rate could help reduce your monthly payments and save thousands over the life of the loan.

    See today's rates

    $4,134/mo

    Est. payment

    Explore your selling options

    Work with a Zillow partner agent

    Leverage their expertise and Zillow's premium Showcase listings to get your home seen by more buyers.

    Get started

    List with your own agent

    Get your home in front of millions of buyers by listing it on Zillow.

    Learn how to do it

    Sell it yourself

    Take full control of how buyers see your home on Zillow by listing For Sale by Owner (FSBO).

    List your home

    What's special

    Updated backsplashBeautiful city viewsIn-unit laundry roomTiled flooringAmple closet space
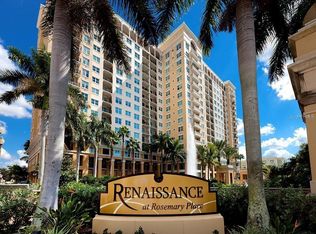
    Welcome to Renaissance, where city sophistication meets relaxed coastal living. Perched on the 11th floor of one of Sarasota’s most sought-after addresses, this 2-bedroom, 2-bath condo offers beautiful city views, a thoughtfully laid-out open floor plan, and balcony space perfect for morning coffee or a sunset cocktail. Inside, the home features a classic kitchen with light wood cabinetry, tiled flooring, and an updated backsplash, all of which are maintained in pristine condition. The adjacent dining and living areas are bathed in natural light, highlighted by neutral tones and elegant crown molding that add to the inviting ambiance. The primary suite features a spacious en-suite bath and ample closet space, with a split-bedroom layout that provides privacy for guests. An in-unit laundry room adds convenience to everyday living. Renaissance offers exceptional resort-style amenities including 24/7 security, two guest suites, a heated pool and spa, fitness and aerobics centers, hot rock saunas, massage rooms, a club room with fireplace and TV, a business center, media room, library, conference space, outdoor grilling area, and Wi-Fi throughout the lobby. HOA fees cover cable, internet, water, sewer, and trash. Just outside, The Bay Park, currently featuring free yoga, live music, and community events, sits across the street, along with Van Wezel Performing Arts Center, Publix, Whole Foods, downtown shopping, dining, theaters, and more. The beach is just a short 10-minute drive away. Whether you're seeking a full-time residence, seasonal getaway, or investment opportunity in Sarasota’s vibrant downtown core, this beautifully maintained condo delivers the perfect blend of comfort, convenience, and location.

    Zillow last checked:

    Listing updated:

    Listed by:

    Tamara Logan 941-323-2533,

    HUNT BROTHERS REALTY, INC. 941-388-7017,

    Christopher Hunt 941-232-9614,

    HUNT BROTHERS REALTY, INC.

    Bought with:

    Maureen Doherty, 3110082

    MICHAEL SAUNDERS & COMPANY

    Source: Stellar MLS,MLS#: A4659374MLS LogoOriginating MLS: Sarasota - Manatee

    Facts & features

    Interior

    Bedrooms & bathrooms
    • Bedrooms: 2
    • Bathrooms: 2
    • Full bathrooms: 2
    Primary bedroom
    • Features: Built-in Closet
    • Level: First
    • Area: 198.45 Square Feet
    • Dimensions: 13.5x14.7
    Bedroom 2
    • Features: Built-in Closet
    • Level: First
    • Area: 167.61 Square Feet
    • Dimensions: 15.1x11.1
    Bathroom 2
    • Features: Built-in Closet
    • Level: First
    • Area: 165 Square Feet
    • Dimensions: 15x11
    Balcony porch lanai
    • Level: First
    • Area: 66 Square Feet
    • Dimensions: 11x6
    Great room
    • Level: First
    • Area: 295.83 Square Feet
    • Dimensions: 17.3x17.1
    Kitchen
    • Level: First
    • Area: 70 Square Feet
    • Dimensions: 7x10
    Heating
    • Central
    Cooling
    • Central Air
    Appliances
    • Included: Dishwasher, Disposal, Dryer, Electric Water Heater, Exhaust Fan, Microwave, Range, Refrigerator, Washer
    • Laundry: Inside, Laundry Room
    Features
    • Ceiling Fan(s), Crown Molding, Elevator, Solid Surface Counters, Solid Wood Cabinets, Split Bedroom, Thermostat
    • Flooring: Carpet, Ceramic Tile, Hardwood
    • Windows: Blinds
    • Has fireplace: No
    Interior area
    • Total structure area: 1,180
    • Total interior livable area: 1,120 sqft

    Property

    Parking
    • Total spaces: 1
    • Parking features: Assigned, Converted Garage, Guest
    • Attached garage spaces: 1
    Features
    • Levels: One
    • Stories: 1
    • Exterior features: Balcony
    • Pool features: Heated
    • Has spa: Yes
    • Spa features: In Ground
    • Has view: Yes
    • View description: City
    Lot
    • Size: 2.72 Acres
    • Features: Level
    Details
    • Parcel number: 2026051166
    • Zoning: DTB
    • Special conditions: None

    Construction

    Type & style
    • Home type: Condo
    • Property subtype: Condominium
    Materials
    • Block, Concrete
    • Foundation: Other
    • Roof: Concrete
    Condition
    • Completed
    • New construction: No
    • Year built: 2001

    Utilities & green energy

    • Sewer: Public Sewer
    • Water: Public
    • Utilities for property: Public

    Community & HOA

    Community
    • Features: Buyer Approval Required, Fitness Center, Pool, Sidewalks
    • Pet fee: $0 monthly
    • Subdivision: RENAISSANCE 1
    HOA
    • Has HOA: Yes
    • Amenities included: Spa/Hot Tub
    • Services included: 24-Hour Guard, Cable TV, Common Area Taxes, Community Pool, Maintenance Structure, Maintenance Grounds, Manager, Pest Control, Pool Maintenance, Security, Sewer, Trash, Water
    • HOA fee: $1,152 monthly
    • HOA name: Anna Maschino
    • HOA phone: 941-957-3957
    Location
    • Region: Sarasota

    Financial & listing details

    • Price per square foot: $415/sqft
    • Tax assessed value: $391,000
    • Annual tax amount: $6,467
    • Date on market: 7/18/2025
    • Cumulative days on market: 289 days
    • Listing terms: Conventional
    • Ownership: Condominium
    • Total actual rent: 0
    • Road surface type: Paved, Asphalt

    Price history

    DateEventPrice
    6/29/2026Sold$465,000-6.1%$415/sqft
    Source: Stellar MLS #A4659374 Report a problem
    5/19/2026Pending sale$495,000$442/sqft
    Source: Stellar MLS #A4659374 Report a problem
    5/15/2026Listed for sale$495,000$442/sqft
    Source: Stellar MLS #A4659374 Report a problem
    4/30/2026Listing removed$495,000$442/sqft
    Source: Stellar MLS #A4659374 Report a problem
    4/21/2026Price change$495,000-1%$442/sqft
    Source: Stellar MLS #A4659374 Report a problem
    4/3/2026Price change$500,000-5.7%$446/sqft
    Source: Stellar MLS #A4659374 Report a problem
    1/14/2026Price change$530,000-3.6%$473/sqft
    Source: Stellar MLS #A4659374 Report a problem
    7/18/2025Listed for sale$550,000+9.3%$491/sqft
    Source: Stellar MLS #A4659374 Report a problem
    1/12/2022Sold$503,000+0.6%$449/sqft
    Source: Public Record Report a problem
    12/24/2021Pending sale$500,000$446/sqft
    Source: Stellar MLS #A4520550 Report a problem
    12/20/2021Listed for sale$500,000+74.8%$446/sqft
    Source: Stellar MLS #A4520550 Report a problem
    4/26/2005Sold$286,000+2.1%$255/sqft
    Source: Public Record Report a problem
    5/2/2002Sold$280,100$250/sqft
    Source: Public Record Report a problem

    Public tax history

    YearProperty taxesTax assessment
    2025$6,099 -5.7%$391,000 -8%
    2024$6,467 -0.7%$425,200 -0.6%
    2023$6,515 +27%$427,600 +41.3%
    2022$5,129 +14.8%$302,621 +10%
    2021$4,469 +7.8%$275,110 +10%
    2020$4,144 +0%$250,100 -0.3%
    2019$4,143 $250,800 +0.6%
    2018$4,143 +0.3%$249,300 0%
    2017$4,131 +4.9%$249,400 +2.8%
    2016$3,936 $242,500 +5.5%
    2015$3,936 $229,800 +25.8%
    2014$3,936 +16.5%$182,710
    2013$3,379 +14.7%$182,710 +10%
    2012$2,945 +1.3%$166,100
    2011$2,906 -6.1%$166,100 -5.1%
    2010$3,096 -29.2%$175,000 -9.7%
    2009$4,371 $193,700 -27.9%
    2008$4,371 -19.6%$268,500 -19.5%
    2007$5,437 $333,600 -4.2%
    2006-- $348,300 +16.1%
    2005-- $300,000 +31%
    2004$4,212 -1.4%$229,092 +2%
    2003$4,271 +5.5%$224,600 +5.9%
    2002$4,048 $212,000
    Find assessor info on the county website

    Neighborhood: Rosemary District

    Nearby schools

    GreatSchools rating
    Schools provided by the listing agent
    • Elementary: Alta Vista Elementary
    • Middle: Booker Middle
    • High: Booker High

    Source: Stellar MLS. This data may not be complete. We recommend contacting the local school district to confirm school assignments for this home.

    Get a cash offer in 3 minutes
    Find out how much your home could sell for in as little as 3 minutes with a no-obligation cash offer.
    Estimated market value
    $463,300
    Get a cash offer in 3 minutes
    Find out how much your home could sell for in as little as 3 minutes with a no-obligation cash offer.
    Estimated market value
    $463,300