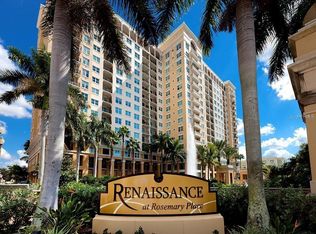
https://750NTamiamiTrail1618.com/idx Experience the epitome of luxurious city living in this top-floor corner unit nestled in the heart of Downtown Sarasota. This chic, fully remodeled unit puts a breathtakingly fresh spin on urban living, meticulously designed to encapsulate the vibrancy of city life. With over $120,000 in tasteful upgrades, every room exudes an air of opulence, showcasing sweeping views through large, sun-drenched windows with the privacy only and end unit can offer. Relish in the ultimate sensory retreat offered by the reconfigured primary bedroom. Complete with a lavish bathroom, a picture-window-adjacent soaking tub, and custom-made built-ins, it invites relaxation and tranquility. The elegantly remodeled kitchen seamlessly flows into the living room, unveiling a stunning panorama of the city the moment you walk in. This pet-friendly condo, constructed in 2001, boasts nearly new (2022) appliances and flooring, an installed Kitchen RO system, a 2023 A/C, plus a deeded secure covered parking space and storage unit. If required, an additional parking space is available for monthly rent. The Renaissance Condominium, akin to a five-star hotel, offers an impressive array of amenities. Enjoy a heated resort-style pool with lap lanes, a fully-equipped gym, an unparalleled spa experience with massage rooms and saunas, a movie theatre, a club room featuring a library, TV, fireplace, and catering kitchen, and more. Safety and convenience are prioritized with 24-hour security, concierge service, a business center, conference room, mailroom, and service elevator. The highly desirable location provides proximity to boutique shopping, exquisite dining, and an engaging arts scene. The ever-expanding Bay, across the street, offers a variety of recreational activities - concerts, kayaking, walking trails, and a dog park. The summer of 2023 began the phase 2 development which will bring even more exciting amenities and activities to your doorstep. Gulf beaches are less than 3 miles away, making this an ideal buffer city-beach home. Steeped in elegance, the Renaissance is exempt from 12/24 milestone engineering inspections and prides itself on meticulous property maintenance. With fully funded reserves demonstrating long-term stability, the management team's proactive approach ensures a well-managed, desirable living environment for years to come. Don't wait to discover downtown living at its finest in Sarasota's iconic Renaissance building. Experience the allure of city life with the tranquility of a luxury retreat in your new condo. Room Feature: Linen Closet In Bath (Primary Bedroom).
Sold for $525,000
Zillow last checked:
Listing updated:
Bought with:
Josie Cline, 3327884
MICHAEL SAUNDERS & COMPANY
Source: Stellar MLS,MLS#: A4600342 Originating MLS: Sarasota - Manatee
Originating MLS: Sarasota - Manatee
Price history
| Date | Event | Price |
|---|---|---|
| 1/5/2026 | Listing removed | $2,600$2/sqft |
Source: Stellar MLS #A4669932 Report a problem | ||
| 12/27/2025 | Price change | $2,600-7.1%$2/sqft |
Source: Stellar MLS #A4669932 Report a problem | ||
| 10/31/2025 | Listed for rent | $2,800$3/sqft |
Source: Stellar MLS #A4669932 Report a problem | ||
| 10/30/2025 | Listing removed | $2,800$3/sqft |
Source: Zillow Rentals Report a problem | ||
| 9/29/2025 | Price change | $2,800-6.7%$3/sqft |
Source: Zillow Rentals Report a problem | ||
| 4/29/2025 | Listed for rent | $3,000$3/sqft |
Source: Zillow Rentals Report a problem | ||
| 4/23/2024 | Sold | $525,000-4.5%$498/sqft |
Source:  Stellar MLS #A4600342 Report a problem Stellar MLS #A4600342 Report a problem | ||
| 2/29/2024 | Pending sale | $549,900$521/sqft |
Source: Stellar MLS #A4600342 Report a problem | ||
| 2/19/2024 | Listed for sale | $549,900$521/sqft |
Source: Stellar MLS #A4600342 Report a problem | ||
| 2/13/2024 | Listing removed | -- |
Source: Stellar MLS #A4598121 Report a problem | ||
| 2/3/2024 | Pending sale | $549,900$521/sqft |
Source: Stellar MLS #A4598121 Report a problem | ||
| 2/3/2024 | Listed for sale | $549,900-0.9%$521/sqft |
Source: Stellar MLS #A4598121 Report a problem | ||
| 1/23/2024 | Listing removed | -- |
Source: Owner Report a problem | ||
| 12/16/2023 | Listed for sale | $555,000-3.5%$526/sqft |
Source: Owner Report a problem | ||
| 11/30/2023 | Listing removed | -- |
Source: Stellar MLS #A4565874 Report a problem | ||
| 11/1/2023 | Price change | $575,000-2.5%$545/sqft |
Source: Stellar MLS #A4565874 Report a problem | ||
| 10/5/2023 | Price change | $590,000-1.7%$559/sqft |
Source: Stellar MLS #A4565874 Report a problem | ||
| 8/9/2023 | Price change | $600,000-4%$569/sqft |
Source: Stellar MLS #A4565874 Report a problem | ||
| 7/15/2023 | Price change | $625,000-3.8%$592/sqft |
Source: Stellar MLS #A4565874 Report a problem | ||
| 6/14/2023 | Price change | $649,900-1.4%$616/sqft |
Source: Stellar MLS #A4565874 Report a problem | ||
| 6/1/2023 | Price change | $659,000-2.4%$625/sqft |
Source: Stellar MLS #A4565874 Report a problem | ||
| 5/23/2023 | Price change | $675,000-2.2%$640/sqft |
Source: Stellar MLS #A4565874 Report a problem | ||
| 5/14/2023 | Price change | $689,900-1.4%$654/sqft |
Source: Stellar MLS #A4565874 Report a problem | ||
| 5/1/2023 | Price change | $699,900-4.1%$663/sqft |
Source: Stellar MLS #A4565874 Report a problem | ||
| 4/19/2023 | Price change | $730,000-2.7%$692/sqft |
Source: Stellar MLS #A4565874 Report a problem | ||
| 4/13/2023 | Listed for sale | $749,999+97.4%$711/sqft |
Source: Stellar MLS #A4565874 Report a problem | ||
| 8/18/2020 | Sold | $380,000+72.7%$360/sqft |
Source: Public Record Report a problem | ||
| 8/4/2009 | Sold | $220,000-32.3%$209/sqft |
Source: Stellar MLS #A386860 Report a problem | ||
| 4/24/2002 | Sold | $325,000$308/sqft |
Source: Public Record Report a problem | ||
Nearby homes
- $900,0002 bd2 ba1.4k sqft750 N Tamiami Trl UNIT 1511, Sarasota, FL 34236Sold
- $482,0002 bd1 ba1k sqft750 N Tamiami Trl UNIT 802, Sarasota, FL 34236Sold
- $900,0002 bd2 ba1.4k sqft750 N Tamiami Trl UNIT 1011, Sarasota, FL 34236Sold
- $480,0001 bd1 ba815 sqft750 N Tamiami Trl UNIT 1607, Sarasota, FL 34236Sold
Get a cash offer in 3 minutes
Find out how much your home could sell for in as little as 3 minutes with a no-obligation cash offer.
Estimated market value
$521,400
