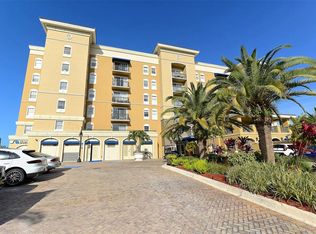
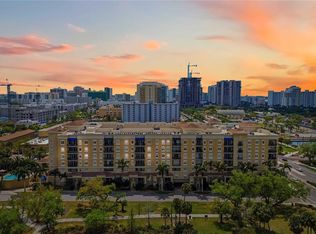
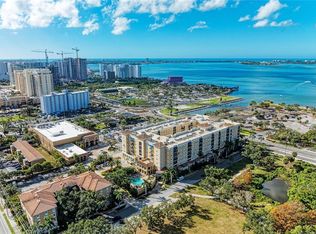
Location, Location, Location! Welcome to Broadway Promenade, where downtown Sarasota living meets exceptional value. This beautifully maintained first floor residence offers the perfect combination of comfort, convenience, and lifestyle in Sarasota's highly sought after Arts and Theater District. Directly across the street from the Van Wezel Performing Arts Hall and The Bay Sarasota, this is your opportunity to own in one of the city's most exciting and rapidly evolving waterfront neighborhoods. Just outside your door, The Bay Sarasota is transforming 53 acres of waterfront into a spectacular public destination featuring expansive bayfront lawns, walking trails, waterfront dining, outdoor art installations, live entertainment, family gathering spaces, fitness activities, kayaking, community events, and year round concerts. Enjoy the very best of Sarasota with downtown restaurants, boutiques, galleries, theaters, Marina Jack, and the waterfront all within walking distance. Inside, this spacious two bedroom, two bathroom residence offers an inviting open floor plan with soaring ceilings, rich dark wood flooring, large bathrooms, beautiful stone countertops, quality wood cabinetry, stainless steel appliances, and a kitchen that opens seamlessly to the living and dining areas, making it ideal for everyday living and entertaining. The oversized private courtyard patio extends your living space outdoors and creates the perfect setting for morning coffee, evening cocktails, or dining al fresco. Conveniently located within the building, this residence also includes two assigned parking spaces under the building, abundant additional owner and guest parking, and a private storage room located just down the hall, providing plenty of space for bicycles, beach gear, and seasonal items. Broadway Promenade offers an exceptional collection of resort style amenities, including 24 hour concierge service, a heated swimming pool and spa, a well equipped fitness center, separate men's and women's locker rooms with private saunas, beautifully renovated hallways, and inviting common areas that create a true sense of community. Whether you are searching for a full time residence, a seasonal retreat, or an outstanding investment opportunity, this property checks every box. The residence is currently leased to an exceptional tenant who would love to remain, offering immediate rental income for investors while still providing flexibility for future occupancy. Downtown Sarasota continues to grow, and opportunities like this are becoming increasingly rare. Offering an unbeatable location, outstanding amenities, generous living space, and exceptional value, this is one of the best opportunities available in downtown Sarasota. Schedule your private showing today and experience everything Broadway Promenade and Sarasota have to offer.
For sale
$399,000
1064 N TAMIAMI TRAIL #1122, SARASOTA, FL 34236
2beds
1,084sqft
Condominium
Built in 2007
-- sqft lot
$-- Zestimate®
$368/sqft
$929/mo HOA
What's special
Waterfront diningOversized private courtyard patioBeautiful stone countertopsLarge bathroomsInviting open floor planOutdoor art installationsSoaring ceilings
- 15 days |
- 488 |
- 23 |
Likely to sell faster than
Zillow last checked:
Listing updated:
Listed by:
Rachelle Golden 941-538-8998,
MICHAEL SAUNDERS & COMPANY 941-388-4447,
Peter Salefsky 941-388-4447,
MICHAEL SAUNDERS & COMPANY
Source: Stellar MLS,MLS#: A4701745 Originating MLS: Sarasota - Manatee
Originating MLS: Sarasota - Manatee
Facts & features
Interior
Bedrooms & bathrooms
- Bedrooms: 2
- Bathrooms: 2
- Full bathrooms: 2
Primary bedroom
- Features: Walk-In Closet(s)
- Level: First
- Area: 156 Square Feet
- Dimensions: 13x12
Bedroom 2
- Features: Built-in Closet
- Level: First
- Area: 108 Square Feet
- Dimensions: 9x12
Primary bathroom
- Level: First
- Area: 48 Square Feet
- Dimensions: 8x6
Bathroom 2
- Level: First
- Area: 30 Square Feet
- Dimensions: 5x6
Balcony porch lanai
- Level: First
- Area: 80 Square Feet
- Dimensions: 10x8
Dining room
- Level: First
- Area: 42 Square Feet
- Dimensions: 6x7
Kitchen
- Level: First
- Area: 80 Square Feet
- Dimensions: 8x10
Living room
- Level: First
- Area: 156 Square Feet
- Dimensions: 13x12
Heating
- Central
Cooling
- Central Air
Appliances
- Included: Dishwasher, Dryer, Microwave, Range, Refrigerator, Washer
- Laundry: Inside, Laundry Closet
Features
- Ceiling Fan(s), High Ceilings, Kitchen/Family Room Combo, Open Floorplan, Split Bedroom, Stone Counters, Walk-In Closet(s)
- Flooring: Laminate, Tile
- Doors: Sliding Doors
- Has fireplace: No
Interior area
- Total structure area: 1,150
- Total interior livable area: 1,084 sqft
Video & virtual tour
Property
Parking
- Total spaces: 2
- Parking features: Assigned, Covered, Guest, Under Building
- Garage spaces: 2
Features
- Levels: One
- Stories: 1
- Exterior features: Courtyard, Lighting, Sidewalk
- Pool features: In Ground
Lot
- Features: FloodZone, Landscaped, Near Marina, Sidewalk
Details
- Parcel number: 2025131008
- Zoning: CRD
- Special conditions: None
Construction
Type & style
- Home type: Condo
- Property subtype: Condominium
Materials
- Concrete, Stucco
- Foundation: Raised
- Roof: Concrete
Condition
- New construction: No
- Year built: 2007
Utilities & green energy
- Sewer: Public Sewer
- Water: Public
- Utilities for property: Public
Community & HOA
Community
- Features: Deed Restrictions, Fitness Center, Pool, Sidewalks
- Pet fee: $0 monthly
- Subdivision: BROADWAY PROMENADE
HOA
- Has HOA: Yes
- Amenities included: Elevator(s), Fitness Center, Lobby Key Required, Maintenance, Pool
- Services included: Community Pool, Maintenance Grounds, Pool Maintenance, Sewer, Trash, Water
- HOA fee: $929 monthly
- HOA name: Kirill Stanek
- HOA phone: 941-951-0260
Location
- Region: Sarasota
Financial & listing details
- Price per square foot: $368/sqft
- Tax assessed value: $315,800
- Annual tax amount: $4,974
- Date on market: 7/31/2026
- Cumulative days on market: 6 days
- Listing terms: Cash,Conventional
- Ownership: Condominium
- Total actual rent: 28200
- Road surface type: Asphalt
Estimated market value
Not available
Estimated sales range
Not available
Not available
Price history
| Date | Event | Price |
|---|---|---|
| 7/31/2026 | Price change | $399,000-11.3%$368/sqft |
Source:  Stellar MLS #A4701745 Report a problem Stellar MLS #A4701745 Report a problem | ||
| 7/19/2024 | Listing removed | -- |
Source: Stellar MLS #A4606697 Report a problem | ||
| 6/19/2024 | Price change | $2,350-11.3%$2/sqft |
Source: Stellar MLS #A4606697 Report a problem | ||
| 5/24/2024 | Price change | $2,650-10.2%$2/sqft |
Source: Stellar MLS #A4606697 Report a problem | ||
| 4/22/2024 | Listed for rent | $2,950+5.4%$3/sqft |
Source: Stellar MLS #A4606697 Report a problem | ||
| 8/1/2023 | Listing removed | -- |
Source: Zillow Rentals Report a problem | ||
| 2/27/2023 | Price change | $2,800-6.5%$3/sqft |
Source: Zillow Rentals Report a problem | ||
| 2/20/2023 | Price change | $2,995-6.4%$3/sqft |
Source: Zillow Rentals Report a problem | ||
| 1/5/2023 | Listed for rent | $3,200$3/sqft |
Source: Zillow Rentals Report a problem | ||
| 11/10/2022 | Pending sale | $450,000$415/sqft |
Source: Stellar MLS #A4548571 Report a problem | ||
| 11/4/2022 | Listed for sale | $450,000+80%$415/sqft |
Source: Stellar MLS #A4548571 Report a problem | ||
| 10/3/2014 | Sold | $250,000-3.8%$231/sqft |
Source: Public Record Report a problem | ||
| 7/31/2014 | Price change | $260,000-3.7%$240/sqft |
Source: Chartiy & Weiss International Realty LLC #A3997981 Report a problem | ||
| 5/31/2014 | Price change | $270,000-3.6%$249/sqft |
Source: Chartiy & Weiss International Realty LLC #A3997981 Report a problem | ||
| 5/13/2014 | Listed for sale | $280,000+40%$258/sqft |
Source: Chartiy & Weiss International Realty LLC #A3997981 Report a problem | ||
| 5/31/2013 | Sold | $200,000-9.1%$185/sqft |
Source: Stellar MLS #A3967639 Report a problem | ||
| 4/9/2013 | Price change | $219,999-4.3%$203/sqft |
Source: Coldwell Banker Residential Real Estate - Longboat Key #A3967639 Report a problem | ||
| 10/22/2012 | Listed for sale | $230,000$212/sqft |
Source: Coldwell Banker Residential Real Estate - Longboat Key #A3967639 Report a problem | ||
Public tax history
| Year | Property taxes | Tax assessment |
|---|---|---|
| 2025 | $4,975 -3.3% | $315,800 -5.8% |
| 2024 | $5,146 +3.4% | $335,200 +3.6% |
| 2023 | $4,976 +23% | $323,400 +38.7% |
| 2022 | $4,045 +17.3% | $233,090 +10% |
| 2021 | $3,447 0% | $211,900 +2.6% |
| 2020 | $3,447 -5.1% | $206,500 -5.6% |
| 2019 | $3,633 | $218,800 +3.5% |
| 2018 | $3,633 +3.1% | $211,400 |
| 2017 | $3,525 +1.1% | $211,400 +8.3% |
| 2016 | $3,486 | $195,200 -1.5% |
| 2015 | $3,486 +10.4% | $198,100 +29.2% |
| 2014 | $3,157 +10.1% | $153,340 -5.9% |
| 2013 | $2,868 +14.7% | $163,000 +16.9% |
| 2012 | $2,501 +1.3% | $139,400 |
| 2011 | $2,468 -1.4% | $139,400 |
| 2010 | $2,504 -26.1% | $139,400 -2.4% |
| 2009 | $3,389 | $142,800 -30.3% |
| 2008 | $3,389 | $205,000 |
Find assessor info on the county website
Monthly payment
Est. payment
Payment breakdown
Explore the cost of this home by adjusting the details. Changes won't be saved.Climate risks
Neighborhood: Central Cocoanut
Nearby schools
GreatSchools rating
- 2/10Gocio Elementary SchoolGrades: PK-5Distance: 3.1 mi
- 5/10Booker Middle SchoolGrades: 6-8Distance: 2 mi
- 7/10Riverview High SchoolGrades: PK,9-12Distance: 4.7 mi
Schools provided by the listing agent
- Elementary: Gocio Elementary
- Middle: Booker Middle
- High: Riverview High
Source: Stellar MLS. This data may not be complete. We recommend contacting the local school district to confirm school assignments for this home.
- $550,0002 bd2 ba1.1k sqft1064 N Tamiami Trl UNIT 1337, Sarasota, FL 34236Sold
- $2,5002 bd2 ba1k sqft1064 N Tamiami Trl UNIT 1635, Sarasota, FL 34236For Rent

- $350,0002 bd2 ba985 sqft1064 N Tamiami Trl UNIT 1308, Sarasota, FL 34236Sold

- $450,0002 bd2 ba1k sqft1064 N Tamiami Trl UNIT 1509, Sarasota, FL 34236Sold

- $520,0002 bd2 ba1.2k sqft1064 N Tamiami Trl UNIT 1505, Sarasota, FL 34236Sold
- $419,9002 bd2 ba1k sqft1064 N Tamiami Trl UNIT 1406, Sarasota, FL 34236For Sale
- $620,0003 bd2 ba1.7k sqft1064 N Tamiami Trl UNIT 1117, Sarasota, FL 34236Sold
- $605,0003 bd2 ba1.4k sqft1064 N Tamiami Trl UNIT 1519, Sarasota, FL 34236Sold
- $750,0002 bd2 ba1.5k sqft1064 N Tamiami Trl UNIT 1615, Sarasota, FL 34236Sold
A local agent can set up tours, give advice and negotiate with sellers.
Similar homes
- $419,9002 bd2 ba1k sqft1064 N TAMIAMI TRAIL #1406, SARASOTA, FL 34236For Sale
 MLS ID #A4687760, Brandy Loebker, KELLER WILLIAMS ISLAND LIFE REAL ESTATE. Stellar MLS
 - $429,0002 bd2 ba1k sqft1064 N TAMIAMI TRAIL #1435, SARASOTA, FL 34236For Sale
 MLS ID #A4671364, Susie Gillum, COLDWELL BANKER REALTY. Stellar MLS
 - $449,0002 bd2 ba1k sqft1064 N TAMIAMI TRAIL #1304, SARASOTA, FL 34236For Sale
 MLS ID #A4691717, Rochelle Paquin, EXIT KING REALTY. Stellar MLS
 - $419,0002 bd2 ba1.3k sqft435 S GULFSTREAM AVENUE #206, SARASOTA, FL 34236For Sale
 MLS ID #A4694462, David Butler Jr, RE/MAX ALLIANCE GROUP. Stellar MLS
 - $369,0001 bd2 ba867 sqft1268 11TH STREET #2404, SARASOTA, FL 34236For SaleMLS ID #A4695491, Nancie Kalin, MICHAEL SAUNDERS & COMPANY. Stellar MLS
- $299,0002 bd2 ba784 sqft631 N ORANGE AVENUE #108, SARASOTA, FL 34236For SaleMLS ID #A4701634, Roger Pettingell, COLDWELL BANKER REALTY. Stellar MLS
- $309,9002 bd2 ba784 sqft631 N ORANGE AVENUE #208, SARASOTA, FL 34236For SaleMLS ID #A4671326, Roger Pettingell, COLDWELL BANKER REALTY. Stellar MLS
- $499,0001 bd1 ba815 sqft750 N TAMIAMI TRAIL #1007, SARASOTA, FL 34236For SaleMLS ID #A4695449, Marion Fitzpatrick, ALLISON JAMES ESTATES & HOMES. Stellar MLS
- $365,0003 bd2 ba1.6k sqft7434 BOTANICA PARKWAY #101, SARASOTA, FL 34238For SaleMLS ID #A4702480, John Woodward, SARASOTA REAL ESTATE GROUP. Stellar MLS
- $410,0003 bd2 ba1.6k sqft5211 PARISIENNE PLACE #101B27, SARASOTA, FL 34238For SaleMLS ID #A4698331, Cynthia Bowers, COLDWELL BANKER SARASOTA CENT.. Stellar MLS
- $339,0002 bd1 ba816 sqft761 JOHN RINGLING BOULEVARD #5, SARASOTA, FL 34236For SaleMLS ID #A4679138, Babette Paige, COLDWELL BANKER REALTY. Stellar MLS
- $315,0002 bd2 ba980 sqft850 S TAMIAMI TRAIL #801, SARASOTA, FL 34236For SaleMLS ID #TB8515223, Katherine Bailey, BAILEY AND ASSOCIATE. Stellar MLS
- $260,0003 bd2 ba1.3k sqft1025 VILLAGIO CIRCLE #101, SARASOTA, FL 34237For SaleMLS ID #L4963777, Deana Lainhart, KELLER WILLIAMS REALTY. Stellar MLS
- $395,0002 bd2 ba1.5k sqft501 HABEN BOULEVARD #505, PALMETTO, FL 34221For SaleMLS ID #A4698132, Eduardo Escuza, MGS REALTY SW FL LLC. Stellar MLS
- $410,0002 bd2 ba1.5k sqft808 3RD AVENUE W #311, BRADENTON, FL 34205For SaleMLS ID #A4685631, Cathy Loeppke, PLLC, CORCORAN DWELLINGS REALTY. Stellar MLS
- $419,9002 bd2 ba929 sqft1257 S PORTOFINO DRIVE #307, SARASOTA, FL 34242For SaleMLS ID #A4679704, Judith Guzzi, JUDITH GUZZI & ASSOCIATES LLC. Stellar MLS
- $339,9003 bd2 ba1.6k sqft8370 WINGATE DRIVE #726, SARASOTA, FL 34238For SaleMLS ID #A4699646, Brian McGreevy, SARASOTA HOME REALTY. Stellar MLS
- $395,0002 bd2 ba1.1k sqft1010 TIDEWATER SHORES LOOP #206, BRADENTON, FL 34208For SaleMLS ID #A4697147, Dana Kessous, ZOTA PROPERTIES LLC. Stellar MLS
- $550,0001 bd2 ba918 sqft1100 BENJAMIN FRANKLIN DRIVE #305, SARASOTA, FL 34236For SaleMLS ID #A4695506, Dillon Hegarty, FINE PROPERTIES. Stellar MLS
- $254,9003 bd2 ba1.3k sqft5655 BENTGRASS DRIVE #9-117, SARASOTA, FL 34235For SaleMLS ID #TB8532844, Tammy Londer, RE/MAX ACTION FIRST. Stellar MLS
