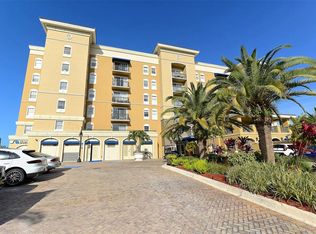
Welcome to Broadway Promenade … where downtown convenience meets exceptional value. This beautifully renovated 1 bedroom, 1.5 bath residence blends modern style with effortless comfort. The recently completed renovation includes a new kitchen, new flooring throughout, new bathrooms, updated closets, new appliances, and new furnishings … Warranties are available to the new Owner for most furniture & appliances. Light pours into every room, creating a bright, uplifting atmosphere. The oversized balcony expands your living space and invites seamless indoor/outdoor living. Nestled within the intimate, 4 story Treehouse Building, this home offers a boutique feel and a peaceful setting surrounded by lush, mature landscaping. Broadway Promenade provides an impressive suite of amenities including 24 hour concierge, Library and billiards room, fitness center, saunas, heated pool & spa, outdoor dining areas, Guest suites, and the community is pet friendly. Step outside and enjoy true walkability to Publix Groceries, cafés, coffee shops, restaurants, and boutique shopping just moments away. Directly across the street, Bay Park, a 53 acre waterfront park that offers concerts, yoga, kayaking, movie nights, soon to be restaurants and endless opportunities to enjoy Sarasota’s vibrant outdoor lifestyle. This is urban living at its finest... stylish, convenient, and attainable. Life here feels good. Turnkey furnished.
For sale
$369,000
1268 11TH STREET #2404, SARASOTA, FL 34236
1beds
867sqft
:
Get pre-qualified$3,139/mo
Condominium
Built in 2007
-- sqft lot
$-- Zestimate®
$426/sqft
$743/mo HOA
What's special
Turnkey furnishedUpdated closetsNew appliancesNew bathroomsNew kitchenNew flooring throughoutNew furnishings
- 55 days |
- 340 |
- 16 |
Zillow last checked:
Listing updated:
Listed by:
Nancie Kalin 941-928-8833,
MICHAEL SAUNDERS & COMPANY 941-951-6660
Source: Stellar MLS,MLS#: A4695491 Originating MLS: Sarasota - Manatee
Originating MLS: Sarasota - Manatee
Facts & features
Interior
Bedrooms & bathrooms
- Bedrooms: 1
- Bathrooms: 2
- Full bathrooms: 1
- 1/2 bathrooms: 1
Rooms
- Room types: Utility Room, Storage Rooms
Primary bedroom
- Features: Ceiling Fan(s), Walk-In Closet(s)
- Level: First
- Area: 154 Square Feet
- Dimensions: 14x11
Primary bathroom
- Features: Shower No Tub
- Level: First
- Area: 99 Square Feet
- Dimensions: 11x9
Balcony porch lanai
- Level: First
- Area: 84 Square Feet
- Dimensions: 12x7
Dining room
- Level: First
- Area: 24 Square Feet
- Dimensions: 6x4
Foyer
- Level: First
- Area: 49 Square Feet
- Dimensions: 7x7
Kitchen
- Level: First
- Area: 96 Square Feet
- Dimensions: 12x8
Living room
- Features: Ceiling Fan(s)
- Level: First
- Area: 196 Square Feet
- Dimensions: 14x14
Heating
- Central
Cooling
- Central Air
Appliances
- Included: Dishwasher, Dryer, Electric Water Heater, Microwave, Range, Refrigerator, Washer
- Laundry: Inside, Laundry Room
Features
- Ceiling Fan(s), High Ceilings, Living Room/Dining Room Combo, Open Floorplan, Primary Bedroom Main Floor, Solid Surface Counters, Walk-In Closet(s)
- Flooring: Ceramic Tile
- Doors: Sliding Doors
- Windows: Blinds, Window Treatments
- Has fireplace: No
Interior area
- Total structure area: 953
- Total interior livable area: 867 sqft
Video & virtual tour
Property
Parking
- Parking features: Assigned, Ground Level, Guest, On Street
- Has uncovered spaces: Yes
Features
- Levels: One
- Stories: 1
- Patio & porch: Covered, Enclosed, Patio
- Exterior features: Lighting, Sprinkler Metered, Storage
- Has view: Yes
- View description: Park/Greenbelt
Lot
- Features: City Lot
- Residential vegetation: Mature Landscaping, Oak Trees
Details
- Parcel number: 2025131184
- Zoning: CRD
- Special conditions: None
Construction
Type & style
- Home type: Condo
- Property subtype: Condominium
Materials
- Block, Stucco
- Foundation: Slab
- Roof: Tile
Condition
- Completed
- New construction: No
- Year built: 2007
Utilities & green energy
- Sewer: Public Sewer
- Water: Public
- Utilities for property: BB/HS Internet Available, Electricity Connected, Sprinkler Meter, Street Lights, Water Connected
Community & HOA
Community
- Features: Association Recreation - Owned, Fitness Center, Pool
- Security: Fire Sprinkler System, Gated Community, Smoke Detector(s)
- Pet fee: $0 monthly
- Subdivision: BROADWAY PROMENADE
HOA
- Has HOA: No
- Amenities included: Clubhouse, Elevator(s), Fitness Center, Maintenance, Sauna, Security, Spa/Hot Tub
- Services included: 24-Hour Guard, Common Area Taxes, Community Pool, Reserve Fund, Fidelity Bond, Insurance, Maintenance Structure, Maintenance Grounds, Maintenance Repairs, Manager, Pest Control, Pool Maintenance, Security, Sewer, Trash, Water
- HOA fee: $743 monthly
- HOA name: Kirill Stanek
- HOA phone: 941-951-0260
Location
- Region: Sarasota
Financial & listing details
- Price per square foot: $426/sqft
- Tax assessed value: $284,100
- Annual tax amount: $4,278
- Date on market: 6/2/2026
- Cumulative days on market: 56 days
- Listing terms: Cash,Conventional
- Ownership: Condominium
- Total actual rent: 0
- Electric utility on property: Yes
- Road surface type: Paved
Estimated market value
Not available
Estimated sales range
Not available
Not available
Price history
| Date | Event | Price |
|---|---|---|
| 6/2/2026 | Listed for sale | $369,000+18.3%$426/sqft |
Source:  Stellar MLS #A4695491 Report a problem Stellar MLS #A4695491 Report a problem | ||
| 3/20/2025 | Sold | $312,000-5.2%$360/sqft |
Source: Stellar MLS #A4613943 Report a problem | ||
| 2/21/2025 | Pending sale | $329,000$379/sqft |
Source: Stellar MLS #A4613943 Report a problem | ||
| 2/3/2025 | Price change | $329,000-5.7%$379/sqft |
Source: Stellar MLS #A4613943 Report a problem | ||
| 12/4/2024 | Price change | $349,000-5.4%$403/sqft |
Source: Stellar MLS #A4613943 Report a problem | ||
| 8/19/2024 | Price change | $369,000-7.5%$426/sqft |
Source: Stellar MLS #A4613943 Report a problem | ||
| 6/14/2024 | Listed for sale | $399,000+27.9%$460/sqft |
Source: Stellar MLS #A4613943 Report a problem | ||
| 2/15/2022 | Sold | $312,000+0.6%$360/sqft |
Source: Public Record Report a problem | ||
| 1/10/2022 | Pending sale | $310,000$358/sqft |
Source: Stellar MLS #A4521522 Report a problem | ||
| 1/7/2022 | Listed for sale | $310,000$358/sqft |
Source: Stellar MLS #A4521522 Report a problem | ||
Public tax history
| Year | Property taxes | Tax assessment |
|---|---|---|
| 2025 | $4,457 +94.9% | $284,100 +56.1% |
| 2024 | $2,287 +4% | $181,983 +3% |
| 2023 | $2,200 +39.6% | $176,683 +25.6% |
| 2022 | $1,576 +1.2% | $140,683 +3% |
| 2021 | $1,557 -0.4% | $136,585 +1.4% |
| 2020 | $1,563 +3.6% | $134,699 +2.3% |
| 2019 | $1,509 | $131,671 +1.9% |
| 2018 | $1,509 +2.4% | $129,216 +2.1% |
| 2017 | $1,474 +0.6% | $126,558 -16.1% |
| 2016 | $1,465 | $150,800 -1.5% |
| 2015 | $1,465 -6.4% | $153,100 +27.3% |
| 2014 | $1,566 +0.6% | $120,311 |
| 2013 | $1,556 +4.3% | $120,311 +1.7% |
| 2012 | $1,493 +4% | $118,300 +2% |
| 2011 | $1,435 +0.3% | $116,020 +1.5% |
| 2010 | $1,431 -3.4% | $114,305 +2.7% |
| 2009 | $1,482 -46.4% | $111,300 -33% |
| 2008 | $2,765 | $166,000 |
Find assessor info on the county website
Monthly payment
Est. payment
Payment breakdown
Explore the cost of this home by adjusting the details. Changes won't be saved.Climate risks
Neighborhood: Central Cocoanut
Nearby schools
GreatSchools rating
- 2/10Gocio Elementary SchoolGrades: PK-5Distance: 3.1 mi
- 5/10Booker Middle SchoolGrades: 6-8Distance: 2 mi
- 7/10Riverview High SchoolGrades: PK,9-12Distance: 4.7 mi
Schools provided by the listing agent
- Elementary: Gocio Elementary
- Middle: Booker Middle
- High: Riverview High
Source: Stellar MLS. This data may not be complete. We recommend contacting the local school district to confirm school assignments for this home.
- $550,0002 bd2 ba1.1k sqft1064 N Tamiami Trl UNIT 1337, Sarasota, FL 34236Sold
- $2,5002 bd2 ba1k sqft1064 N Tamiami Trl UNIT 1635, Sarasota, FL 34236For Rent

- $350,0002 bd2 ba985 sqft1064 N Tamiami Trl UNIT 1308, Sarasota, FL 34236Sold

- $450,0002 bd2 ba1k sqft1064 N Tamiami Trl UNIT 1509, Sarasota, FL 34236Sold

- $520,0002 bd2 ba1.2k sqft1064 N Tamiami Trl UNIT 1505, Sarasota, FL 34236Sold
- $419,9002 bd2 ba1k sqft1064 N Tamiami Trl UNIT 1406, Sarasota, FL 34236For Sale
- $620,0003 bd2 ba1.7k sqft1064 N Tamiami Trl UNIT 1117, Sarasota, FL 34236Sold
- $605,0003 bd2 ba1.4k sqft1064 N Tamiami Trl UNIT 1519, Sarasota, FL 34236Sold
- $750,0002 bd2 ba1.5k sqft1064 N Tamiami Trl UNIT 1615, Sarasota, FL 34236Sold
A local agent can set up tours, give advice and negotiate with sellers.
A local lender can help you make sure your offer is ready when you are.
Similar homes
- $390,0001 bd2 ba867 sqft1268 11TH STREET #2403, SARASOTA, FL 34236For Sale

 MLS ID #A4681291, Brandi Fano, PREMIER SOTHEBY'S INTERNATIONAL REALTY. Stellar MLS
 - $429,0002 bd2 ba1k sqft1064 N TAMIAMI TRAIL #1435, SARASOTA, FL 34236For Sale
 MLS ID #A4671364, Susie Gillum, COLDWELL BANKER REALTY. Stellar MLS
 - $339,9002 bd2 ba784 sqft631 N ORANGE AVENUE #107, SARASOTA, FL 34236For Sale
 MLS ID #A4659021, Roger Pettingell, COLDWELL BANKER REALTY. Stellar MLS
 - $309,9002 bd2 ba784 sqft631 N ORANGE AVENUE #208, SARASOTA, FL 34236For Sale
 MLS ID #A4671326, Roger Pettingell, COLDWELL BANKER REALTY. Stellar MLS
 - $339,0002 bd1 ba816 sqft761 JOHN RINGLING BOULEVARD #5, SARASOTA, FL 34236For SaleMLS ID #A4679138, Babette Paige, COLDWELL BANKER REALTY. Stellar MLS
- $329,0002 bd2 ba1.2k sqft3013 CLARK ROAD #6, SARASOTA, FL 34231For SaleMLS ID #C7528185, LeeAnn Alexander, RE/MAX PALM REALTY. Stellar MLS
- $373,7502 bd2 ba1k sqft1646 STICKNEY POINT ROAD #101, SARASOTA, FL 34231For SaleMLS ID #A4699325, Andrew Vac, RE/MAX ALLIANCE GROUP. Stellar MLS
- $499,0002 bd1 ba820 sqft771 JOHN RINGLING BOULEVARD #5, SARASOTA, FL 34236For SaleMLS ID #A4690680, Babette Paige, COLDWELL BANKER REALTY. Stellar MLS
- $269,9001 bd1 ba553 sqft3127 LONGMEADOW #2, SARASOTA, FL 34235For SaleMLS ID #A4700782, Greg Orquera, ORQUERA FLORIDA INVESTMENTS. Stellar MLS
- $475,0002 bd2 ba1.2k sqft825 S OSPREY AVENUE #108, SARASOTA, FL 34236For SaleMLS ID #A4684762, Dave Hall, MICHAEL SAUNDERS & COMPANY. Stellar MLS
- $259,0002 bd2 ba1k sqft4729 WINSLOW BEACON #11, SARASOTA, FL 34235For SaleMLS ID #A4694236, Christina Miller, VUE REALTY, LLC. Stellar MLS
- $499,0002 bd2 ba1.2k sqft825 S OSPREY AVENUE #101, SARASOTA, FL 34236For SaleMLS ID #A4685410, Dave Hall, MICHAEL SAUNDERS & COMPANY. Stellar MLS
- $424,9002 bd2 ba929 sqft1215 S PORTOFINO DRIVE #406, SARASOTA, FL 34242For SaleMLS ID #A4691798, Miao Whiteside, BERKSHIRE HATHAWAY HOMESERVICE. Stellar MLS
- $399,0001 bd1 ba656 sqft115 PASS KEY ROAD #115, SARASOTA, FL 34242For SaleMLS ID #A4685793, Tim Yocum, Sr, COLDWELL BANKER REALTY. Stellar MLS
- $295,0002 bd2 ba1k sqft4220 CENTRAL SARASOTA PARKWAY #1214, SARASOTA, FL 34238For SaleMLS ID #A4682488, Sabrina Hurt, PLLC, FINE PROPERTIES. Stellar MLS
- $279,0002 bd2 ba1k sqft4242 MADEIRA COURT #3315, SARASOTA, FL 34233For SaleMLS ID #A4685842, Carey Hibbs, PREFERRED SHORE LLC. Stellar MLS
- $219,0002 bd2 ba1k sqft2937 TAYWOOD MEADOWS #32, SARASOTA, FL 34235For SaleMLS ID #A4679912, Kenneth Cowles, REALTY SERVICES INC. Stellar MLS
- $349,0002 bd2 ba1.2k sqft8750 OLDE HICKORY AVENUE #9305, SARASOTA, FL 34238For SaleMLS ID #A4692691, Kenneth Ipox, DOUGLAS ELLIMAN. Stellar MLS
- $209,0002 bd2 ba1.1k sqft5207 WILLOW LINKS #34, SARASOTA, FL 34235For SaleMLS ID #A4689155, Kim Klee, COLDWELL BANKER REALTY. Stellar MLS
- $189,7772 bd2 ba876 sqft3201 BENEVA ROAD #204, SARASOTA, FL 34232For SaleMLS ID #A4683171, Ann Martin, MICHAEL SAUNDERS & COMPANY. Stellar MLS
