Welcome home to this top-floor end-unit residence offering a private, treehouse-style setting in a desirable low-rise condominium in the heart of downtown Sarasota. This stylish mid-century modern home features a partial bay view, abundant natural light, and a completely remodeled kitchen and utility room. Thoughtfully updated with a new HVAC system, water heater, stainless steel appliances, ceiling fans and custom window treatments, the property is move-in ready and includes tasteful, turnkey furnishings. Ideally just near Pioneer Park with open green space, recreational paths and tennis courts, and within a short distance to Bay Park, downtown dining, shopping, arts and the waterfront. An exceptional opportunity for full-time living, a seasonal retreat or investment ownership. MOTIVTED SELLER, BRING OFFERS!
For sale
Price cut: $9K (6/25)
$390,000
1268 11th St #2403, Sarasota, FL 34236
1beds
867sqft
:
Get pre-qualified$3,276/mo
Condominium
Built in 2007
-- sqft lot
$-- Zestimate®
$450/sqft
$743/mo HOA
What's special
Stylish mid-century modern homeTop-floor end-unit residencePartial bay viewTasteful turnkey furnishingsCompletely remodeled kitchenAbundant natural lightNew hvac system
- 164 days |
- 236 |
- 8 |
Zillow last checked:
Listing updated:
Listed by:
Brandi Fano 941-718-1723,
PREMIER SOTHEBY'S INTERNATIONAL REALTY 941-364-4000
Source: Stellar MLS,MLS#: A4681291 Originating MLS: Sarasota - Manatee
Originating MLS: Sarasota - Manatee
Facts & features
Interior
Bedrooms & bathrooms
- Bedrooms: 1
- Bathrooms: 2
- Full bathrooms: 1
- 1/2 bathrooms: 1
Primary bedroom
- Features: Ceiling Fan(s), Walk-In Closet(s)
- Level: First
- Area: 168 Square Feet
- Dimensions: 14x12
Kitchen
- Features: Breakfast Bar
- Level: First
- Area: 100 Square Feet
- Dimensions: 10x10
Living room
- Features: Ceiling Fan(s)
- Level: First
- Area: 288 Square Feet
- Dimensions: 18x16
Heating
- Heat Pump
Cooling
- Central Air
Appliances
- Included: Convection Oven, Cooktop, Dishwasher, Disposal, Dryer, Electric Water Heater, Freezer, Ice Maker, Microwave, Range, Range Hood, Refrigerator, Washer
- Laundry: Laundry Room
Features
- Ceiling Fan(s), Crown Molding, L Dining, Living Room/Dining Room Combo, Solid Surface Counters, Thermostat, Tray Ceiling(s), Walk-In Closet(s)
- Flooring: Carpet, Ceramic Tile
- Doors: Sliding Doors
- Windows: Window Treatments
- Has fireplace: No
- Common walls with other units/homes: End Unit
Interior area
- Total structure area: 953
- Total interior livable area: 867 sqft
Video & virtual tour
Property
Parking
- Total spaces: 1
- Parking features: Assigned, Garage Door Opener, Guest, On Street, Under Building
- Attached garage spaces: 1
- Has uncovered spaces: Yes
Features
- Levels: One
- Stories: 1
- Patio & porch: Covered, Patio, Rear Porch
- Exterior features: Balcony, Sidewalk, Storage
- Pool features: In Ground
- Has spa: Yes
- Spa features: In Ground
- Fencing: Fenced
- Has view: Yes
- View description: City, Garden, Water, Bay/Harbor - Partial
- Has water view: Yes
- Water view: Water,Bay/Harbor - Partial
Lot
- Features: FloodZone, Historic District, Near Marina, Near Public Transit, Sidewalk
- Residential vegetation: Mature Landscaping, Oak Trees, Trees/Landscaped
Details
- Parcel number: 2025131183
- Zoning: CRD
- Special conditions: None
Construction
Type & style
- Home type: Condo
- Property subtype: Condominium
Materials
- Concrete, Stucco
- Foundation: Slab
- Roof: Other
Condition
- Completed
- New construction: No
- Year built: 2007
Utilities & green energy
- Sewer: Public Sewer
- Water: Public
- Utilities for property: BB/HS Internet Available, Cable Connected, Electricity Connected, Public, Sewer Connected, Water Connected
Community & HOA
Community
- Features: Buyer Approval Required, Clubhouse, Community Mailbox, Pool, Sidewalks
- Security: Closed Circuit Camera(s), Fire Alarm, Fire Sprinkler System, Key Card Entry, Security Fencing/Lighting/Alarms, Security Gate, Security Lights, Smoke Detector(s)
- Pet fee: $0 monthly
- Subdivision: BROADWAY PROMENADE
HOA
- Has HOA: Yes
- Amenities included: Clubhouse, Fitness Center, Lobby Key Required, Pool, Sauna, Spa/Hot Tub
- Services included: 24-Hour Guard, Common Area Taxes, Community Pool, Reserve Fund, Fidelity Bond, Maintenance Structure, Maintenance Grounds, Manager, Pest Control, Pool Maintenance, Recreational Facilities, Security, Sewer, Trash, Water
- HOA fee: $743 monthly
Location
- Region: Sarasota
Financial & listing details
- Price per square foot: $450/sqft
- Tax assessed value: $281,700
- Annual tax amount: $2,629
- Date on market: 2/9/2026
- Cumulative days on market: 169 days
- Listing terms: Cash,Conventional
- Ownership: Condominium
- Total actual rent: 0
- Electric utility on property: Yes
- Road surface type: Paved, Asphalt, Concrete
Estimated market value
Not available
Estimated sales range
Not available
Not available
Price history
| Date | Event | Price |
|---|---|---|
| 6/25/2026 | Price change | $390,000-2.3%$450/sqft |
Source:  Stellar MLS #A4681291 Report a problem Stellar MLS #A4681291 Report a problem | ||
| 5/31/2026 | Price change | $399,000-2.7%$460/sqft |
Source: Stellar MLS #A4681291 Report a problem | ||
| 3/31/2026 | Price change | $410,000-3.5%$473/sqft |
Source: Stellar MLS #A4681291 Report a problem | ||
| 2/9/2026 | Listed for sale | $425,000+1.2%$490/sqft |
Source: Stellar MLS #A4681291 Report a problem | ||
| 1/27/2026 | Listing removed | $419,900$484/sqft |
Source: Stellar MLS #A4679589 Report a problem | ||
| 1/23/2026 | Listed for sale | $419,900+6.3%$484/sqft |
Source: Stellar MLS #A4679589 Report a problem | ||
| 2/28/2024 | Sold | $395,000-4.8%$456/sqft |
Source: Stellar MLS #A4593065 Report a problem | ||
| 1/31/2024 | Pending sale | $415,000$479/sqft |
Source: Stellar MLS #A4593065 Report a problem | ||
| 12/19/2023 | Listed for sale | $415,000+151.5%$479/sqft |
Source: Stellar MLS #A4593065 Report a problem | ||
| 12/5/2023 | Listing removed | -- |
Source: Zillow Rentals Report a problem | ||
| 11/14/2023 | Price change | $1,900-17.4%$2/sqft |
Source: Zillow Rentals Report a problem | ||
| 11/8/2023 | Price change | $2,300-17.9%$3/sqft |
Source: Zillow Rentals Report a problem | ||
| 10/27/2023 | Price change | $2,800-6.7%$3/sqft |
Source: Zillow Rentals Report a problem | ||
| 9/22/2023 | Listed for rent | $3,000+3.4%$3/sqft |
Source: Zillow Rentals Report a problem | ||
| 11/25/2022 | Listing removed | -- |
Source: Zillow Rental Manager Report a problem | ||
| 11/1/2022 | Price change | $2,900-3.3%$3/sqft |
Source: Zillow Rental Manager Report a problem | ||
| 10/25/2022 | Listed for rent | $3,000+81.8%$3/sqft |
Source: Zillow Rental Manager Report a problem | ||
| 3/24/2021 | Listing removed | -- |
Source: Owner Report a problem | ||
| 11/25/2017 | Listing removed | $1,650$2/sqft |
Source: Owner Report a problem | ||
| 10/26/2017 | Listed for rent | $1,650+6.5%$2/sqft |
Source: Owner Report a problem | ||
| 3/29/2017 | Listing removed | $1,550$2/sqft |
Source: Owner Report a problem | ||
| 2/27/2017 | Listed for rent | $1,550$2/sqft |
Source: Owner Report a problem | ||
| 6/12/2015 | Sold | $165,000+17.9%$190/sqft |
Source: Stellar MLS #A3990413 Report a problem | ||
| 7/28/2011 | Sold | $140,000$161/sqft |
Source: Stellar MLS #A3943207 Report a problem | ||
Public tax history
| Year | Property taxes | Tax assessment |
|---|---|---|
| 2025 | $2,739 -33.7% | $208,792 -15.2% |
| 2024 | $4,128 +6.5% | $246,102 +10% |
| 2023 | $3,876 +10.7% | $223,729 +10% |
| 2022 | $3,502 +16.1% | $203,390 +10% |
| 2021 | $3,018 -0.5% | $184,900 +2% |
| 2020 | $3,034 -1.7% | $181,200 +0.9% |
| 2019 | $3,085 | $179,520 +10% |
| 2018 | $3,085 +12.3% | $163,200 |
| 2017 | $2,746 +1.8% | $163,200 +8.2% |
| 2016 | $2,696 | $150,800 -1.5% |
| 2015 | $2,696 +9.4% | $153,100 +21.5% |
| 2014 | $2,465 +6.7% | $126,000 |
| 2013 | $2,310 +8.2% | $126,000 +6.5% |
| 2012 | $2,134 +1.3% | $118,300 |
| 2011 | $2,107 -1.4% | $118,300 |
| 2010 | $2,137 -22.7% | $118,300 +6.3% |
| 2009 | $2,765 | $111,300 -33% |
| 2008 | $2,765 | $166,000 |
Find assessor info on the county website
Monthly payment
Est. payment
Payment breakdown
Explore the cost of this home by adjusting the details. Changes won't be saved.Climate risks
Neighborhood: Central Cocoanut
Nearby schools
GreatSchools rating
- 2/10Gocio Elementary SchoolGrades: PK-5Distance: 3.1 mi
- 5/10Booker Middle SchoolGrades: 6-8Distance: 2 mi
- 7/10Riverview High SchoolGrades: PK,9-12Distance: 4.7 mi
Schools provided by the listing agent
- Elementary: Gocio Elementary
- Middle: Booker Middle
- High: Riverview High
Source: Stellar MLS. This data may not be complete. We recommend contacting the local school district to confirm school assignments for this home.
- $550,0002 bd2 ba1.1k sqft1064 N Tamiami Trl UNIT 1337, Sarasota, FL 34236Sold
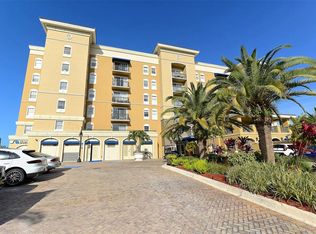
- $2,5002 bd2 ba1k sqft1064 N Tamiami Trl UNIT 1635, Sarasota, FL 34236For Rent

- $350,0002 bd2 ba985 sqft1064 N Tamiami Trl UNIT 1308, Sarasota, FL 34236Sold

- $450,0002 bd2 ba1k sqft1064 N Tamiami Trl UNIT 1509, Sarasota, FL 34236Sold

- $520,0002 bd2 ba1.2k sqft1064 N Tamiami Trl UNIT 1505, Sarasota, FL 34236Sold
- $419,9002 bd2 ba1k sqft1064 N Tamiami Trl UNIT 1406, Sarasota, FL 34236For Sale
- $620,0003 bd2 ba1.7k sqft1064 N Tamiami Trl UNIT 1117, Sarasota, FL 34236Sold
- $605,0003 bd2 ba1.4k sqft1064 N Tamiami Trl UNIT 1519, Sarasota, FL 34236Sold
- $750,0002 bd2 ba1.5k sqft1064 N Tamiami Trl UNIT 1615, Sarasota, FL 34236Sold
A local agent can set up tours, give advice and negotiate with sellers.
A local lender can help you make sure your offer is ready when you are.
Similar homes
- $429,0002 bd2 ba1k sqft1064 N Tamiami Trl Unit 1435, Sarasota, FL 34236For Sale

 MLS ID #A4671364, Susie Gillum, COLDWELL BANKER REALTY. Stellar MLS
 - $369,0001 bd2 ba867 sqft1268 11th St Unit 2404, Sarasota, FL 34236For Sale
 MLS ID #A4695491, Nancie Kalin, MICHAEL SAUNDERS & COMPANY. Stellar MLS
 - $339,9002 bd2 ba784 sqft631 N Orange Ave Unit 107, Sarasota, FL 34236For Sale
 MLS ID #A4659021, Roger Pettingell, COLDWELL BANKER REALTY. Stellar MLS
 - $309,9002 bd2 ba784 sqft631 N Orange Ave Unit 208, Sarasota, FL 34236For Sale
 MLS ID #A4671326, Roger Pettingell, COLDWELL BANKER REALTY. Stellar MLS
 - $339,0002 bd1 ba816 sqft761 John Ringling Blvd #5, Sarasota, FL 34236For SaleMLS ID #A4679138, Babette Paige, COLDWELL BANKER REALTY. Stellar MLS
- $373,7502 bd2 ba1k sqft1646 Stickney Point Rd APT 101, Sarasota, FL 34231For SaleMLS ID #A4699325, Andrew Vac, RE/MAX ALLIANCE GROUP. Stellar MLS
- $569,0002 bd2 ba1.2k sqft1100 Imperial Dr Unit 108, Sarasota, FL 34236For SaleMLS ID #A4692243, Marilyn Kneafsey, COLDWELL BANKER REALTY. Stellar MLS
- $499,0002 bd1 ba820 sqft771 John Ringling Blvd #5, Sarasota, FL 34236For SaleMLS ID #A4690680, Babette Paige, COLDWELL BANKER REALTY. Stellar MLS
- $475,0002 bd2 ba1.2k sqft825 S Osprey Ave APT 108, Sarasota, FL 34236For SaleMLS ID #A4684762, Dave Hall, MICHAEL SAUNDERS & COMPANY. Stellar MLS
- $569,0002 bd2 ba1.2k sqft1001 Benjamin Franklin Dr Unit 110, Sarasota, FL 34236For SaleMLS ID #A4684597, Richard Tyson, PREFERRED SHORE LLC. Stellar MLS
- $529,0001 bd1 ba749 sqft1350 5th St #106, Sarasota, FL 34236New ConstructionMLS ID #A4694230, Frank Lambert, PREMIER SOTHEBY'S INTERNATIONAL REALTY. Stellar MLS
- $495,0001 bd2 ba855 sqft1709 Tamiami Trl Unit 522, Sarasota, FL 34234For SaleMLS ID #A4688048, Lisa Sebastian, MICHAEL SAUNDERS & COMPANY. Stellar MLS
- $499,0002 bd2 ba1.2k sqft825 S Osprey Ave APT 101, Sarasota, FL 34236For SaleMLS ID #A4685410, Dave Hall, MICHAEL SAUNDERS & COMPANY. Stellar MLS
- $399,0001 bd1 ba656 sqft115 Pass Key Rd #115, Sarasota, FL 34242For SaleMLS ID #A4685793, Tim Yocum, Sr, COLDWELL BANKER REALTY. Stellar MLS
- $435,0002 bd2 ba929 sqft1215 S Portofino Dr APT 406, Sarasota, FL 34242For SaleMLS ID #A4691798, Miao Whiteside, BERKSHIRE HATHAWAY HOMESERVICE. Stellar MLS
- $585,0002 bd2 ba882 sqft777 John Ringling Blvd #24, Sarasota, FL 34236For SaleMLS ID #A4697620, Jill Berg, MICHAEL SAUNDERS & COMPANY. Stellar MLS
- $259,0002 bd2 ba1k sqft4729 Winslow Beacon #11, Sarasota, FL 34235For SaleMLS ID #A4694236, Christina Miller, VUE REALTY, LLC. Stellar MLS
- $515,0002 bd2 ba933 sqft1945 Gulf Of Mexico Dr #M2-402, Longboat Key, FL 34228For SaleMLS ID #TB8525404, Stephen Hachey, FLAT FEE MLS REALTY. Stellar MLS
- $400,0001 bd1 ba845 sqft1200 Siesta Bayside Dr #1200-G, Sarasota, FL 34242For SaleMLS ID #A4685175, Jessica Ross, PA, COLDWELL BANKER REALTY. Stellar MLS
- $209,0002 bd1 ba991 sqft3700 S Osprey Ave APT 219, Sarasota, FL 34239For SaleMLS ID #A4682528, Kelly Anderson, RE/MAX ALLIANCE GROUP. Stellar MLS
