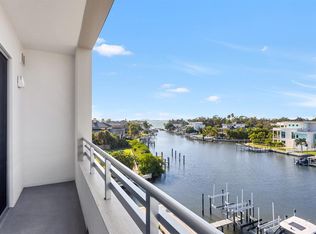
Discover an exceptional waterfront penthouse at The Strand offering unobstructed, pristine views from Whitaker Bayou to Sarasota Bay right from your generously sized balcony. Built in 2022 and lightly used by the original owners, this immaculate, never-rented residence features impact-rated windows, sliders and doors, 9-foot ceilings, and thoughtful high-end upgrades throughout. The living area showcases a custom white wall unit with multiple shelving and a perfectly fitted 75" TV. The primary suite includes a walk-in closet with custom California Closet built-ins, while both the main bedroom and living room are equipped with motorized shades for effortless light control. The kitchen and both bathrooms feature custom installed stainless steel pullout cabinet organizers to maximize convenient storage. A versatile den with barn doors and a closet can function as an office or even a second bedroom. Modern conveniences include a smart A/C thermostat and programmable front-door lock, a programmable (from your phone) entry LED smart light fixture capable of altering brightness and displaying a rainbow of colors, wall light dimmers installed in kitchen, hallway and guest bath, front-loading full-size Samsung washer and dryer, garage parking beneath the building, and a private storage cage in an enclosed storage room. Enjoy resort-style amenities: heated pool and spa, fitness center, gas fire pit and grills, EV charging stations, dog park, and kayak launch with storage. Located mere minutes from vibrant downtown Sarasota — with fine dining, galleries, shopping, theater, bay front parks and The Bay community activities — this penthouse delivers refined waterfront living and easy access to coastal recreation.
Sold for $470,000
$470,000
1709 N TAMIAMI TRAIL #522, SARASOTA, FL 34234
1beds
855sqft
Condominium
Built in 2022
-- sqft lot
$469,700 Zestimate®
$550/sqft
$2,533 Estimated rent
Home value
$469,700
$432,000 - $512,000
$2,533/mo
Zestimate® history
Owner options
List your home for rent
$2,533/mo
Rent Zestimate®
Find your next renter with Zillow Rental Manager. Plus, with online applications, you can quickly screen prospective tenants – for free.
$2,533/mo
Rent Zestimate®
Refinance and save
$3,530/mo
Est. payment
Refinancing to a lower rate could help reduce your monthly payments and save thousands over the life of the loan.
$3,530/mo
Est. payment
Explore your selling options
Work with a Zillow partner agent
Leverage their expertise and Zillow's premium Showcase listings to get your home seen by more buyers.
Get startedList with your own agent
Get your home in front of millions of buyers by listing it on Zillow.
Learn how to do itSell it yourself
Take full control of how buyers see your home on Zillow by listing For Sale by Owner (FSBO).
List your homeWhat's special
Thoughtful high-end upgrades throughoutProgrammable front-door lockGenerously sized balcony
Zillow last checked:
Listing updated:
Listed by:
Lisa Sebastian 941-544-5413,
MICHAEL SAUNDERS & COMPANY 941-383-7591,
Debra Pitell-Hauge 941-356-0437,
MICHAEL SAUNDERS & COMPANY
Bought with:
Caroline Morales, 3481066
BRIGHT REALTY
Source: Stellar MLS,MLS#: A4688048 Originating MLS: Sarasota - Manatee
Originating MLS: Sarasota - Manatee
Facts & features
Interior
Bedrooms & bathrooms
- Bedrooms: 1
- Bathrooms: 2
- Full bathrooms: 2
Rooms
- Room types: Great Room, Utility Room
Primary bedroom
- Features: Ceiling Fan(s), En Suite Bathroom, Walk-In Closet(s)
- Level: First
- Area: 120 Square Feet
- Dimensions: 10x12
Primary bathroom
- Features: Shower No Tub
- Level: First
- Area: 60 Square Feet
- Dimensions: 6x10
Bathroom 2
- Features: Tub With Shower
- Level: First
- Area: 40 Square Feet
- Dimensions: 5x8
Balcony porch lanai
- Level: First
- Area: 72 Square Feet
- Dimensions: 18x4
Den
- Features: Built-in Closet
- Level: First
- Area: 56 Square Feet
- Dimensions: 7x8
Foyer
- Level: First
- Area: 20 Square Feet
- Dimensions: 5x4
Kitchen
- Level: First
Living room
- Level: First
- Area: 198 Square Feet
- Dimensions: 11x18
Heating
- Central, Electric
Cooling
- Central Air
Appliances
- Included: Dishwasher, Disposal, Dryer, Electric Water Heater, Microwave, Range, Refrigerator, Washer
- Laundry: Inside, Laundry Room
Features
- Built-in Features, Ceiling Fan(s), Living Room/Dining Room Combo, Open Floorplan, Stone Counters, Thermostat, Walk-In Closet(s)
- Flooring: Luxury Vinyl, Tile
- Doors: Outdoor Grill, Sliding Doors
- Windows: Window Treatments
- Has fireplace: No
Interior area
- Total structure area: 928
- Total interior livable area: 855 sqft
Property
Parking
- Total spaces: 1
- Parking features: Assigned, Electric Vehicle Charging Station(s), Ground Level, Guest, Open, Under Building
- Attached garage spaces: 1
- Has uncovered spaces: Yes
Features
- Levels: One
- Stories: 1
- Patio & porch: Deck, Patio
- Exterior features: Balcony, Irrigation System, Outdoor Grill, Storage
- Pool features: Gunite, Heated, In Ground
- Has spa: Yes
- Spa features: Heated, In Ground
- Has view: Yes
- View description: City, Pool, Trees/Woods, Water, Bay/Harbor - Partial
- Has water view: Yes
- Water view: Water,Bay/Harbor - Partial
- Waterfront features: Canal Front, Waterfront, Bayou, Bay/Harbor Access, Bayou Access, Saltwater Canal Access, Intracoastal Waterway Access, Bridges - No Fixed Bridges, No Wake Zone, Sailboat Water, Seawall
- Body of water: WHITAKER BAYOU
Lot
- Features: Flood Insurance Required, FloodZone, City Lot, Near Marina
- Residential vegetation: Trees/Landscaped
Details
- Parcel number: 2006161103
- Zoning: NT
- Special conditions: None
Construction
Type & style
- Home type: Condo
- Architectural style: Contemporary
- Property subtype: Condominium
- Attached to another structure: Yes
Materials
- Block, Concrete, Stucco
- Foundation: Slab
- Roof: Membrane
Condition
- Completed
- New construction: No
- Year built: 2022
Utilities & green energy
- Sewer: Public Sewer
- Water: Public
- Utilities for property: BB/HS Internet Available, Electricity Connected, Sewer Connected, Underground Utilities, Water Connected
Community & HOA
Community
- Features: Canal Front, Water Access, Waterfront, Association Recreation - Owned, Buyer Approval Required, Deed Restrictions, Dog Park, Fitness Center, Gated Community - No Guard, Pool
- Security: Fire Sprinkler System, Gated Community, Security Gate, Smoke Detector(s)
- Pet fee: $0 monthly
- Subdivision: THE STRAND OF SARASOTA
HOA
- Has HOA: No
- Amenities included: Elevator(s), Fitness Center, Gated, Maintenance, Spa/Hot Tub, Vehicle Restrictions
- Services included: Community Pool, Reserve Fund, Insurance, Maintenance Structure, Maintenance Grounds, Maintenance Repairs, Manager, Pest Control, Pool Maintenance, Private Road, Recreational Facilities
- HOA fee: $493 monthly
- HOA name: Lisa DiPano
- HOA phone: 754-224-2521
Location
- Region: Sarasota
Financial & listing details
- Price per square foot: $550/sqft
- Tax assessed value: $477,400
- Annual tax amount: $6,479
- Date on market: 4/6/2026
- Cumulative days on market: 108 days
- Listing terms: Cash,Conventional
- Ownership: Condominium
- Total actual rent: 0
- Electric utility on property: Yes
- Road surface type: Asphalt
Price history
| Date | Event | Price |
|---|---|---|
| 8/5/2026 | Sold | $470,000-5.1%$550/sqft |
Source:  Stellar MLS #A4688048 Report a problem Stellar MLS #A4688048 Report a problem | ||
| 7/24/2026 | Pending sale | $495,000$579/sqft |
Source: Stellar MLS #A4688048 Report a problem | ||
| 7/9/2026 | Price change | $495,000-4.8%$579/sqft |
Source: Stellar MLS #A4688048 Report a problem | ||
| 5/27/2026 | Price change | $520,000-1.9%$608/sqft |
Source: Stellar MLS #A4688048 Report a problem | ||
| 4/6/2026 | Listed for sale | $530,000$620/sqft |
Source: Stellar MLS #A4688048 Report a problem | ||
Public tax history
| Year | Property taxes | Tax assessment |
|---|---|---|
| 2025 | $6,479 +7.5% | $378,972 +10% |
| 2024 | $6,025 +25.4% | $344,520 +10% |
| 2023 | $4,803 | $313,200 |
| 2022 | -- | -- |
Find assessor info on the county website
Neighborhood: Tahiti Park
Nearby homes
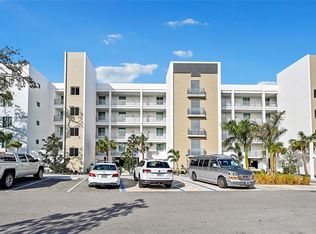
- $550,0001 bd2 ba855 sqft1709 Tamiami Trl #503, Sarasota, FL 34234For Sale
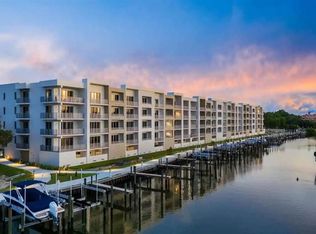
- $445,0001 bd2 ba858 sqft1703 N Tamiami Trl UNIT 209, Sarasota, FL 34234Sold
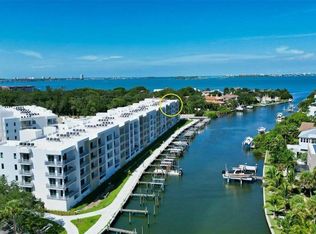
- $422,0001 bd2 ba858 sqft1709 Tamiami Trl #425, Sarasota, FL 34234Sold
- $560,0001 bd2 ba1k sqft1709 Tamiami Trl #502, Sarasota, FL 34234Sold
- $765,0001 bd2 ba1.3k sqft1709 Tamiami Trl UNIT 418, Sarasota, FL 34234For Sale
- $525,0001 bd2 ba855 sqft1709 Tamiami Trl UNIT 416, Sarasota, FL 34234For Sale
- $650,0001 bd2 ba855 sqft1709 N Tamiami Trl UNIT 525, Sarasota, FL 34234Sold
- $739,0002 bd2 ba1.2k sqft1703 N Tamiami Trl UNIT 211, Sarasota, FL 34234For Sale
Nearby schools
GreatSchools rating
- 2/10Gocio Elementary SchoolGrades: PK-5Distance: 3.1 mi
- 5/10Booker Middle SchoolGrades: 6-8Distance: 1.8 mi
- 3/10Booker High SchoolGrades: 9-12Distance: 1 mi
Schools provided by the listing agent
- Elementary: Gocio Elementary
- Middle: Booker Middle
- High: Booker High
Source: Stellar MLS. This data may not be complete. We recommend contacting the local school district to confirm school assignments for this home.
Get a cash offer in 3 minutes
Find out how much your home could sell for in as little as 3 minutes with a no-obligation cash offer.
Estimated market value
$469,700
Get a cash offer in 3 minutes
Find out how much your home could sell for in as little as 3 minutes with a no-obligation cash offer.
Estimated market value
$469,700
- Florida
- Sarasota County
- Sarasota
- 34234
- Tahiti Park
- 1709 N TAMIAMI TRAIL Unit 522
